
Search results for "Maximise" in Home Design Ideas

 Red House Remodeling
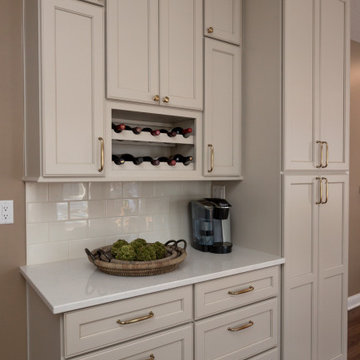
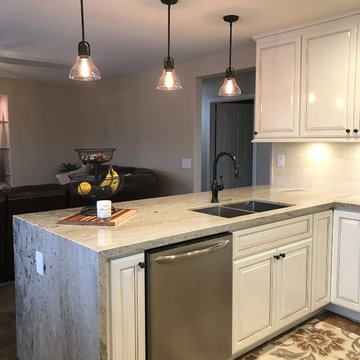
This newly remodeled kitchen perfectly blends elevated style with warm, inviting elements, creating a beautiful space. While the footprint of the kitchen remains very similar, the functionality of the space is vastly improved with added vertical storage and custom pantry and utility cabinetry. Moonflakes quartz counters with honey bronze fixtures and hardware. The simple tile backsplash, in a similar tone as the cabinetry, lends to the cohesive neutrality of the space.

Find the right local pro for your project
 Alterra Landscape Design
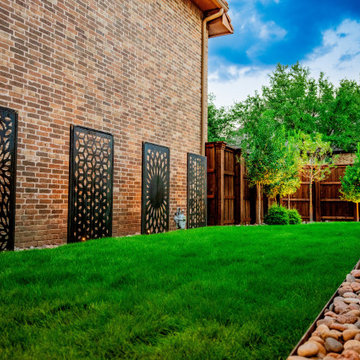
This final evening perspective captures the rhythmic beauty of the side yard transformation. The sequence of decorative metal screens, illuminated from below, provides an architectural heartbeat to the space. By framing the lush, manicured lawn with river stone borders and a structured tree line, Alterra’s master plan creates a sense of luxury and seclusion. This project exemplifies how premier landscape architecture can overcome site constraints to deliver a visually stunning and highly functional residential retreat.
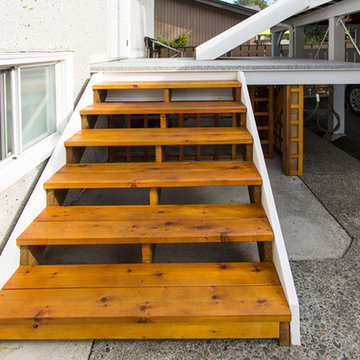


 S.J. Janis Company, Inc.
Example of a mid-sized underground vinyl floor and brown floor basement design in Milwaukee with beige walls, a standard fireplace and a stone fireplace

 CUSTOM CRAFT - Design Build Remodel
Eat-in kitchen - large contemporary u-shaped medium tone wood floor and brown floor eat-in kitchen idea in Philadelphia with a farmhouse sink, recessed-panel cabinets, white cabinets, quartz countertops, white backsplash, marble backsplash, white appliances, an island and brown countertops
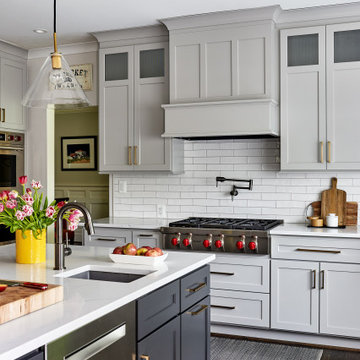








 Brendan McHugh, Architect, Manasquan, NJ

Chaise lounge chairs face the pool. To the side of the pool, an open covered area has an outdoor bar area with seating & television.
Small transitional backyard concrete paver and rectangular pool house photo in New York
Small transitional backyard concrete paver and rectangular pool house photo in New York
 Alterra Landscape Design
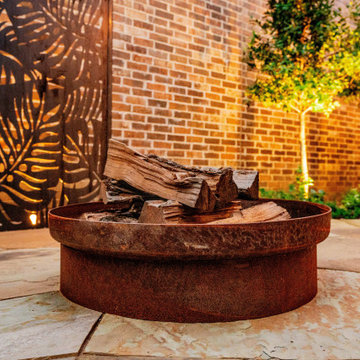
The contrast of raw materials defines the aesthetic of this Carrollton backyard. This perspective highlights the pairing of a weathered steel fire pit with intricate metal privacy screens and a classic brick façade. Our design+build team used these structural elements to define the social space while integrated up-lighting on the perimeter trees provides a soft, living backdrop. This level of material curation is a hallmark of our landscape architecture, ensuring every master plan is as unique as the homeowner’s vision.

32