
Search results for "Maximise" in Home Design Ideas
 Red House Remodeling
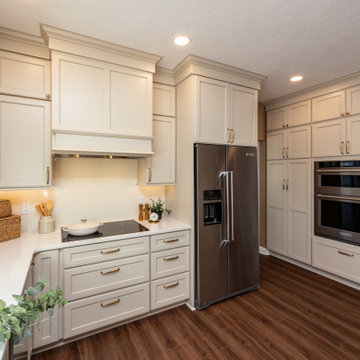
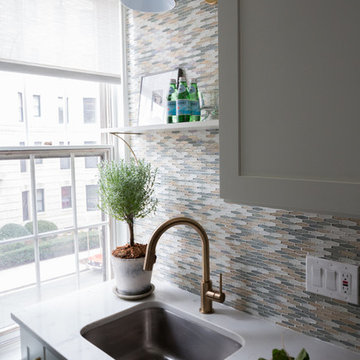
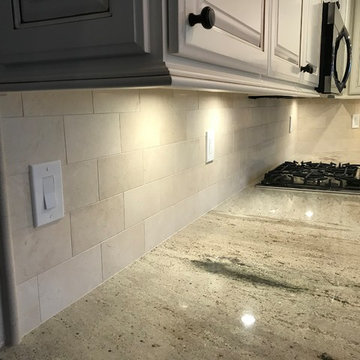
This newly remodeled kitchen perfectly blends elevated style with warm, inviting elements, creating a beautiful space. While the footprint of the kitchen remains very similar, the functionality of the space is vastly improved with added vertical storage and custom pantry and utility cabinetry. Moonflakes quartz counters with honey bronze fixtures and hardware. The simple tile backsplash, in a similar tone as the cabinetry, lends to the cohesive neutrality of the space.
 Charlie Abrego
Replace/Redid/Repaired
Electrical
Glass
Sheetrock
Texture
Baseboard
Paint
Carpet
Fixtures
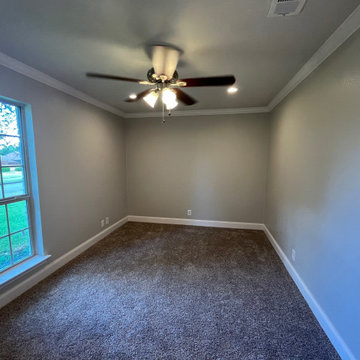
Bedroom - mid-sized transitional guest carpeted and beige floor bedroom idea in Dallas with gray walls and no fireplace
Bedroom - mid-sized transitional guest carpeted and beige floor bedroom idea in Dallas with gray walls and no fireplace

 AG Millworks
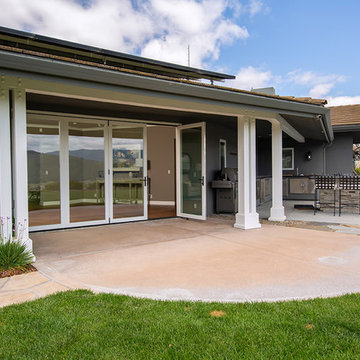
An AG Bi-Fold Door System creates an open-air dining room and connects the indoor living space to the outdoor pool and patio area.
Contractor: Steve Holmlund
Designer: Samantha Keeping
Dealer: Nielsen Building Materials
Photo by Logan Hall

 Woody’s Premium Cabinetry
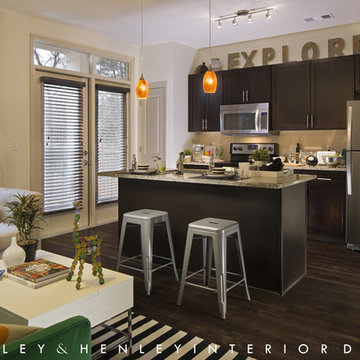
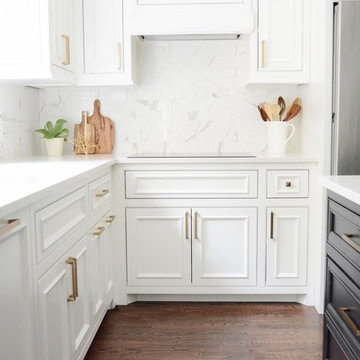
Specialized design makes a small space a high functioning space. The small cooking area performs extremely well with the integration of a high end induction cooktop.
 Craftivaart
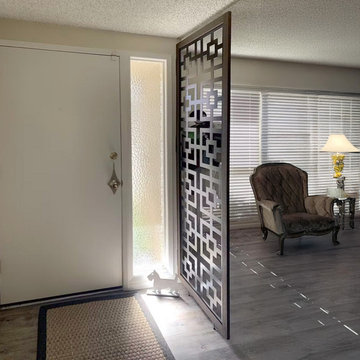
Make private entrance
Foyer - large modern laminate floor foyer idea in Toronto with white walls
Foyer - large modern laminate floor foyer idea in Toronto with white walls
 Simpson Cabinetry
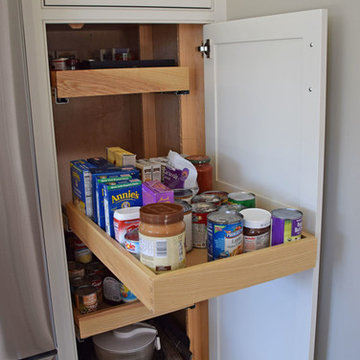
pullout pantry features adjustable shelves, full extension undermount slides (soft close too!)
Kitchen photo in Burlington
Kitchen photo in Burlington
 Shawna Underwood Interior Design
Edward Underwood Photography
Small transitional home design photo in DC Metro
Small transitional home design photo in DC Metro
 Chi Renovation & Design
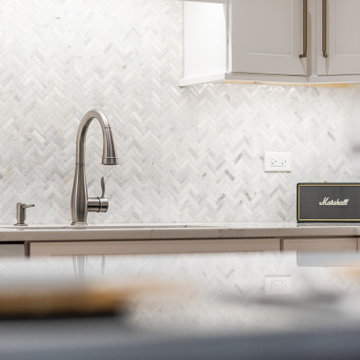
This kitchen was given a full renovation by our Chicago design-build team. We maintained the former peninsula layout that accommodated a breakfast nook, and the stove and dishwasher were placed in the same location as before. We moved the refrigerator and installed a microwave above the existing exhaust fan, and added finishing touches like new recessed lighting, LED undercabinet lighting, and lights above the peninsula.
Project designed by Skokie renovation firm, Chi Renovations & Design - general contractors, kitchen and bath remodelers, and design & build company. They serve the Chicago area, and it's surrounding suburbs, with an emphasis on the North Side and North Shore. You'll find their work from the Loop through Lincoln Park, Skokie, Evanston, Wilmette, and all the way up to Lake Forest.
For more about Chi Renovation & Design, click here: https://www.chirenovation.com/

 Amazing Cabinetry & Bath
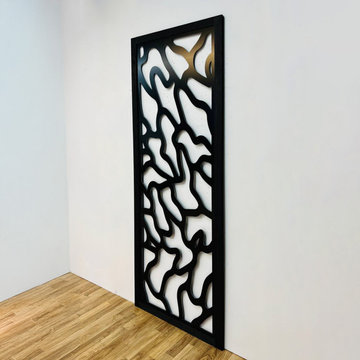
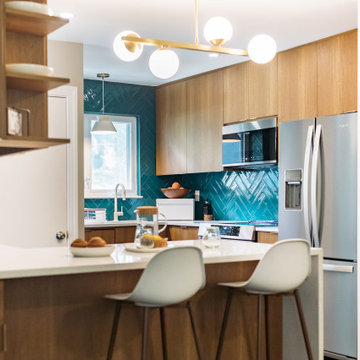
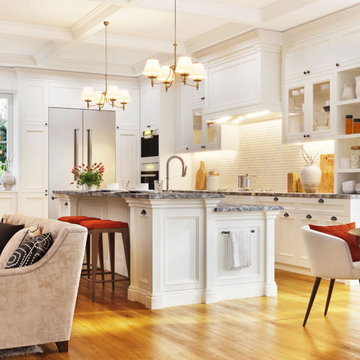
Improve your kitchen with our personalized kitchen remodeling idea that fits your preferences. Beginning with creative storage solutions to modern instruments, we concentrate on making an area that enhances your routine cooking experience.
#kitchen_design
#kitchen
#interior_design
#kitchen_remodel
#kitchen_cabinets
#Laguna_Beach


 Jones Pierce Studios
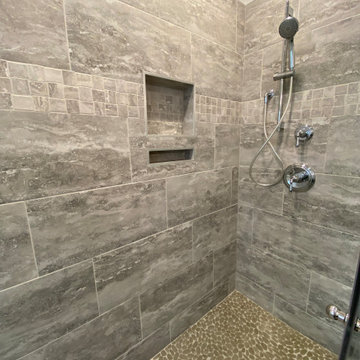
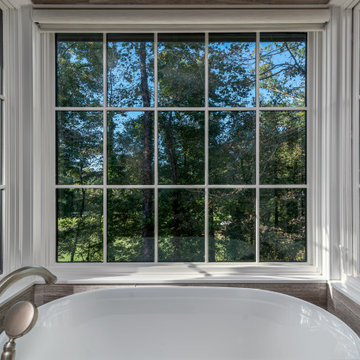
The master bath is organized to feel open to views but is detailed and designed for daily rituals.
Bathroom photo in Atlanta
Bathroom photo in Atlanta




30