
Search results for "Maximise" in Home Design Ideas
 Model Remodel
Cindy Apple Photography
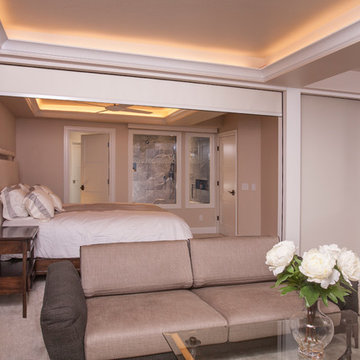
Example of a small minimalist bedroom design in Seattle with beige walls
Example of a small minimalist bedroom design in Seattle with beige walls


Find the right local pro for your project
 Red House Remodeling
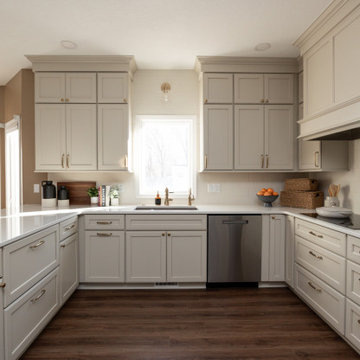
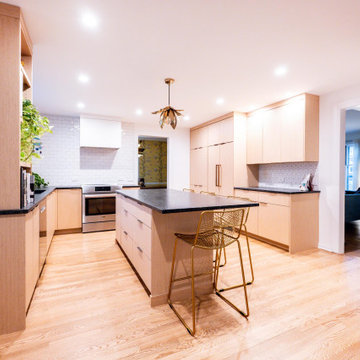
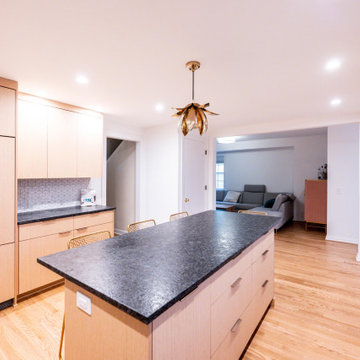
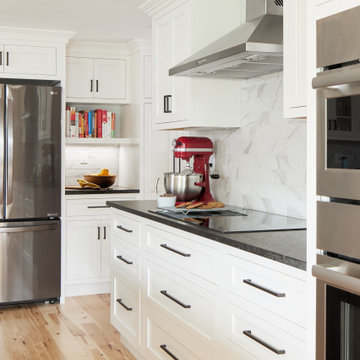
This newly remodeled kitchen perfectly blends elevated style with warm, inviting elements, creating a beautiful space. While the footprint of the kitchen remains very similar, the functionality of the space is vastly improved with added vertical storage and custom pantry and utility cabinetry. Moonflakes quartz counters with honey bronze fixtures and hardware. The simple tile backsplash, in a similar tone as the cabinetry, lends to the cohesive neutrality of the space.
 KSI Kitchen & Bath
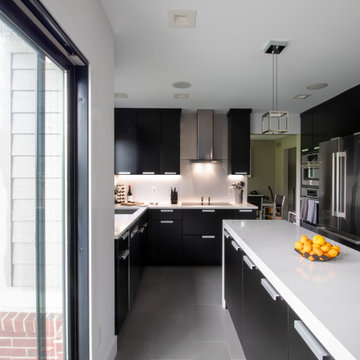
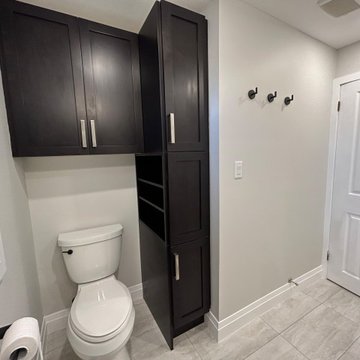
“I am really into black. And I like gray and white too. Pretty much all the neutral colors.”
From the start of our initial consultation, we knew this client was looking to transform their home with a distinctive kitchen and bath remodel! Jeff went on to describe how he and his wife Jan wanted a clean, modern look. We got to work to create a design they would love!

 Small Job Specialists
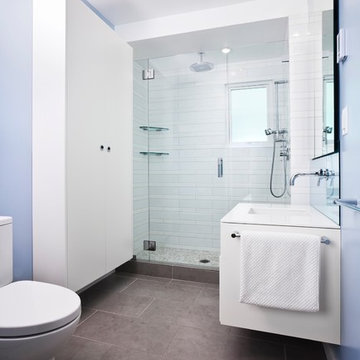
Mid-sized minimalist ceramic tile bathroom photo in Vancouver with flat-panel cabinets, white cabinets, blue walls, an integrated sink, quartz countertops and a hinged shower door
 ColorWhiz Architectural Color Consulting
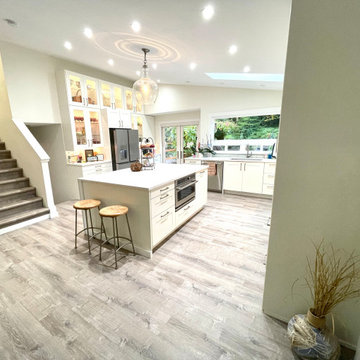
View from the Calcutta marble fireplace shows the value of removing a full height wall that formerly trapped a small kitchen and breakfast nook in the dark and away from guests.
 Alterra Landscape Design
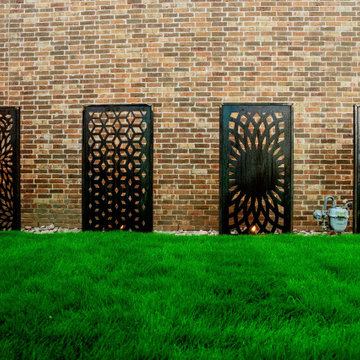
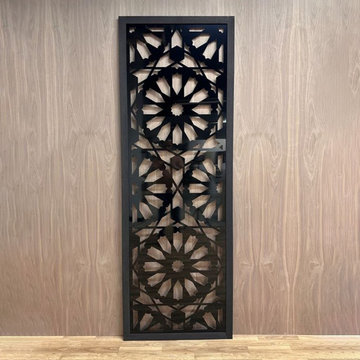
Art meets architecture in this striking side yard feature. We installed custom decorative metal screens along the home’s brick façade to provide a sophisticated, gallery-like aesthetic. Set above a clean river stone border and vibrant turf, these panels are backlit to create a dramatic silhouette at night. This technical detail of our Explore+Design+Build process demonstrates how landscape architecture can use artistic elements to add depth and personality to a narrow residential space.
 Kaleidoscope Design Studio
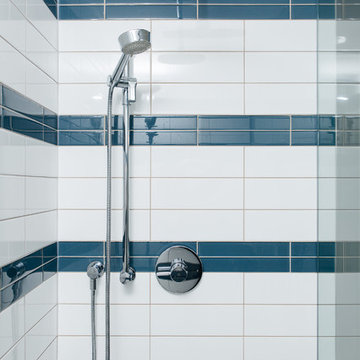
Form follows function in this classically designed master ensuite, with lots of utilitarian storage, complemented with delicate details. This once leaky builder basic bathroom, transformed into a bright and beautiful oasis. Taking cues from the home (filled with precious antiques), we brought new life to the bathroom with vintage inspired elements – which can be seen in the detail of the wood vanity, and the soft cloud prints. Large scale, bright white tiles paired with teal glass tiles in the shower reflect the light, giving the illusion of doubling the space, while also adding subtle interest to the otherwise simplistic space.
 Meredith Hayward Richard
Meredith Richard
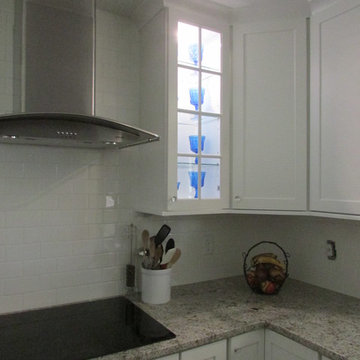
Example of a small transitional u-shaped medium tone wood floor enclosed kitchen design in Orlando with a farmhouse sink, shaker cabinets, white cabinets, granite countertops, white backsplash, ceramic backsplash, stainless steel appliances and no island
Example of a small transitional u-shaped medium tone wood floor enclosed kitchen design in Orlando with a farmhouse sink, shaker cabinets, white cabinets, granite countertops, white backsplash, ceramic backsplash, stainless steel appliances and no island
 Element Homes
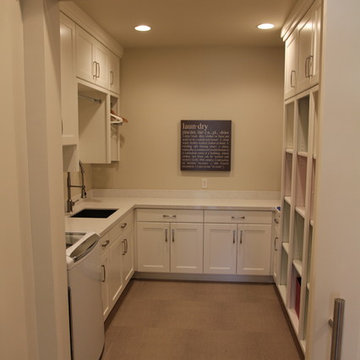
Inspiration for a large timeless u-shaped porcelain tile dedicated laundry room remodel in Salt Lake City with an undermount sink, shaker cabinets, white cabinets, quartz countertops, beige walls and a side-by-side washer/dryer


 Nadler Cabinet Services Inc.
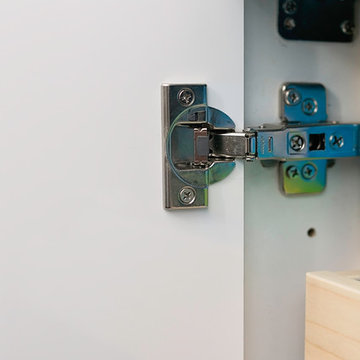
A simple improvement to increase storage, organization and efficiency in a kitchen are cutlery dividers. It's the best way to minimize drawer clutter and be confident that you know exactly where the next utensil you need is. We also refaced the kitchen cabinets in white Formica, upgraded the cabinet doors with soft-close hinges and new roll out-drawers for lower cabinet storage.



33