
Search results for "Maximize" in Home Design Ideas
 MyHome Renovation Experts
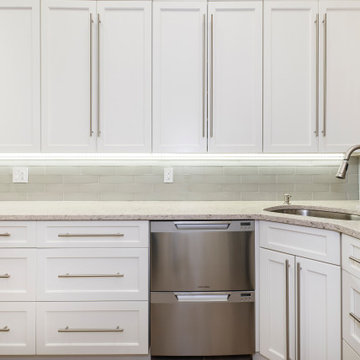
Creative design made this space more functional. Upper cabinets add an extra layer of storage while under the cabinet lights brighten the space. Stainless steel appliances and gray glass backsplash reflect the light from the window by the corner sink.

 Betsy Johnson Design
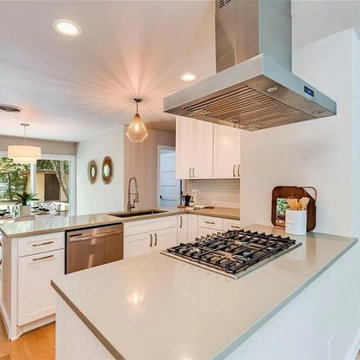
Inspiration for a small transitional u-shaped light wood floor kitchen remodel in Austin with white cabinets, quartz countertops, white backsplash and beige countertops
Find the right local pro for your project
 ADU Specialist Bay Area
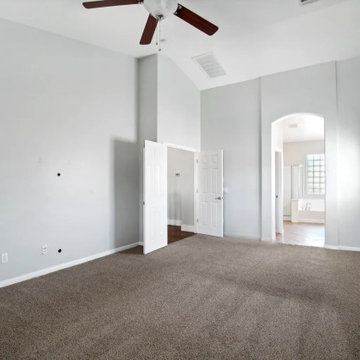
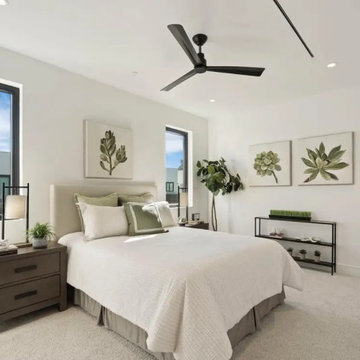
This Alameda home addition brings a fresh, modern feel to the home with a bright and spacious bedroom addition. Vaulted ceilings and recessed lighting create an open, inviting atmosphere, while the arched doorway leads seamlessly to a stylish dual-vanity bathroom. We chose plush carpeting for added comfort and neutral tones to keep the design clean and contemporary. The window shutters offer privacy and enhance the modern aesthetic. Our Alameda home addition contractors focused on quality craftsmanship and attention to detail throughout the design and build.
Alameda Home Addition - https://www.aduspecialistbayarea.com/home-addition/alameda/
 Charlie Abrego
Repair/redo/replace:
Tile
Tub
Hardware
Exhaust Fan
Light
Fixtures
Toilet
Tile Floor
Baseboards
Paint
Framing

Example of a mid-sized minimalist white tile and subway tile porcelain tile, white floor and double-sink bathroom design in Dallas with shaker cabinets, white cabinets, a built-in vanity, a two-piece toilet, gray walls, an undermount sink, quartzite countertops, black countertops and a niche
Example of a mid-sized minimalist white tile and subway tile porcelain tile, white floor and double-sink bathroom design in Dallas with shaker cabinets, white cabinets, a built-in vanity, a two-piece toilet, gray walls, an undermount sink, quartzite countertops, black countertops and a niche
 bsq Landscape Architects
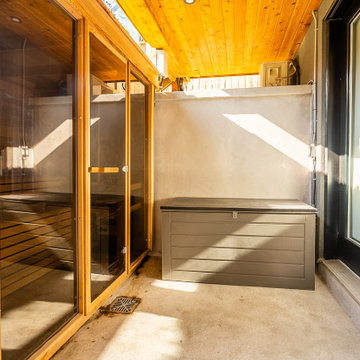
Infill Urban Homes often sacrifice yard space to increase the size of the house footprint and this property was no exception. A complete redesign of the rear deck included a pergola and screens for privacy and both a dining an cooking area while not limiting access to the basement walkout that was updated with a modern sauna with a new greenroof to soften the rear yard. A small seating rea and new privacy trees make up the balance of this rear yard while still leaving enough room for a small storage shed.



 Brothers Services Company
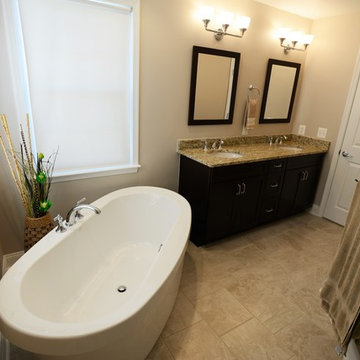
This beige flooring, rich espresso cabinets, and a beautiful layout create ample space. The warm colors and minimalistic decor give this room a classic and transitional look.
 Jerry Lithwin Construction, Inc.
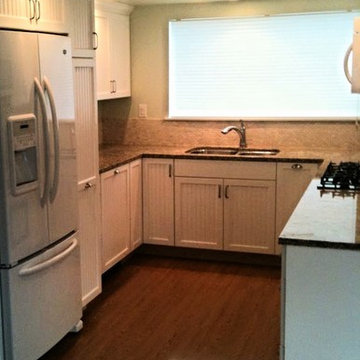
Inspiration for a mid-sized transitional u-shaped dark wood floor and brown floor kitchen remodel in San Luis Obispo with an undermount sink, louvered cabinets, white cabinets and stainless steel appliances
 Yancy Kitchen & Bath Design
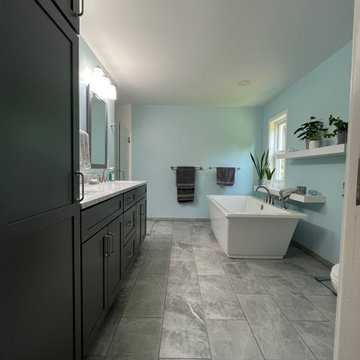
Bathroom - mid-sized transitional master white tile ceramic tile, gray floor and double-sink bathroom idea in Detroit with shaker cabinets, gray cabinets, a two-piece toilet, blue walls, an undermount sink, quartz countertops, a hinged shower door, white countertops, a niche and a built-in vanity
 Ayr Custom Cabinetry
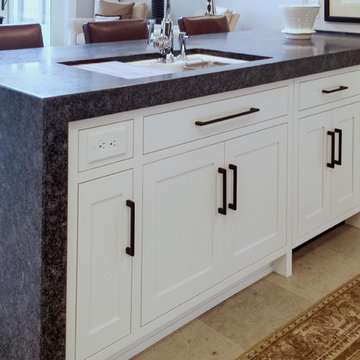
Mid-sized transitional l-shaped concrete floor and beige floor eat-in kitchen photo in Other with an undermount sink, shaker cabinets, white cabinets, granite countertops, black backsplash, stone slab backsplash, paneled appliances and a peninsula

 S.J. Janis Company, Inc.

Inspiration for a mid-sized underground vinyl floor and brown floor basement remodel in Milwaukee with a bar, beige walls, a standard fireplace and a stone fireplace
 Kansas City Homes & Style Magazine
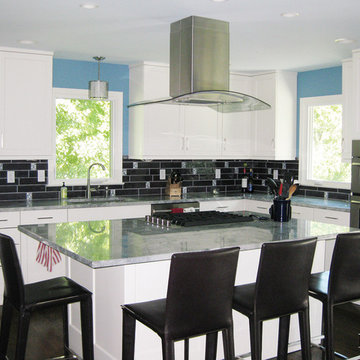
This newly opened space allowed for the custom island, which was designed with a built in cooktop and offers ample space for eating and socializing.
Eat-in kitchen - modern dark wood floor eat-in kitchen idea in Kansas City with white cabinets, granite countertops, stainless steel appliances and an island
Eat-in kitchen - modern dark wood floor eat-in kitchen idea in Kansas City with white cabinets, granite countertops, stainless steel appliances and an island

 The Egg Design Group, LLC
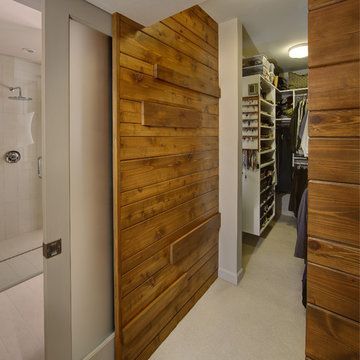
The reconfiguration of the bathroom allowed the team to rethink the closet, resulting in a walk-in configuration with increased storage.
Tricia Shay Photography

 Shawna Underwood Interior Design
Edward Underwood Photography
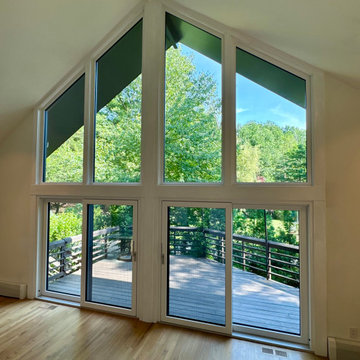
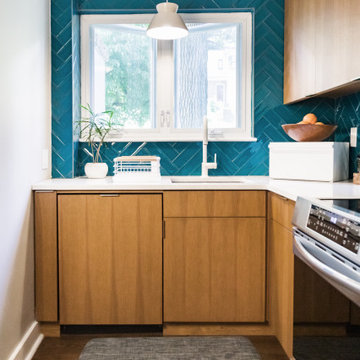
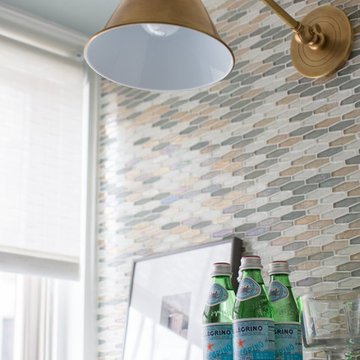
Small transitional home design photo in DC Metro
Small transitional home design photo in DC Metro


31