
Search results for "Maximize" in Home Design Ideas
 Alterra Landscape Design
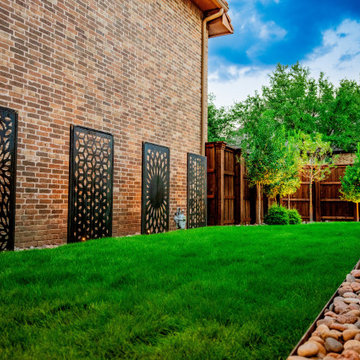
This final evening perspective captures the rhythmic beauty of the side yard transformation. The sequence of decorative metal screens, illuminated from below, provides an architectural heartbeat to the space. By framing the lush, manicured lawn with river stone borders and a structured tree line, Alterra’s master plan creates a sense of luxury and seclusion. This project exemplifies how premier landscape architecture can overcome site constraints to deliver a visually stunning and highly functional residential retreat.


Find the right local pro for your project


 Shuster Design Associates
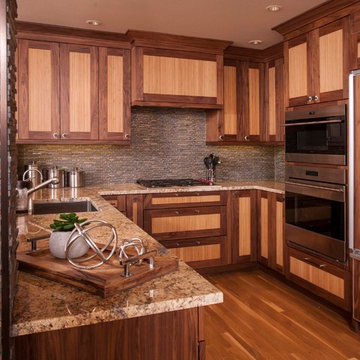
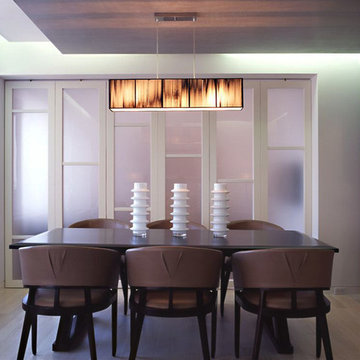
View of the dining room from the living room. The dark wood ceiling tier matches the hallway and carries the color throughout the space. It is counterbalanced by the light hardwood floor, gloss white built in window cabinets and grey stone wall divider with integrated sideboard.



 Dover Home Remodelers


The updated wine bar area features a custom tile backsplash (tile is Stellar by Sonoma Tile Makers in a combination of Cloud Dancer, Charcoal Crackle and Dovetail Crackle) that adds a pop of color and texture and a design element that complements artwork in the adjacent rooms in the home.
 BHA interiors LTD
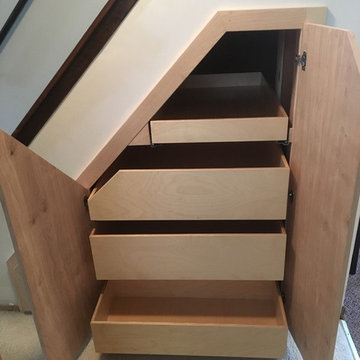
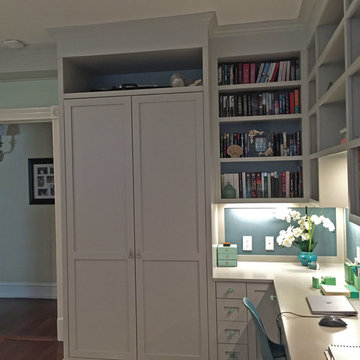
The corner bottom cabinet houses a rotating shelf unit, great for art supplies.
The fabric covered bulletin board, is ready and waiting for photos and sketches.
The armoire adds closet space.
The shell knobs were used as accents.
 Denise Quade Design
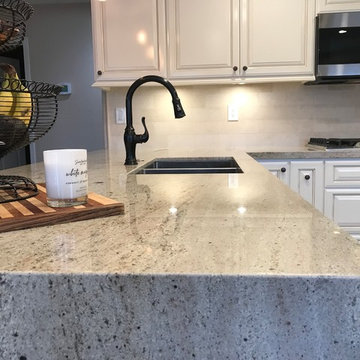
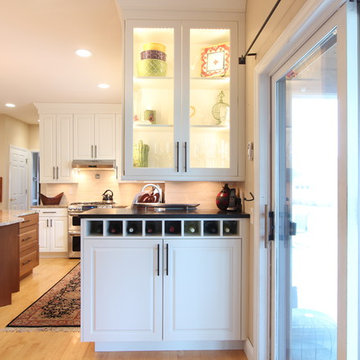
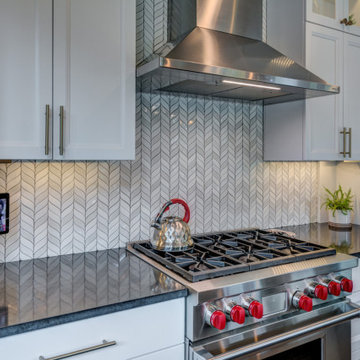
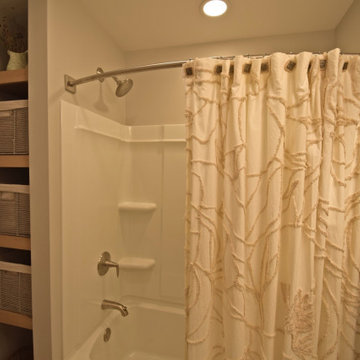
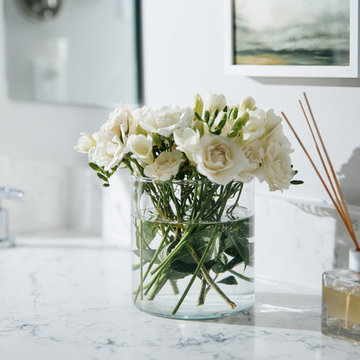
The kitchen was extended toward the sliding door leading into a sunporch. Because the old granite was used, we had to switch up the surfaces in order to achieve the look. The cabinet that filled the void is 40.5" tall, incorporates wine cubbies above other bar storage, and we used a complimentary granite on the top. By changing the color and the texture (sueded vs polished) the entire bar piece looks like an accent piece. The glass cabinet above features glass doors on the front and also a glass end on the kitchen side so pieces that are being displayed can be seen from multiple angles. The cabinet is also lit behind the frame so there is nice even light throughout the entire cabinet.


 Kaleidoscope Design Studio
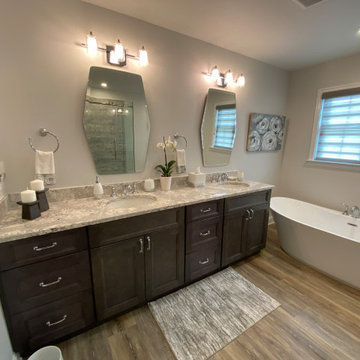
Form follows function in this classically designed master ensuite, with lots of utilitarian storage, complemented with delicate details. This once leaky builder basic bathroom, transformed into a bright and beautiful oasis. Taking cues from the home (filled with precious antiques), we brought new life to the bathroom with vintage inspired elements – which can be seen in the detail of the wood vanity, and the soft cloud prints. Large scale, bright white tiles paired with teal glass tiles in the shower reflect the light, giving the illusion of doubling the space, while also adding subtle interest to the otherwise simplistic space.
 Dover Home Remodelers
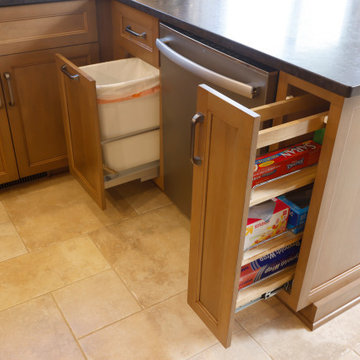
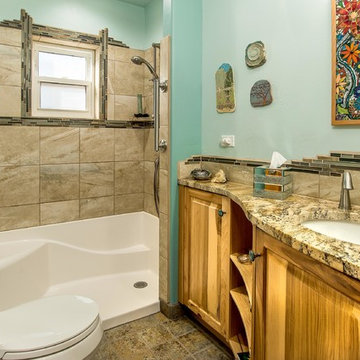
Example of a mid-sized u-shaped porcelain tile and beige floor enclosed kitchen design in Cleveland with an undermount sink, recessed-panel cabinets, medium tone wood cabinets, granite countertops, white backsplash, terra-cotta backsplash, stainless steel appliances, no island and black countertops
 bsq Landscape Architects
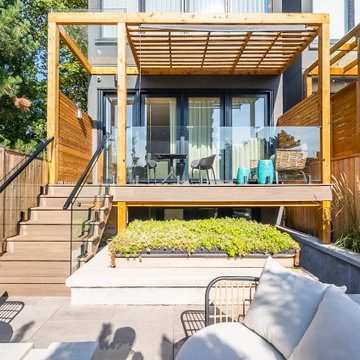
Infill Urban Homes often sacrifice yard space to increase the size of the house footprint and this property was no exception.
A complete redesign of the rear deck included a pergola and screens for privacy and both a dining an cooking area while not limiting access to the basement walkout that was updated with a modern sauna with a new greenroof to soften the rear yard.
A small seating rea and new privacy trees make up the balance of this rear yard while still leaving enough room for a small storage shed.

 Alterra Landscape Design
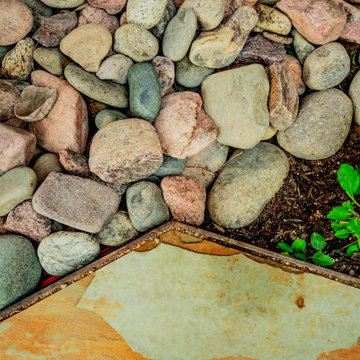
A detail shot highlighting the technical precision of our hardscape transitions. Our design+build team paired natural flagstone with a clean river stone border, defined by professional-grade edging. This textural contrast is a hallmark of Alterra’s landscape architecture, ensuring that even small, functional drainage areas contribute to the overall aesthetic. By blending organic stone tones with vibrant greenery, we create a polished foundation that supports the entire master plan while maintaining durability and low-maintenance appeal.

30