
Search results for "Maximized" in Home Design Ideas
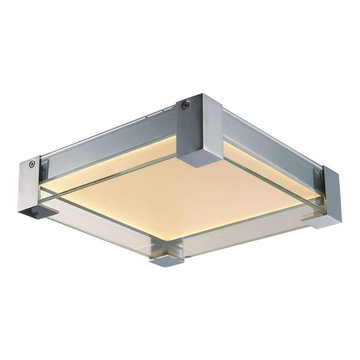
 Maxim Lighting International
 Alan Dabach – (818) 235-9300 – Vision Realty Group
Get these lights at:
www.maximlighting.com
www.et2online.com
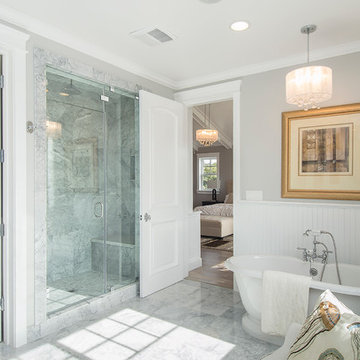
Inspiration for a timeless freestanding bathtub remodel in Los Angeles
Inspiration for a timeless freestanding bathtub remodel in Los Angeles
 Wyant Architecture
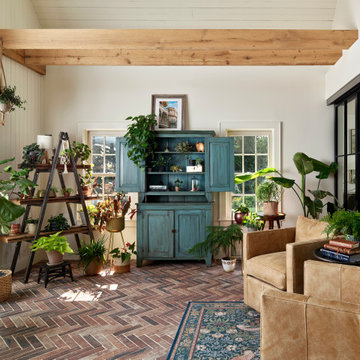
This project restored the historic core of an 18th century farmhouse, and reorganized the remaining spaces for effortless flow into a new addition featuring updated kitchen, living room, and family room spaces—bringing light, life, and a fresh sense of harmony to the whole.
 Maxim Lighting International
Designed by Jordan Iverson
Photographed by Darius Kuzmickas
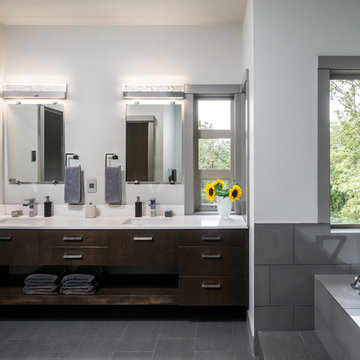
Inspiration for a contemporary gray tile drop-in bathtub remodel in Los Angeles with an undermount sink, flat-panel cabinets, dark wood cabinets and white walls
Inspiration for a contemporary gray tile drop-in bathtub remodel in Los Angeles with an undermount sink, flat-panel cabinets, dark wood cabinets and white walls
Find the right local pro for your project
 Fair Studio - Email Us Directly: Hello@Fair.Studio
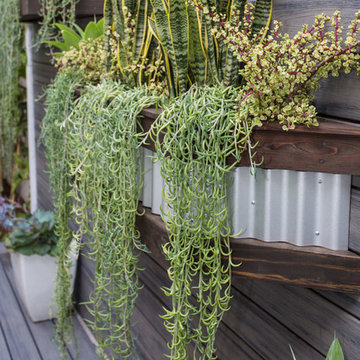
Example of a transitional patio design in Los Angeles

 Embellishments Design Studio
Living room - transitional medium tone wood floor, brown floor, exposed beam and wallpaper living room idea in Minneapolis with pink walls, a standard fireplace and a brick fireplace


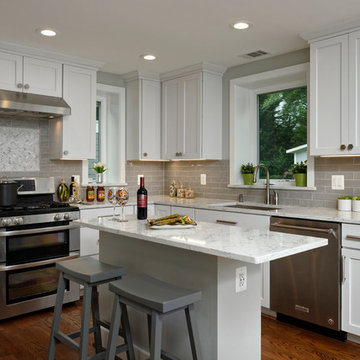
 Kleppinger Design Group, Inc.
Photographed by: Bob Narod
Kitchen - contemporary kitchen idea in DC Metro with recessed-panel cabinets, white cabinets, an island and white countertops
Kitchen - contemporary kitchen idea in DC Metro with recessed-panel cabinets, white cabinets, an island and white countertops



 Board & Vellum
The Living, Dining, and Family Rooms open into each other and are trimmed by bright white trim for a fresh and dramatic appearance.
John Wilbanks Photography
 Fiori Interior Design, LLC

Our “challenge” facing these empty nesters was what to do with that one last lonely bedroom once the kids had left the nest. Actually not so much of a challenge as this client knew exactly what she wanted for her growing collection of new and vintage handbags and shoes! Carpeting was removed and wood floors were installed to minimize dust.
We added a UV film to the windows as an initial layer of protection against fading, then the Hermes fabric “Equateur Imprime” for the window treatments. (A hint of what is being collected in this space).
Our goal was to utilize every inch of this space. Our floor to ceiling cabinetry maximized storage on two walls while on the third wall we removed two doors of a closet and added mirrored doors with drawers beneath to match the cabinetry. This built-in maximized space for shoes with roll out shelving while allowing for a chandelier to be centered perfectly above.

 KitchenVisions
The owners of this urban condo wanted laundry in their unit. We were able to create a closet for stacked machines and storage too!
Inspiration for a kitchen remodel in Boston
Inspiration for a kitchen remodel in Boston


 Kitchen Kraft
John Evans
Inspiration for a huge timeless u-shaped dark wood floor kitchen remodel in Columbus with beaded inset cabinets, white cabinets, white backsplash, paneled appliances, an island, granite countertops and stone tile backsplash
Inspiration for a huge timeless u-shaped dark wood floor kitchen remodel in Columbus with beaded inset cabinets, white cabinets, white backsplash, paneled appliances, an island, granite countertops and stone tile backsplash




 Lewis Design-Build-Remodel
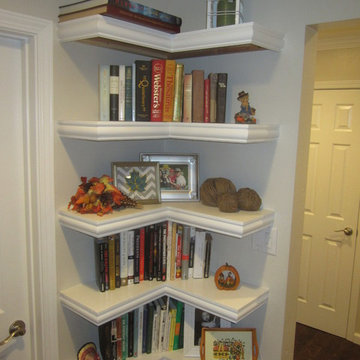
Finished..Still need to paint the undersides
Inspiration for a mid-sized transitional enclosed medium tone wood floor living room library remodel in San Francisco with beige walls, a corner fireplace and a brick fireplace
Inspiration for a mid-sized transitional enclosed medium tone wood floor living room library remodel in San Francisco with beige walls, a corner fireplace and a brick fireplace

 Asha Maía Design
Transforming key spaces in a home can really change the overall look and feel, especially in main living areas such as a kitchen or primary bathroom! Our goal was to create a bright, fresh, and timeless design in each space. We accomplished this by incorporating white cabinetry and by swapping out the small, seemingly useless island for a large and much more functional peninsula. And to transform the primary bathroom into a serene sanctuary, we incorporated a new open and spacious glass shower enclosure as well as a luxurious free-standing soaking tub, perfect for ultimate relaxation.

 Allen+Killcoyne Architects
Inspiration for a small scandinavian open concept light wood floor and white floor family room remodel in New York with white walls, no fireplace and a media wall
 REESE Atelier IGNITE PLLC
Jay Mangum Photography

Garden shed - small transitional detached garden shed idea in Raleigh
Garden shed - small transitional detached garden shed idea in Raleigh



 Michael K Chen Architecture
Photos by Alan Tansey Photographer
Example of a minimalist living room design in New York
Example of a minimalist living room design in New York
10