
Search results for "Maximized" in Home Design Ideas


 Growsgreen Landscape Design
Designed by Growsgreen Landscape Design: growsgreen.com.
Example of a trendy patio design in San Francisco
Example of a trendy patio design in San Francisco
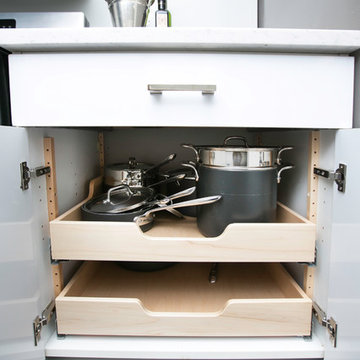
 Nadler Cabinet Services Inc.
A simple improvement to increase storage, organization and efficiency in a kitchen are cutlery dividers. It's the best way to minimize drawer clutter and be confident that you know exactly where the next utensil you need is. We also refaced the kitchen cabinets in white Formica, upgraded the cabinet doors with soft-close hinges and new roll out-drawers for lower cabinet storage.


Find the right local pro for your project


 S2 Architects
Derek Skalko
Example of a transitional open concept kitchen design in Denver with shaker cabinets, light wood cabinets, matchstick tile backsplash and multicolored backsplash
Example of a transitional open concept kitchen design in Denver with shaker cabinets, light wood cabinets, matchstick tile backsplash and multicolored backsplash
 Kleppinger Design Group, Inc.
Photographed by: Bob Narod
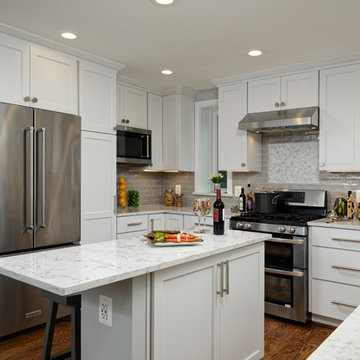
Inspiration for a contemporary kitchen remodel in DC Metro with recessed-panel cabinets, white cabinets, an island and white countertops
Inspiration for a contemporary kitchen remodel in DC Metro with recessed-panel cabinets, white cabinets, an island and white countertops
 Model Remodel
Cindy Apple Photography
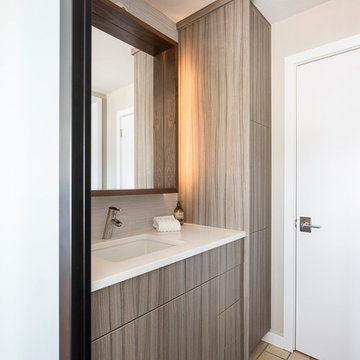
Inspiration for a small modern 3/4 beige tile bathroom remodel in Seattle with an undermount sink, flat-panel cabinets, brown cabinets and beige walls
Inspiration for a small modern 3/4 beige tile bathroom remodel in Seattle with an undermount sink, flat-panel cabinets, brown cabinets and beige walls



 Polo MA Inc. Interior Design
Example of a classic dark wood floor living room design in New York with white walls and no tv
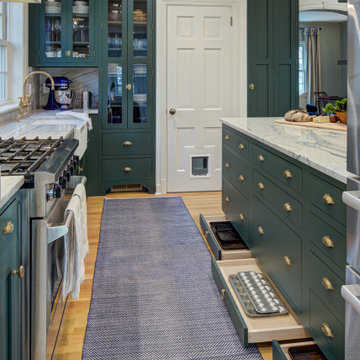
 Grossmueller's Design Consultants
Taking advantage of every inch of space in this kitchen, maximizing storage was a necessity. With this in mind, the addition of pull-out drawers in toe kick areas were cleverly installed, hidden when not in use. Using high-end unlacquered hardware elevates the space and calls to the preexisting old-English feel of the home.

 User
UserEvery design decision for this Caribbean beach residence was guided by the desire to maximize the views of the property’s breathtaking natural surroundings.
To connect the spaces and reveal the views from every vantage point, the team reconfigured the layout to create vistas, and installed window film to reduce solar heat gain. These modifications increased efficiencies, reused 90% of the interior envelope and did not impact the exterior structure of the building. In addition to providing incredible views, opening up the plan allows cross ventilation, maximizing the use of ocean breezes to cool the interior. The result is an effortless flow and maximization of space.
Throughout the interior, dark materials express the concept of respite in the shade, and emphasize the sweeping views of the Caribbean Sea. Millwork crafted by local artisans from local materials establishes hierarchy – providing a clear understanding of the layout – and filters light to create privacy and drama. Screens help define the spaces and create suspense.
Varying screen opacities serve specific functions: nearly opaque screens build suspense, translucent screens provide privacy, and reflective screens – as seen in the kitchen ceiling – create mystery in the core where light and views
are challenged. Referencing the seaside location, the baseboards create a sense of being in a deep shallow. The 16” tall baseboards create a pool effect, engaging the walls with Cradle to Cradle certified Mosa tile flooring. The irregular height also conceals power and data cabling. The resulting space is a contemporary oasis that offers a high-level of comfort and functionality.
Anne Rausch Photography

 Audry Cordero, NKBA at Design Studio West
Downsizing to a downtown sky rise was exciting for my clients, but came with an array of challenges. My client is an avid cook, with all the gadgets and small appliances out there, but now didn’t have the space or easy access to them. The building design brought on other challenges, with angled walls creating awkward spaces in the small pantry and with cabinetry.
By removing a door from the kitchen to a guest bedroom, we transformed the pantry to a fully functioning additional workstation. Fully retractable pocket doors give you full access to food & small appliances that are ready to use without moving. Custom tall lazy susans maximize an angled corner.
Custom cabinets now maximize the corners that were wasted before, and a Galley Sink makes prepping meals a breeze, and maximizes countertop space when entertaining. A steam oven makes cooking easier with less mess. They love it!
 User
UserEvery design decision for this Caribbean beach residence was guided by the desire to maximize the views of the property’s breathtaking natural surroundings.
To connect the spaces and reveal the views from every vantage point, the team reconfigured the layout to create vistas, and installed window film to reduce solar heat gain. These modifications increased efficiencies, reused 90% of the interior envelope and did not impact the exterior structure of the building. In addition to providing incredible views, opening up the plan allows cross ventilation, maximizing the use of ocean breezes to cool the interior. The result is an effortless flow and maximization of space.
Throughout the interior, dark materials express the concept of respite in the shade, and emphasize the sweeping views of the Caribbean Sea. Millwork crafted by local artisans from local materials establishes hierarchy – providing a clear understanding of the layout – and filters light to create privacy and drama. Screens help define the spaces and create suspense.
Varying screen opacities serve specific functions: nearly opaque screens build suspense, translucent screens provide privacy, and reflective screens – as seen in the kitchen ceiling – create mystery in the core where light and views
are challenged. Referencing the seaside location, the baseboards create a sense of being in a deep shallow. The 16” tall baseboards create a pool effect, engaging the walls with Cradle to Cradle certified Mosa tile flooring. The irregular height also conceals power and data cabling. The resulting space is a contemporary oasis that offers a high-level of comfort and functionality.
Anne Rausch Photography
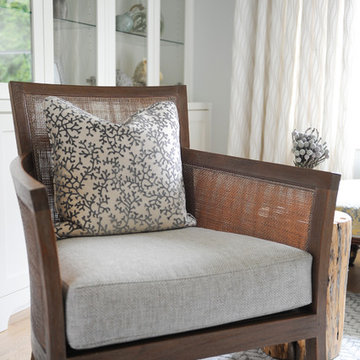
 Simply Home Decorating
This tiny home is located on a treelined street in the Kitsilano neighborhood of Vancouver. We helped our client create a living and dining space with a beach vibe in this small front room that comfortably accommodates their growing family of four. The starting point for the decor was the client's treasured antique chaise (positioned under the large window) and the scheme grew from there. We employed a few important space saving techniques in this room... One is building seating into a corner that doubles as storage, the other is tucking a footstool, which can double as an extra seat, under the custom wood coffee table. The TV is carefully concealed in the custom millwork above the fireplace. Finally, we personalized this space by designing a family gallery wall that combines family photos and shadow boxes of treasured keepsakes. Interior Decorating by Lori Steeves of Simply Home Decorating. Photos by Tracey Ayton Photography
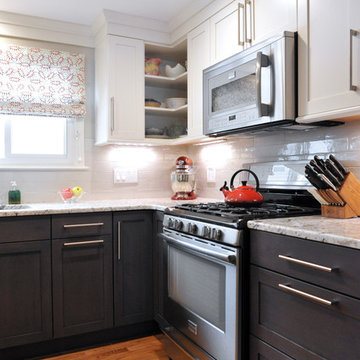
 Hebert Design Build
Daniel Gagnon Photography
Example of a mid-sized trendy u-shaped light wood floor enclosed kitchen design in Providence with a single-bowl sink, flat-panel cabinets, white cabinets, granite countertops, gray backsplash, stainless steel appliances and no island
Example of a mid-sized trendy u-shaped light wood floor enclosed kitchen design in Providence with a single-bowl sink, flat-panel cabinets, white cabinets, granite countertops, gray backsplash, stainless steel appliances and no island


 Maxim Kashin
Photography: Dmitry Chebanenko

Trendy marble floor and gray floor eat-in kitchen photo in Moscow with an undermount sink, white cabinets, no island, flat-panel cabinets, marble countertops, gray backsplash, marble backsplash and gray countertops
Trendy marble floor and gray floor eat-in kitchen photo in Moscow with an undermount sink, white cabinets, no island, flat-panel cabinets, marble countertops, gray backsplash, marble backsplash and gray countertops

 François Lévy Architecture + Interiors
A 43” diameter heritage pecan guided the plan of this neighborhood-scaled, modestly-priced, single-story, L-shaped house. In Austin’s seemingly perpetual drought, the goal was to create a symbiotic relationship between house and tree: to complement, not combat each other. The roof’s east/west parallel ridges create a valley directly across from the base, where water is collected at a grate, nourishing the tree. The roof also maximizes south facing surfaces, elevated at 15 degrees for future solar collection. The open, public spaces of the home maximize the north-south light. The private zone of the bedrooms and bathrooms include a generous gallery; its angled walls and large sliding doors are faceted about the tree. The pecan becomes a central focus for indoor and outdoor living, participating in the house in both plan and section. The design welcomes and nurtures the tree as integral to its success. Photo Credit: Chris Diaz
 Crystal Kitchen + Bath
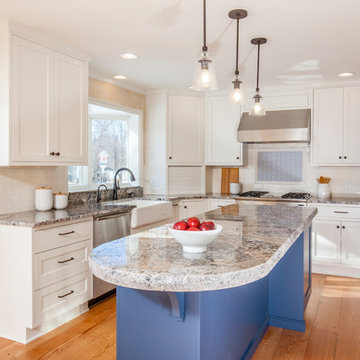
This kitchen is a perfect example of why appliance placement is so important. With the appliances stacked together in the corner of the kitchen, it created a tight and congested work triangle. The new homeowner liked the wide planked wood floor and the color of the existing cabinetry, but the quality needed upgrading. Relocating the refrigerator opened up the kitchen and added much-needed counter and storage space by the sink. The beautiful white kitchen cabinetry surrounds a stunning blue island with a 2-½” thick Blue Flower granite pitched-edge countertop.
 Studio Steidley
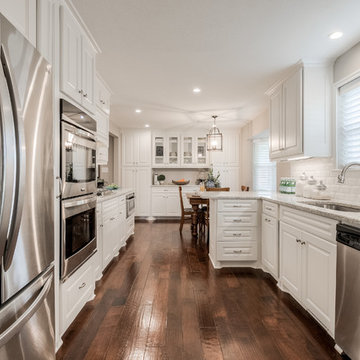
Beautiful family kitchen update in a 1950's ranch home in Dallas, TX with custom cabinetry and granite countertops. By listening to the client's needs and focusing on maximizing storage, we created a space that flows well, is budget-friendly, and opens up to the other living areas in the home.
11