
Search results for "Maximized" in Home Design Ideas
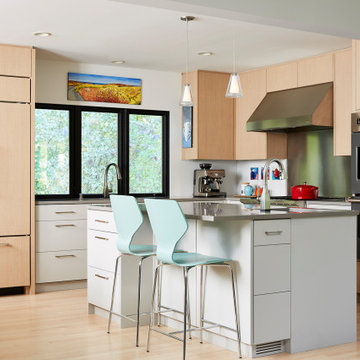

 Kate Maloney Interior Design
Michael J. Lee

Example of a transitional gender-neutral playroom design in Boston with white walls
Example of a transitional gender-neutral playroom design in Boston with white walls
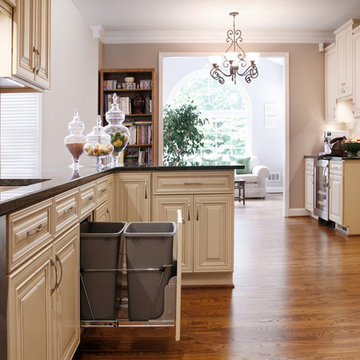
 Atlanta Design & Build
Generous countertop space created. Note: Improved walk thru space from cabinet on peninsula to oven. A pull out recycling center cabinet was added for convenience.
Barbara Brown Photography
Find the right local pro for your project
 Concept Renovations, Inc.

Remodeling your master bathroom in Calabasas offers the perfect opportunity to optimize both functionality and style. Custom features, such as built-in cabinetry and spacious shower designs, can transform an ordinary bathroom into a highly organized, luxurious retreat. I recently worked with a homeowner in Calabasas who struggled with limited storage and a dated design. By integrating custom storage cabinets and a sleek walk-in shower, we were able to create a space that not only looked great but solved their storage woes. The built-in cabinetry, combined with the shower’s marble finishes, added much-needed storage for linens, toiletries, and more, all while maintaining a clean, open layout. The result was a bathroom that was both practical for daily use and aesthetically aligned with the homeowner’s vision.

 Maxim Lighting International
Example of a transitional l-shaped light wood floor open concept kitchen design in Los Angeles with flat-panel cabinets, dark wood cabinets and an island

 Chi Renovation & Design
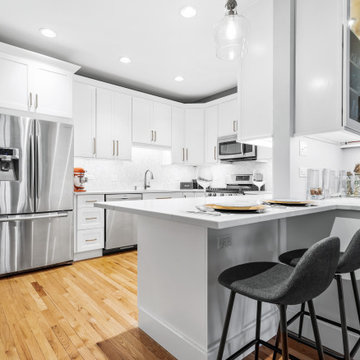
This kitchen was given a full renovation by our Chicago design-build team. We maintained the former peninsula layout that accommodated a breakfast nook, and the stove and dishwasher were placed in the same location as before. We moved the refrigerator and installed a microwave above the existing exhaust fan, and added finishing touches like new recessed lighting, LED undercabinet lighting, and lights above the peninsula.
Project designed by Skokie renovation firm, Chi Renovations & Design - general contractors, kitchen and bath remodelers, and design & build company. They serve the Chicago area, and it's surrounding suburbs, with an emphasis on the North Side and North Shore. You'll find their work from the Loop through Lincoln Park, Skokie, Evanston, Wilmette, and all the way up to Lake Forest.
For more about Chi Renovation & Design, click here: https://www.chirenovation.com/


 Maxim Lighting International
 Alan Dabach – (818) 235-9300 – Vision Realty Group
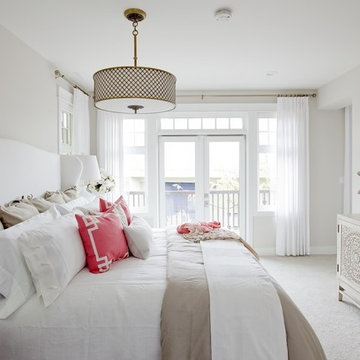
Get these lights at:
www.maximlighting.com
www.et2online.com
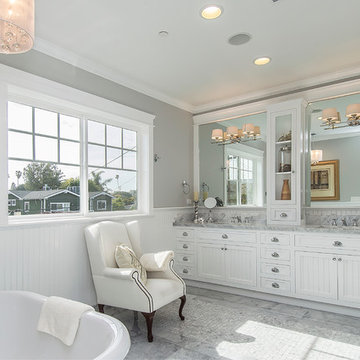
Inspiration for a timeless freestanding bathtub remodel in Los Angeles with white cabinets
Inspiration for a timeless freestanding bathtub remodel in Los Angeles with white cabinets
 Lewis Design-Build-Remodel
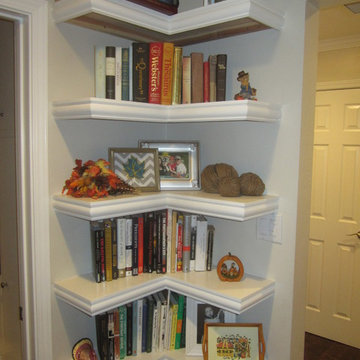
Finished..Still need to paint the undersides
Example of a mid-sized transitional enclosed medium tone wood floor living room library design in San Francisco with beige walls, a corner fireplace and a brick fireplace
Example of a mid-sized transitional enclosed medium tone wood floor living room library design in San Francisco with beige walls, a corner fireplace and a brick fireplace


 Nathalie Priem Photography
Nathalie Priem
Mid-sized 1950s master carpeted and gray floor bedroom photo in London with white walls
Mid-sized 1950s master carpeted and gray floor bedroom photo in London with white walls

 Simply Home Decorating
This tiny home is located on a treelined street in the Kitsilano neighborhood of Vancouver. We helped our client create a living and dining space with a beach vibe in this small front room that comfortably accommodates their growing family of four. The starting point for the decor was the client's treasured antique chaise (positioned under the large window) and the scheme grew from there. We employed a few important space saving techniques in this room... One is building seating into a corner that doubles as storage, the other is tucking a footstool, which can double as an extra seat, under the custom wood coffee table. The TV is carefully concealed in the custom millwork above the fireplace. Finally, we personalized this space by designing a family gallery wall that combines family photos and shadow boxes of treasured keepsakes. Interior Decorating by Lori Steeves of Simply Home Decorating. Photos by Tracey Ayton Photography

 Form Collective
Example of a small transitional built-in desk light wood floor and beige floor study room design in Vancouver with white walls


 Simply Home Decorating
Our clients, a couple with four children, wanted to update their 1952 home with a mid-century feel, focusing on the main floor. The renovation emphasized enhancing finishes, optimizing storage, and maximizing seating in the dining and living areas. The entryway was designed to be inviting and practical, while the living room featured a statement sectional and a stunning terrazzo fireplace. The kitchen and dining area were transformed to be both functional and elegant, with playful touches like “Drunk Monkeys” wallpaper in the powder room.
 Nook & Sill Interiors
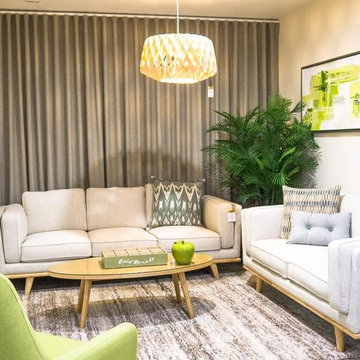
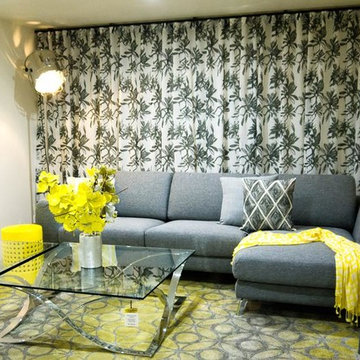
Showroom ready
Living room - contemporary living room idea in Gold Coast - Tweed
Living room - contemporary living room idea in Gold Coast - Tweed



 Susan Fisher Photography
Susan Fisher Plotner/Susan Fisher Photography
Inspiration for a contemporary eat-in kitchen remodel in New York
Inspiration for a contemporary eat-in kitchen remodel in New York
8