
Search results for "Maximized" in Home Design Ideas

 Miller-Roodell Architects Ltd
Set in Montana's tranquil Shields River Valley, the Shilo Ranch Compound is a collection of structures that were specifically built on a relatively smaller scale, to maximize efficiency. The main house has two bedrooms, a living area, dining and kitchen, bath and adjacent greenhouse, while two guest homes within the compound can sleep a total of 12 friends and family. There's also a common gathering hall, for dinners, games, and time together. The overall feel here is of sophisticated simplicity, with plaster walls, concrete and wood floors, and weathered boards for exteriors. The placement of each building was considered closely when envisioning how people would move through the property, based on anticipated needs and interests. Sustainability and consumption was also taken into consideration, as evidenced by the photovoltaic panels on roof of the garage, and the capability to shut down any of the compound's buildings when not in use.

 Halcyon Interiors Co.
Making the Most of a Small Footprint
We maximized the room’s small footprint by designing a custom built-in bed, nightstands, and desk. We then added visual interest and sound dampening with the acoustic slat walls. The end result is a guest suite as beautiful and luxurious as the finest hotels.
SCOPE OF SERVICES
Interior Architecture & Design, Project Management, Custom Millwork and Built-In Design and Elevation DrawingsSpace Planning, Furniture, Lighting, Window Treatments, Textiles, and Decor Sourcing and Procurement, Art Curation, and final Styling to deliver a fully realized space.
 Denise Quade Design

A large kitchen with grey distressed cabinets and warm stained cabinets has so much texture and warmth. A custom wood hood was created on site and add to the rustic appeal. Glass pendants were used over the island. A prep sink was incorporated into the island. The windows all go down to the countertop to maximize the views out the large windows. Transom windows were incorporated on the range wall to let even more light flood in. The granite was run up behind the wolf range to continue the texture.
Find the right local pro for your project
 N Sabella Inc

Maximizing space in a small kitchen was a top priority for this repeat client eager during a kitchen remodel. Working with our kitchen designer, small changes made an impactful difference. A rarely used kitchen table took up a lot of space. Island seating increased the foot traffic area and the bright blue stools complement the backsplash tile which is the client’s favorite element. Removing the double sink provided more functional countertop space. Eliminating the soffits added valuable storage while maximizing space. A refrigerator height pull-out storage drawer adds pantry space and blends with the cabinetry. A slim, attractive hood becomes a focal point and pulls the eyes up, showcases more tile and creates a more open feel. Lastly, the island’s stainless steel countertop matches the appliances and a display area on the end and adds personality without clutter.
 N Sabella Inc
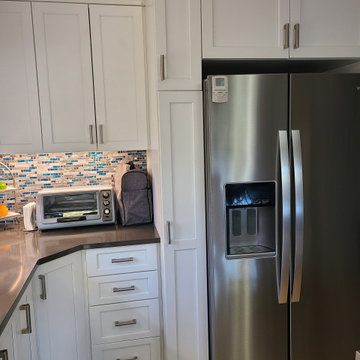
Maximizing space in a small kitchen was a top priority for this repeat client eager during a kitchen remodel. Working with our kitchen designer, small changes made an impactful difference. A rarely used kitchen table took up a lot of space. Island seating increased the foot traffic area and the bright blue stools complement the backsplash tile which is the client’s favorite element. Removing the double sink provided more functional countertop space. Eliminating the soffits added valuable storage while maximizing space. A refrigerator height pull-out storage drawer adds pantry space and blends with the cabinetry. A slim, attractive hood becomes a focal point and pulls the eyes up, showcases more tile and creates a more open feel. Lastly, the island’s stainless steel countertop matches the appliances and a display area on the end and adds personality without clutter.
 Wall Control
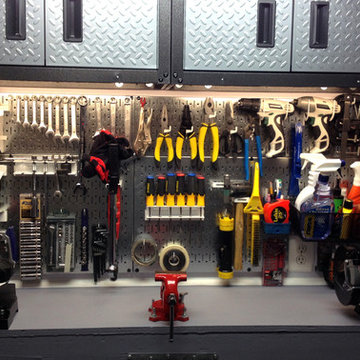
A very organized and inviting workspace utilizing Wall Control’s Horizontal Metal Pegboard. The horizontal metal pegboard panels are great for creating tool storage areas in more narrow places like above a worksurface and below cabinetry as is illustrated in this great customer submission from Patrick. Thanks for the great photo Patrick!




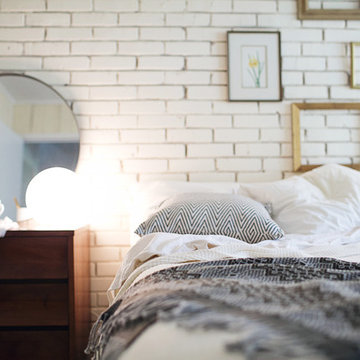
 christina loucks design group
design christina loucks
photo heidi geldhauser
Example of a mid-century modern bedroom design in New York
Example of a mid-century modern bedroom design in New York
 DANIELLE Interior Design & Decor
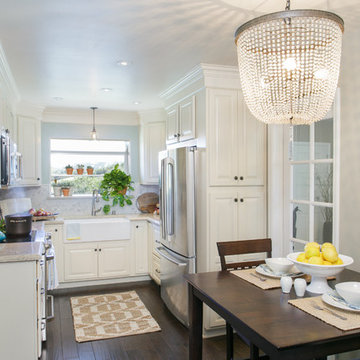
Just because this white kitchen is small it still packs a punch. This "U shaped" Kitchen doesn't have any room for mistakes. Using a farmhouse sink, garden window, and a drawer dishwasher we maximized the space to its fullest potential. The Cambria Quartz countertops and marble mosaic backsplash keeps the tiny kitchen feeling light and open.
Designer completed by Danielle Perkins of Danielle Interior Design and Decor.
Maximizing the space you live in with Storage, Style and Function.
Photography by Taylor Abeel Photography.
 Sheri's Design and Consulting
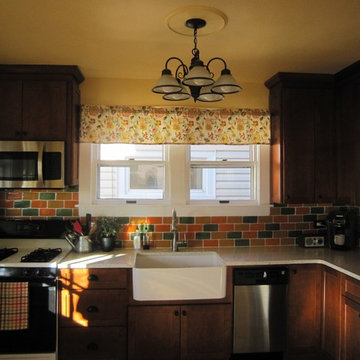
The smaller cabinets, compact dishwasher and microwave strategically placed over the stove help to maximize space in this small kitchen.
Brookfield, Illinois
 N Sabella Inc
Maximizing space in a small kitchen was a top priority for this repeat client eager during a kitchen remodel. Working with our kitchen designer, small changes made an impactful difference. A rarely used kitchen table took up a lot of space. Island seating increased the foot traffic area and the bright blue stools complement the backsplash tile which is the client’s favorite element. Lastly, the island’s stainless steel countertop matches the appliances and a display area on the end and adds personality without clutter.
 N Sabella Inc
Maximizing space in a small kitchen was a top priority for this repeat client eager during a kitchen remodel. Working with our kitchen designer, small changes made an impactful difference. A rarely used kitchen table took up a lot of space. Island seating increased the foot traffic area and the bright blue stools complement the backsplash tile which is the client’s favorite element. Lastly, the island’s stainless steel countertop matches the appliances and a display area on the end and adds personality without clutter.
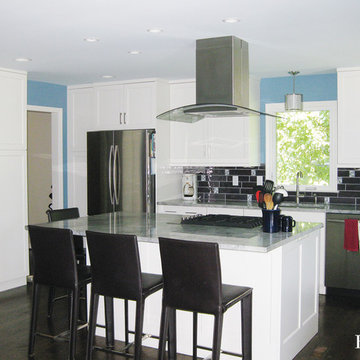
 Kansas City Homes & Style Magazine
In order to maximize the smaller space of the kitchen, Mark, a contractor, wasted no time rolling up his sleeves to bring that vision to life. Teaming up with Rick McDermott and Matt Lero of RDM Architecture and along with Esther Tantillo of Classic Kitchens Design Studio, Mark was able to rely on their expertise and talent to maximize this space to its fullest potential.
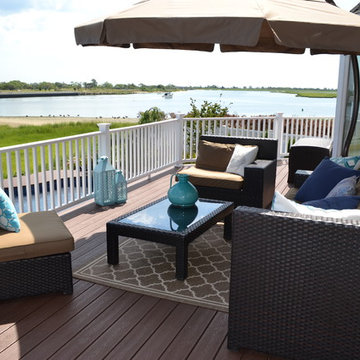
 Deck and Patio Company "Outdoor Living Experts"
deck and patio company 2013
Example of a classic deck design in New York
Example of a classic deck design in New York
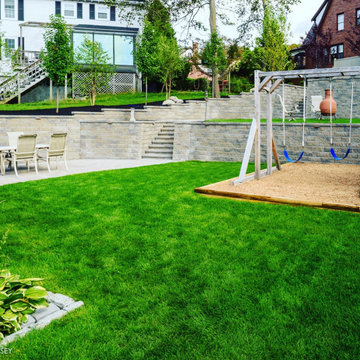
 Indresano Corp.
The total renovation of this Newton property was designed and engineered to maximize the outdoor living area. The sloping grade and limited lot size available required a design that utilized a series of well-engineered stone retaining walls and sophisticated drainage. The transformation of this property resulted in an exciting, functional entertaining, and play area for an active family.
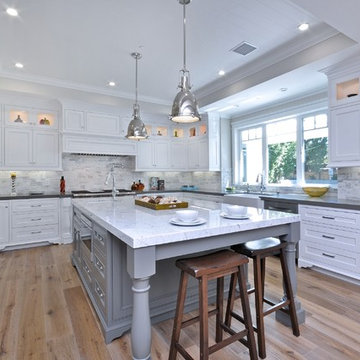
 Maxim Lighting International
Example of a classic u-shaped medium tone wood floor kitchen design in Los Angeles with a farmhouse sink, recessed-panel cabinets, white cabinets, white backsplash and an island

 Tomecek Studio Architecture
Photography by Patrick Ray
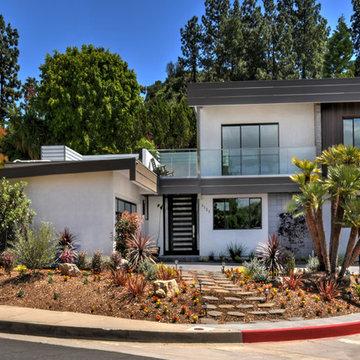
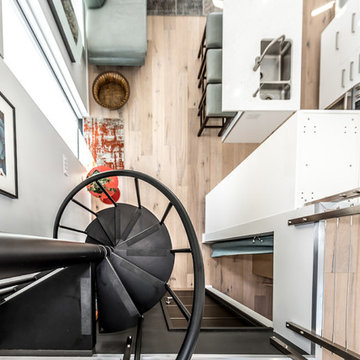
With a footprint of just 450 square feet, this micro residence embodies minimalism and elegance through efficiency. Particular attention was paid to creating spaces that support multiple functions as well as innovative storage solutions. A mezzanine-level sleeping space looks down over the multi-use kitchen/living/dining space as well out to multiple view corridors on the site. To create a expansive feel, the lower living space utilizes a bifold door to maximize indoor-outdoor connectivity, opening to the patio, endless lap pool, and Boulder open space beyond. The home sits on a ¾ acre lot within the city limits and has over 100 trees, shrubs and grasses, providing privacy and meditation space. This compact home contains a fully-equipped kitchen, ¾ bath, office, sleeping loft and a subgrade storage area as well as detached carport.
 Hebert Design Build
Daniel Gagnon Photography
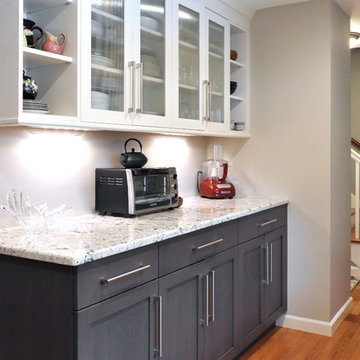
Example of a mid-sized trendy u-shaped light wood floor enclosed kitchen design in Providence with a single-bowl sink, flat-panel cabinets, white cabinets, granite countertops, gray backsplash, stainless steel appliances and no island
Example of a mid-sized trendy u-shaped light wood floor enclosed kitchen design in Providence with a single-bowl sink, flat-panel cabinets, white cabinets, granite countertops, gray backsplash, stainless steel appliances and no island
15