
Search results for "Maximized" in Home Design Ideas
 Eve Mode Design

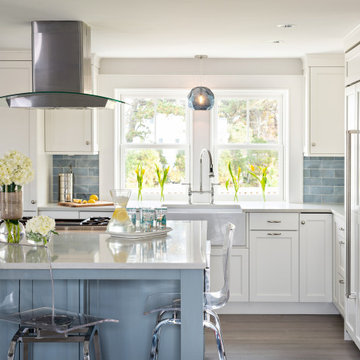
The kitchen was designed to maximize space usage for cooking and entertaining, enhanced with duel ovens, two dishwashers, a 48" refrigerator and large island. Since the kitchen opens to the beautiful backyard, it was important for the room to be sunny, bright and open.
Photo: Marc Angeles

 Bella Domicile
Dale Hall Photography, LLC
Cushman Construction LLC
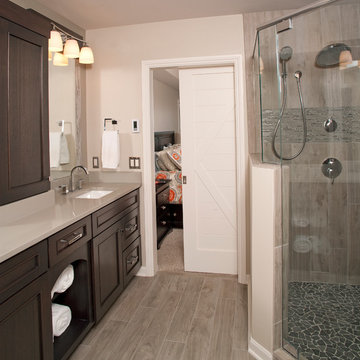
Corner shower - transitional master gray tile corner shower idea in Milwaukee with an undermount sink, flat-panel cabinets, medium tone wood cabinets and quartz countertops
Corner shower - transitional master gray tile corner shower idea in Milwaukee with an undermount sink, flat-panel cabinets, medium tone wood cabinets and quartz countertops
Find the right local pro for your project
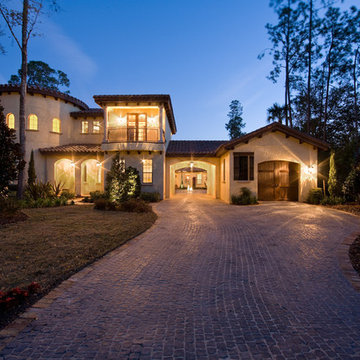
 Maxim Lighting International
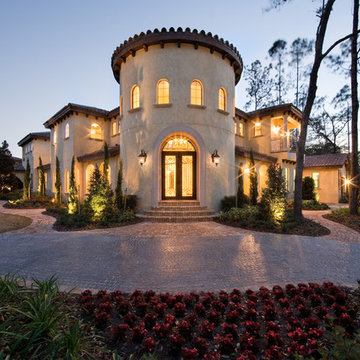
Fixtures: Maxim Lighting's Carriage House collection found at www.maximlighting.com
Construction: Jorge Ulibarri Custom Homes, www.imyourbuilder.com
 Maxim Lighting International
Fixtures: Maxim Lighting's Carriage House collection found at www.maximlighting.com
Construction: Jorge Ulibarri Custom Homes, www.imyourbuilder.com
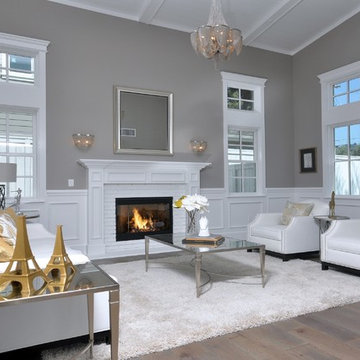
 SV Design
The challenge: take a run-of-the mill colonial-style house and turn it into a vibrant, Cape Cod beach home. The creative and resourceful crew at SV Design rose to the occasion and rethought the box. Given a coveted location and cherished ocean view on a challenging lot, SV’s architects looked for the best bang for the buck to expand where possible and open up the home inside and out. Windows were added to take advantage of views and outdoor spaces—also maximizing water-views were added in key locations.
The result: a home that causes the neighbors to stop the new owners and express their appreciation for making such a stunning improvement. A home to accommodate everyone and many years of enjoyment to come.


 Saree Parry Design - Decorating Den Interiors
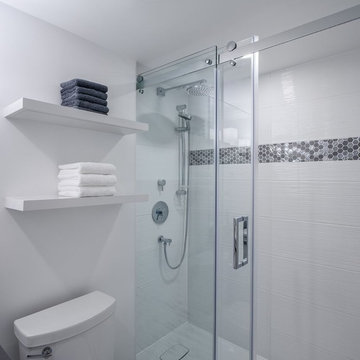
Our services were engaged to refurbish the guest bathroom, which over time had become the wife's main bathroom. The design was driven by our Client's desire for maximized storage space within the confines of this small room.
Lighting was selected for both general and task functions, as well as to create ambiance. The custom vanity with quartz counter-top, accomplished the task of maximizing storage. The new walk-in shower features a wall-mounted, rain showerhead, a hand-held shower wand, sliding doors, and a sleek safety bar. The colour pallet is subtle, mostly consisting of white with coloured and textured accents to help open up the space. Even though the new bathroom was designed with one person in mind, it can easily accommodate shared use between four people when there are guest.
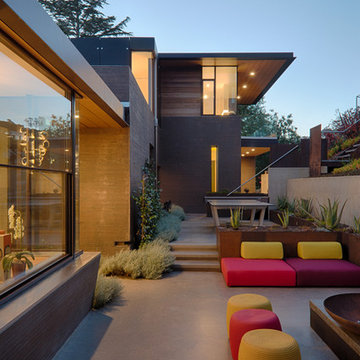
 Ware Associates Architecture + Engineering
Photographer: Tim Maloney
Designer: Cheng Design
Large trendy patio photo in San Francisco with no cover
Large trendy patio photo in San Francisco with no cover
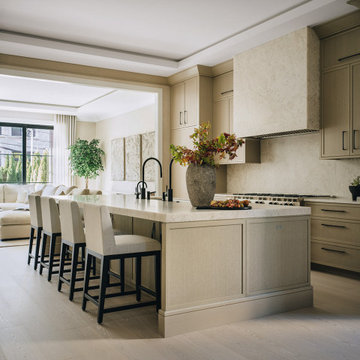
 DGI Design x Build
The kitchen features dramatic Iceberg quartzite countertops, creating another striking focal point as it wraps up the backsplash and envelops the hood. The island was designed with symmetry in mind, while also maximizing functionality for the space. Details like the five-foot-long sink, two dishwashers, and two sinks were thoughtfully integrated to preserve the room's balance and design. Additionally, a hidden, integrated paper towel holder offers both convenience and a sleek, unobtrusive design element, keeping the space clean and organized.
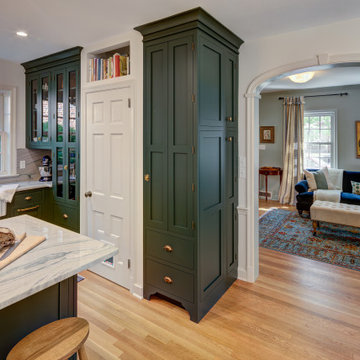
 Grossmueller's Design Consultants
Custom cabinetry was installed to maximize smart storage solutions and showcase clients' dinnerware, all while maintaining the old-English feel of the home. This is a perfect view of how the existing architectural moldings compliment the new design details in this kitchen.

 JUMA architects
This commission involved the renovation and conversion of two duplex apartments into one single residence/retreat. The two existing external stairs were removed and replaced by a single internal staircase. This intervention made it possible to create one large outdoor area and maximise the existing view. The steel canopies and wooden sun terraces act as visual links between the two original living units. In collaboration with Minimum Arquitectura.
Foto's © Verne en Raül Candales Franch
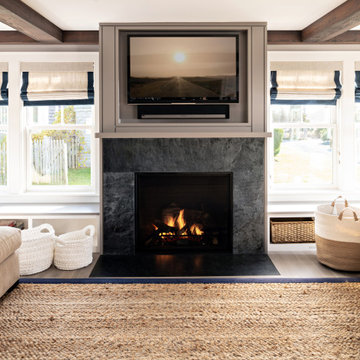 SV Design
The challenge: take a run-of-the mill colonial-style house and turn it into a vibrant, Cape Cod beach home. The creative and resourceful crew at SV Design rose to the occasion and rethought the box. Given a coveted location and cherished ocean view on a challenging lot, SV’s architects looked for the best bang for the buck to expand where possible and open up the home inside and out. Windows were added to take advantage of views and outdoor spaces—also maximizing water-views were added in key locations.
The result: a home that causes the neighbors to stop the new owners and express their appreciation for making such a stunning improvement. A home to accommodate everyone and many years of enjoyment to come.

 Modern Smart Homes
Located on a lot along the Rocky River sits a 1,300 sf 24’ x 24’ two-story dwelling divided into a four square quadrant with the goal of creating a variety of interior and exterior experiences within a small footprint. The house’s nine column steel frame grid reinforces this and through simplicity of form, structure & material a space of tranquility is achieved. The opening of a two-story volume maximizes long views down the Rocky River where its mouth meets Lake Erie as internally the house reflects the passions and experiences of its owners.
Photo: Sergiu Stoian

 Bloom Architecture
Adjacent to a 40 acre conservation area, this house on a slope is designed to maximize the connection to the woods, while maintaining privacy from this popular public hiking area. Despite its location in a suburban neighborhood, the house is made to feel like a wooded retreat. With passive-solar strategies, the house orients northward to nature, while allowing the southerly sun to enter through large openings and clerestories. A geothermal system provides the hot water, heating and cooling.

 EcoCraft Homes
At EcoCraft homes we specialize in modern architecture and cutting edge building technologies. Inspired by west coast modern architecture, the EcoMod Home harmonizes energy efficiency and modern urban design. Thoughtfully developed to maximize performance and beauty, the EcoMod home redefines what is possible with prefab modular building technology.
The compact plan is easily adaptable to urban lot densities and specific site conditions found within the City of Pittsburgh. The EcoMod house consists of five modular units stacked upon a first floor prefabricated wall system. The EcoMod home was developed to create an efficient, livable space with a light and airy interior while including modern home design options for homeowners.
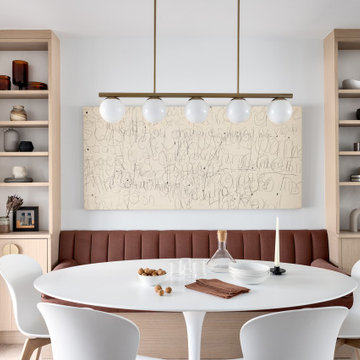
 Simply Home Decorating
Our clients, a couple with four children, wanted to update their 1952 home with a mid-century feel, focusing on the main floor. The renovation emphasized enhancing finishes, optimizing storage, and maximizing seating in the dining and living areas. The entryway was designed to be inviting and practical, while the living room featured a statement sectional and a stunning terrazzo fireplace. The kitchen and dining area were transformed to be both functional and elegant, with playful touches like “Drunk Monkeys” wallpaper in the powder room.

 Castle Building Company
This is a children's bedroom with built in bunk beds and built in shelving.
Inspiration for a small transitional gender-neutral carpeted kids' bedroom remodel in Denver with white walls
Inspiration for a small transitional gender-neutral carpeted kids' bedroom remodel in Denver with white walls

 LIMINAL shift, LLC
Kitchen - traditional u-shaped light wood floor and beige floor kitchen idea in Portland with a farmhouse sink, shaker cabinets, green cabinets, white backsplash, subway tile backsplash, stainless steel appliances and white countertops

120