
Search results for "Maximized" in Home Design Ideas

 Drawing Room Architecture
Photography by Dan Fuge
Small trendy master brown floor and medium tone wood floor bedroom photo in Melbourne with white walls, a standard fireplace and a wood fireplace surround
Small trendy master brown floor and medium tone wood floor bedroom photo in Melbourne with white walls, a standard fireplace and a wood fireplace surround
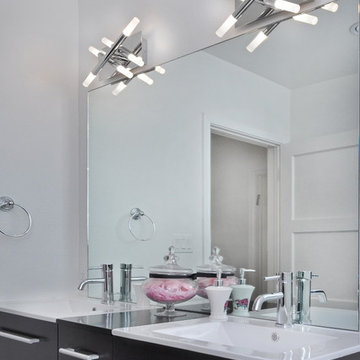
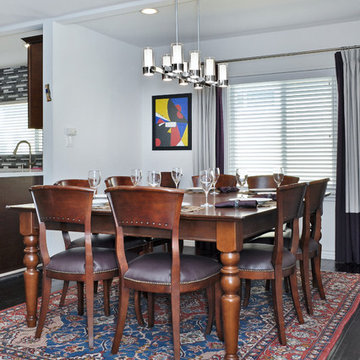
 Maxim Lighting International
The Styx Collection by ET2 adds a little bit of Fun to any space. — at http://www.et2online.com/familydisp2.aspx?familyid=STYX.
Lights are by Maxim Lighting and ET2 Contemporary Lighting
www.maximlighting.com / www.ET2online.com
Photos are by James Moss
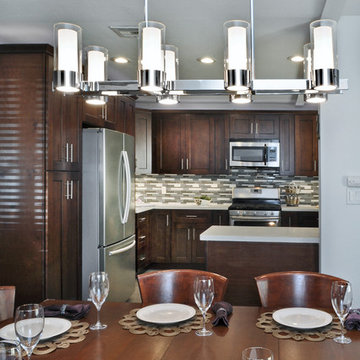 Maxim Lighting International
The Silo Collection gives you something amazing to look at when sitting — at http://www.maximlighting.com/familydisp2.aspx?family=2307.
Lights are by Maxim Lighting and ET2 Contemporary Lighting
www.maximlighting.com / www.ET2online.com
Photos are by James Moss
Find the right local pro for your project
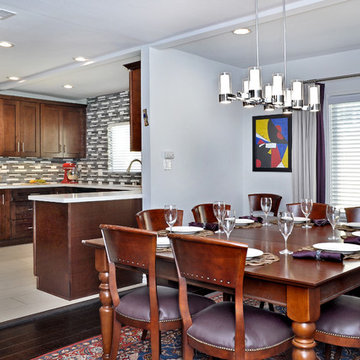 Maxim Lighting International
The Silo Pendant is a modern twist to the traditional Chandelier — at http://www.maximlighting.com/familydisp2.aspx?family=2307.
Also, we have the Under cabinet lighting from Maxim Lighting's Countermax Collection.
Photos are taken by James Moss
 Maxim Lighting International
The Silo Collection gives you something amazing to look at when sitting — at http://www.maximlighting.com/familydisp2.aspx?family=2307.
Lights are by Maxim Lighting and ET2 Contemporary Lighting
www.maximlighting.com / www.ET2online.com
Photos are by James Moss
 Kitchen Encounters
Craig Kozun-Young, f8images
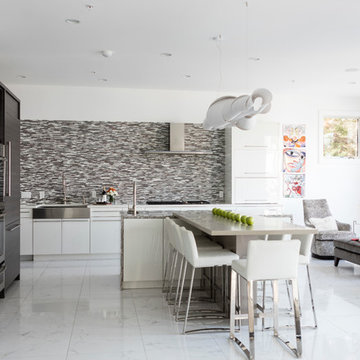
Large trendy l-shaped marble floor eat-in kitchen photo in DC Metro with flat-panel cabinets, granite countertops, gray backsplash, ceramic backsplash, stainless steel appliances, an island, a farmhouse sink and white cabinets
Large trendy l-shaped marble floor eat-in kitchen photo in DC Metro with flat-panel cabinets, granite countertops, gray backsplash, ceramic backsplash, stainless steel appliances, an island, a farmhouse sink and white cabinets

 Harwood Design Builders Ltd.
A riverfront property is a desirable piece of property duet to its proximity to a waterway and parklike setting. The value in this renovation to the customer was creating a home that allowed for maximum appreciation of the outside environment and integrating the outside with the inside, and this design achieved this goal completely.
To eliminate the fishbowl effect and sight-lines from the street the kitchen was strategically designed with a higher counter top space, wall areas were added and sinks and appliances were intentional placement. Open shelving in the kitchen and wine display area in the dining room was incorporated to display customer's pottery. Seating on two sides of the island maximize river views and conversation potential. Overall kitchen/dining/great room layout designed for parties, etc. - lots of gathering spots for people to hang out without cluttering the work triangle.
Eliminating walls in the ensuite provided a larger footprint for the area allowing for the freestanding tub and larger walk-in closet. Hardwoods, wood cabinets and the light grey colour pallet were carried through the entire home to integrate the space.



 Cecilie Lindsay Interior Design
Inspiration for a large mid-century modern marble floor and white floor kitchen remodel in DC Metro with shaker cabinets, medium tone wood cabinets, quartzite countertops, stainless steel appliances, two islands and gray countertops
 Browning Architects Ltd
David Butler
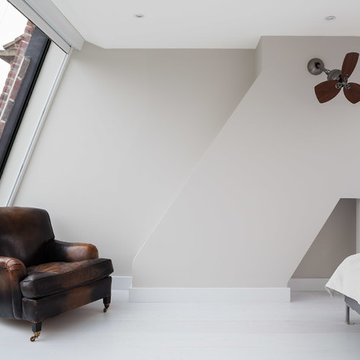
Bedroom - contemporary white floor bedroom idea in London with gray walls
Bedroom - contemporary white floor bedroom idea in London with gray walls
 Joshua M Corrigan
Joshua Corrigan
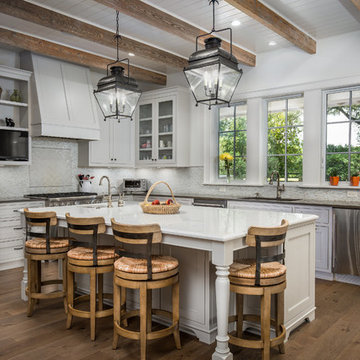
Elegant dark wood floor kitchen photo in Charleston with an undermount sink, glass-front cabinets, stainless steel appliances and an island
Elegant dark wood floor kitchen photo in Charleston with an undermount sink, glass-front cabinets, stainless steel appliances and an island

 Eminent Interior Design
Built by L. Cramer and Architect Kathy Alexander, Brandi was excited to design this charming new build on Lake Minnetonka. Situated on a narrow lot with unparalleled lake access, this project was all about maximizing every last inch of square footage! There are no formal spaces in this home; every finish was carefully considered and needed to be functional, durable, and family-friendly. The interior reflects the relaxed, calm pace of lake life. Soft lighting, warm tones, and bright natural colors all add to the sense of peace and understated elegance. The heart of the main floor is the cozy, connected great room. Design highlights include the glass and cable rail wine storage, reclaimed wood beams, large windows, a centerpiece kitchen island and range hood, and a hidden prep kitchen for hosting with ease. Brandi enjoyed helping this lovely family make the most of their beautiful home and its gorgeous setting!
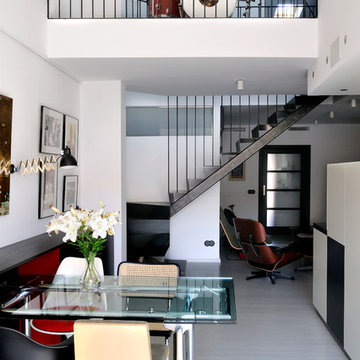
 FAA Fraguell Arquitectes Associats
Bito Cels
Enclosed dining room - mid-sized modern enclosed dining room idea in Other with white walls and no fireplace
Enclosed dining room - mid-sized modern enclosed dining room idea in Other with white walls and no fireplace

 Two Navy Lane
The custom entryway design blends style and function with a built-in bench, storage cubbies, and brass hardware details. A navy accent wall adds depth, while neutral cabinetry and soft textiles keep the look bright and inviting. Thoughtfully designed for a busy family, this entry sets the tone for the rest of the home.

 Emma Wood Photos
Brass and navy coastal bathroom with white metro tiles and geometric pattern floor tiles. Sinks mounted on mid century style wooden sideboard.
Bathroom - large contemporary master white tile and ceramic tile porcelain tile, blue floor and double-sink bathroom idea in Sussex with medium tone wood cabinets, a one-piece toilet, blue walls, a vessel sink, quartz countertops, white countertops, a freestanding vanity and flat-panel cabinets
Bathroom - large contemporary master white tile and ceramic tile porcelain tile, blue floor and double-sink bathroom idea in Sussex with medium tone wood cabinets, a one-piece toilet, blue walls, a vessel sink, quartz countertops, white countertops, a freestanding vanity and flat-panel cabinets

 Cambridge Construction LLC
Inspiration for an asian beige floor living room remodel in Miami with red walls
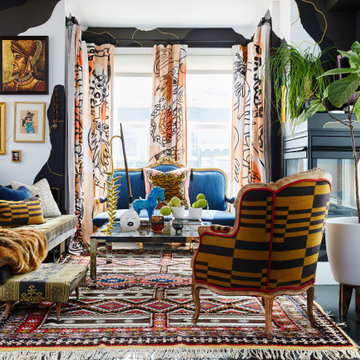

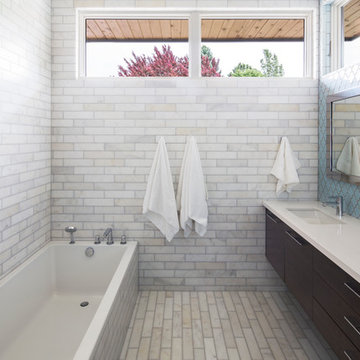
 Lloyd Architects
Interiors: Susan Taggart Design
Photos: Mark Weinberg
Mid-sized trendy master blue tile marble floor drop-in bathtub photo in Salt Lake City with an undermount sink, flat-panel cabinets, dark wood cabinets and gray walls
Mid-sized trendy master blue tile marble floor drop-in bathtub photo in Salt Lake City with an undermount sink, flat-panel cabinets, dark wood cabinets and gray walls

 DANE AUSTIN INTERIOR DESIGN Boston & Cambridge
When this 6,000-square-foot vacation home suffered water damage in its family room, the homeowners decided it was time to update the interiors at large. They wanted an elegant, sophisticated, and comfortable style that served their lives but also required a design that would preserve and enhance various existing details.
To begin, we focused on the timeless and most interesting aspects of the existing design. Details such as Spanish tile floors in the entry and kitchen were kept, as were the dining room's spirited marine-blue combed walls, which were refinished to add even more depth. A beloved lacquered linen coffee table was also incorporated into the great room's updated design.
To modernize the interior, we looked to the home's gorgeous water views, bringing in colors and textures that related to sand, sea, and sky. In the great room, for example, textured wall coverings, nubby linen, woven chairs, and a custom mosaic backsplash all refer to the natural colors and textures just outside. Likewise, a rose garden outside the master bedroom and study informed color selections there. We updated lighting and plumbing fixtures and added a mix of antique and new furnishings.
In the great room, seating and tables were specified to fit multiple configurations – the sofa can be moved to a window bay to maximize summer views, for example, but can easily be moved by the fireplace during chillier months.
Project designed by Boston interior design Dane Austin Design. Dane serves Boston, Cambridge, Hingham, Cohasset, Newton, Weston, Lexington, Concord, Dover, Andover, Gloucester, as well as surrounding areas.
For more about Dane Austin Design, click here: https://daneaustindesign.com/
To learn more about this project, click here:
https://daneaustindesign.com/oyster-harbors-estate
 Penny Black Interiors LLC.
The architecture of this mid-century ranch in Portland’s West Hills oozes modernism’s core values. We wanted to focus on areas of the home that didn’t maximize the architectural beauty. The Client—a family of three, with Lucy the Great Dane, wanted to improve what was existing and update the kitchen and Jack and Jill Bathrooms, add some cool storage solutions and generally revamp the house.
We totally reimagined the entry to provide a “wow” moment for all to enjoy whilst entering the property. A giant pivot door was used to replace the dated solid wood door and side light.
We designed and built new open cabinetry in the kitchen allowing for more light in what was a dark spot. The kitchen got a makeover by reconfiguring the key elements and new concrete flooring, new stove, hood, bar, counter top, and a new lighting plan.
Our work on the Humphrey House was featured in Dwell Magazine.

 FRAME design co.
The living room layout allows a couch lounger to chat with someone in the kitchen. We covered the sofa in a casual Pierre Frey fabric and added a few soft faux fur pillows for touchable texture. A graphic David Adler moroccan rug contrasts with red and turquoise Roman shades (one of our favorite color combinations ever). Crisp white side tables, breezy lamps and a modern-meets-rustic wood and acrylic coffee table were picked for ultra-cool “chic cabin” flair.
Design Detail: To break up the long, skinny space and maximize the conversation area, we placed the furniture on opposite walls. Punchy window treatments provide texture and movement for the eye. The gorgeous watercolor titled “Pop” by Peter Haslam-Fox offers a bit of quiet simplicity to an otherwise colorful room. Photographer: Carrie Patterson
117