
Search results for "Maximized" in Home Design Ideas


 Shuster Design Associates
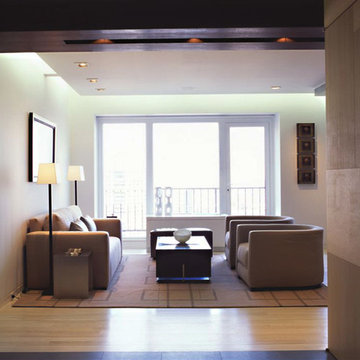
The living room viewed from the kitchen. The dark exotic hardwood on the hallway ceiling balances with the light hardwood flooring and creates a palette that carries through the rest of the pied-a-terre.
Find the right local pro for your project
 AG Millworks
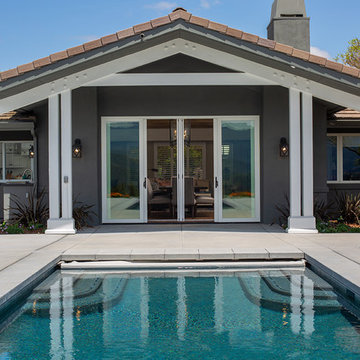
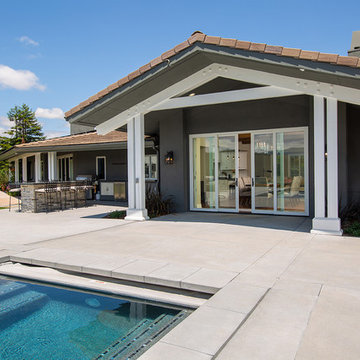
An AG Multi-Slide Door System creates an open-air dining room and connects the indoor living space to the outdoor pool and patio area.
Contractor: Steve Holmlund
Designer: Samantha Keeping
Dealer: Nielsen Building Materials
Photo by Logan Hall




 Alterra Landscape Design
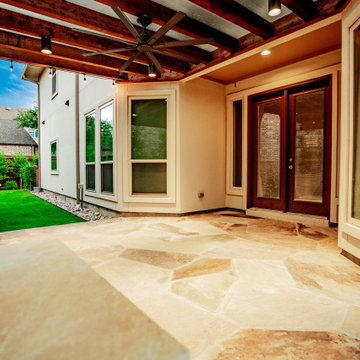
This perspective from beneath the custom timber pergola showcases the seamless flow of our Explore+Design+Build process. The expansive flagstone patio serves as a high-end floor for this "outdoor room," perfectly level with the home's transition points. Alterra’s landscape architecture focuses on creating multi-functional spaces where architecture and nature meet. With recessed lighting and industrial cooling, this outdoor living area offers a premier setting for evening relaxation, framing the lush side yard beyond.
 Kitchen Encounters
Mike Kaskel, Kaskel Photography
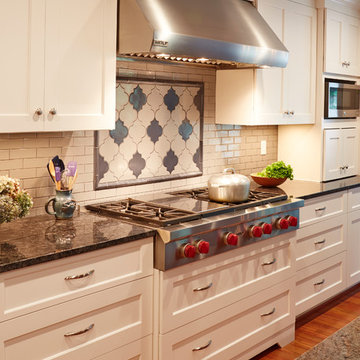
Inspiration for a large transitional medium tone wood floor eat-in kitchen remodel in DC Metro with an undermount sink, recessed-panel cabinets, white cabinets, granite countertops, white backsplash, subway tile backsplash, stainless steel appliances and an island
Inspiration for a large transitional medium tone wood floor eat-in kitchen remodel in DC Metro with an undermount sink, recessed-panel cabinets, white cabinets, granite countertops, white backsplash, subway tile backsplash, stainless steel appliances and an island


 Kaleidoscope Design Studio
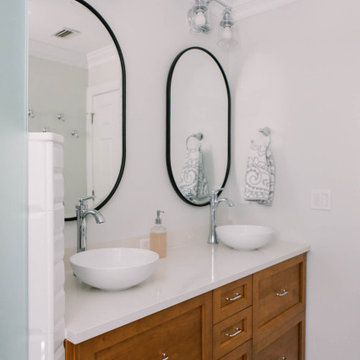
Form follows function in this classically designed master ensuite, with lots of utilitarian storage, complemented with delicate details. This once leaky builder basic bathroom, transformed into a bright and beautiful oasis. Taking cues from the home (filled with precious antiques), we brought new life to the bathroom with vintage inspired elements – which can be seen in the detail of the wood vanity, and the soft cloud prints. Large scale, bright white tiles paired with teal glass tiles in the shower reflect the light, giving the illusion of doubling the space, while also adding subtle interest to the otherwise simplistic space.
 Collected Spaces, LLC

Windows are added on the gable ends of the home while a shed dormer is added to provide more light and vertical space.
Mid-sized transitional master dark wood floor and brown floor bedroom photo in Providence with gray walls and no fireplace
Mid-sized transitional master dark wood floor and brown floor bedroom photo in Providence with gray walls and no fireplace

 DIVINE DEZIGNS by Laura Lee
Laura Lee
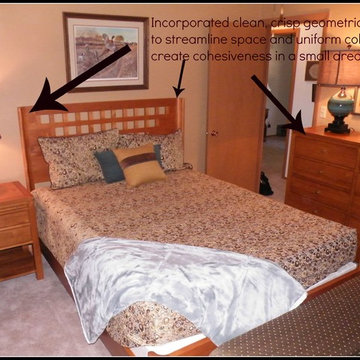
Inspiration for a small contemporary guest carpeted bedroom remodel in Chicago with beige walls and no fireplace
Inspiration for a small contemporary guest carpeted bedroom remodel in Chicago with beige walls and no fireplace
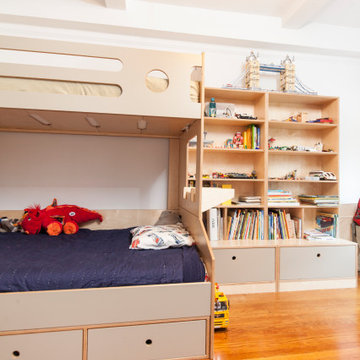

 The Egg Design Group, LLC
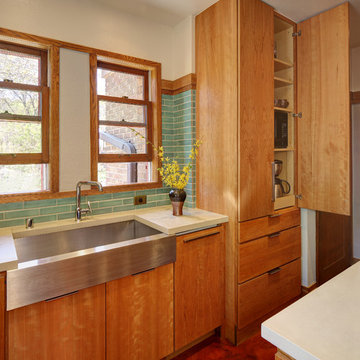
A custom pantry cabinet provides ample storage near the Kohler Vault stainless steel farm sink. The cabinet was designed with a small appliance area that is accessible on a pullout shelf. Outlets were conveniently located in the back of the cabinet.
Tricia Shay Photography
 Interior Solutions Design Group Inc.
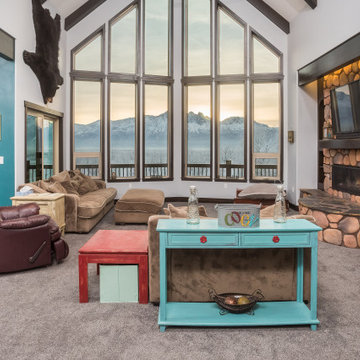

Living room - mid-sized coastal open concept medium tone wood floor and wallpaper living room idea in Vancouver with brown walls, a standard fireplace, a tile fireplace and a wall-mounted tv
 House to Home Solutions
Chris Zimmer
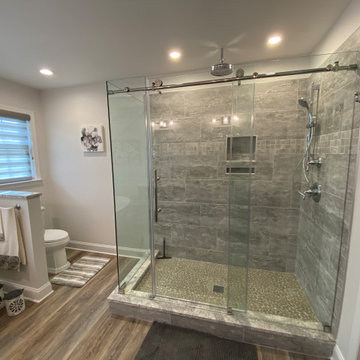
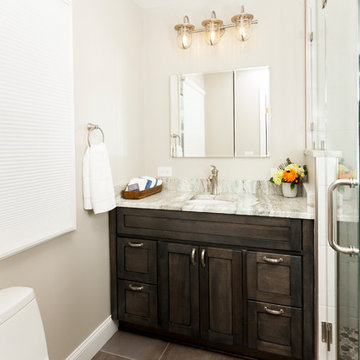
Example of a small transitional master gray tile and porcelain tile porcelain tile corner shower design in DC Metro with shaker cabinets, gray cabinets, a one-piece toilet, beige walls, an undermount sink and granite countertops
Example of a small transitional master gray tile and porcelain tile porcelain tile corner shower design in DC Metro with shaker cabinets, gray cabinets, a one-piece toilet, beige walls, an undermount sink and granite countertops
52