
Search results for "Maximized" in Home Design Ideas
 Callier & Thompson Kitchens, Baths and Appliances
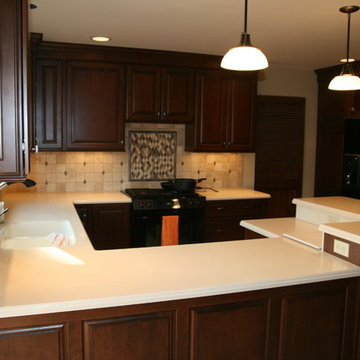
Eat-in kitchen - traditional eat-in kitchen idea in St Louis with a drop-in sink, raised-panel cabinets, dark wood cabinets, beige backsplash and black appliances
 Alterra Landscape Design
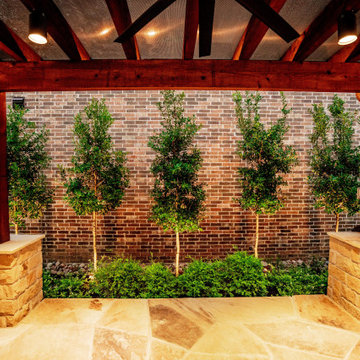
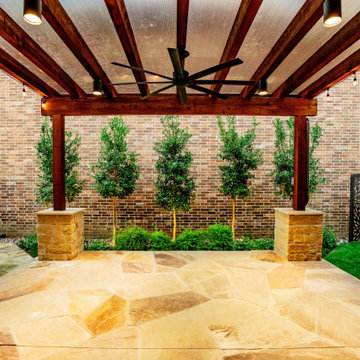
Symmetry and structure anchor this view of the pergola’s stone-clad pillars and the vibrant green privacy screen beyond. Our landscape architecture team utilized a row of specimen trees, each precisely up-lit, to provide a living backdrop for the outdoor living area. The contrast between the warm timber beams and the soft, organic greenery is a hallmark of our design+build philosophy. This framed perspective demonstrates how we use technical construction and horticulture to create an intimate, high-end environment.
 Kitchen Encounters
Mike Kaskel, Kaskel Photography
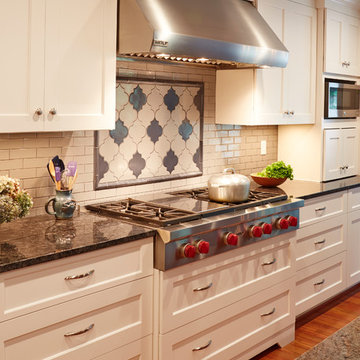
Inspiration for a large transitional medium tone wood floor eat-in kitchen remodel in DC Metro with an undermount sink, recessed-panel cabinets, white cabinets, granite countertops, white backsplash, subway tile backsplash, stainless steel appliances and an island
Inspiration for a large transitional medium tone wood floor eat-in kitchen remodel in DC Metro with an undermount sink, recessed-panel cabinets, white cabinets, granite countertops, white backsplash, subway tile backsplash, stainless steel appliances and an island
Find the right local pro for your project
 Alterra Landscape Design
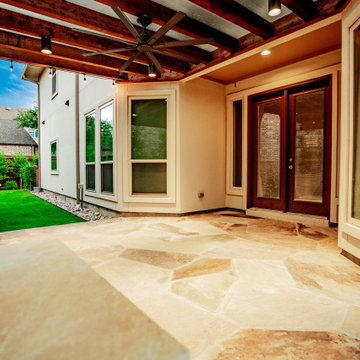
This perspective from beneath the custom timber pergola showcases the seamless flow of our Explore+Design+Build process. The expansive flagstone patio serves as a high-end floor for this "outdoor room," perfectly level with the home's transition points. Alterra’s landscape architecture focuses on creating multi-functional spaces where architecture and nature meet. With recessed lighting and industrial cooling, this outdoor living area offers a premier setting for evening relaxation, framing the lush side yard beyond.
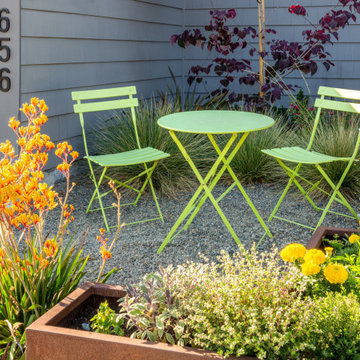
 Rock Paper Scissors Landscape, Inc.
Gravel Patio, Steel Planters
This is an example of a modern landscaping in San Francisco.
This is an example of a modern landscaping in San Francisco.
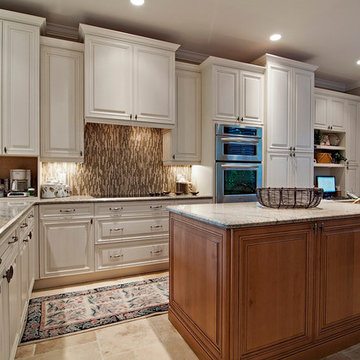
 Monarch Builders & Remodelers
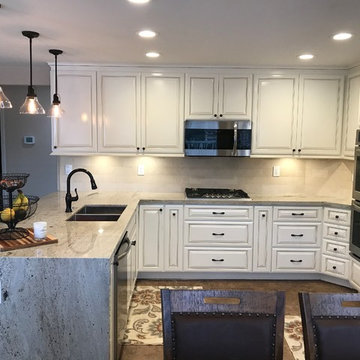
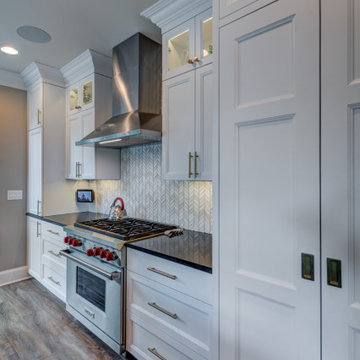
Benjamin Moore HC-45 Shaker Beige, Sherwin Williams SW-7008 Alabaster, Emser Lucente Regale Mosiac tile, Granite 3cm Milenium Cream Bevel Edge, KECC567R KEMS308SS Kitchenaide, Kohler K-5840-5U, Piertra Antica 4 pc Versatile Pattern
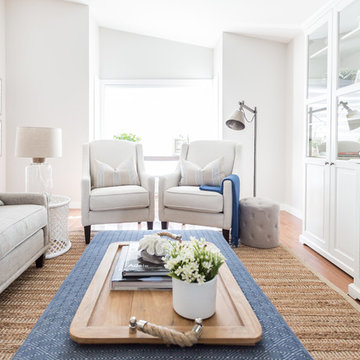
 Lux Decor
Designed by Lux Decor.
Photographed by Angela Auclair Photography
Living room - small traditional open concept living room idea in Montreal
Living room - small traditional open concept living room idea in Montreal


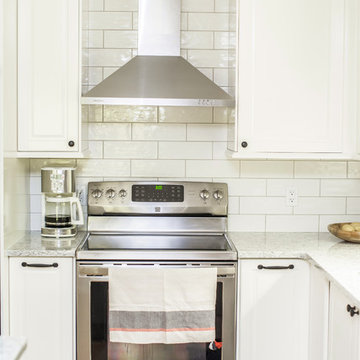
 INSPIRED KITCHEN DESIGN

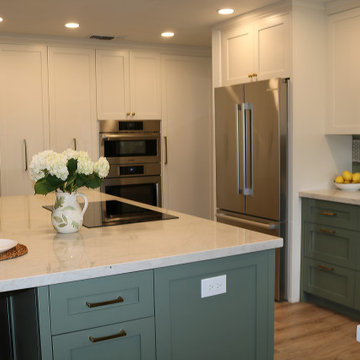
Evelyn and her husband installed the kitchen themselves.
“Being fairly handy, we thought that with the detailed IKD drawings, we could handle doing it ourselves. While there were some tougher sections, most of the kitchen install was straightforward and we’re happy that we didn’t need to hire anyone,” she says. “The main obstacle was fitting the refrigerator and a small cabinet along the wall next to the oven. Since we have a patio door there, which we didn’t want to move, we had to work with the space we had,” she adds.
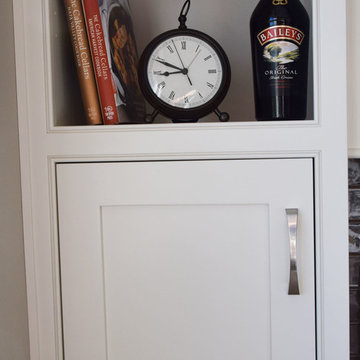
To solve this, they swapped out the existing refrigerator with a new 30”-wide fridge, leaving just enough space to fit a 12” cabinet between the fridge and stove.



 Alair Homes Longmont
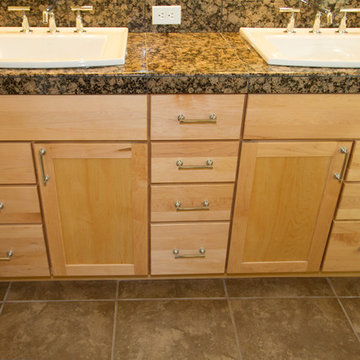
The original vanity area remained the same, but we improved the look with granite tiles, new sinks and hardware, porcelain tile and maple cabinets.
Suzanne Deller www.suzannedeller.com
 Charlie Abrego
Redid/Replaced/Repaired:
Framing
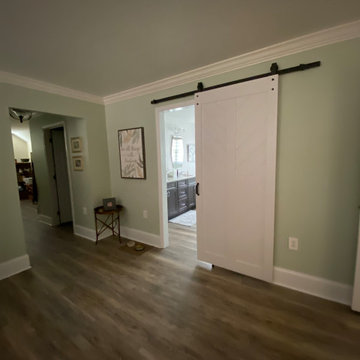
Door
Sheetrock
Fireplace Surround
Electrical
Bay Window Sill
Window Install
Baseboards
Floors
Paint
Fixtures

Example of a mid-sized transitional open concept dark wood floor, brown floor and shiplap wall family room design in Dallas with gray walls, a two-sided fireplace, a brick fireplace and no tv
Example of a mid-sized transitional open concept dark wood floor, brown floor and shiplap wall family room design in Dallas with gray walls, a two-sided fireplace, a brick fireplace and no tv
 Alterra Landscape Design
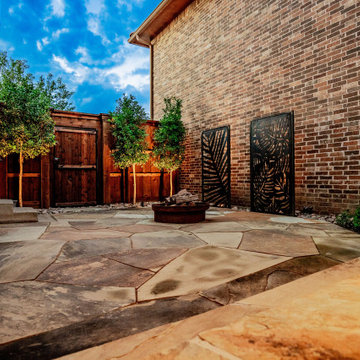
A wider view of the flagstone patio and custom fire zone highlights the seamless integration of different outdoor living "rooms." Alterra’s design+build team paired the natural stone hardscape with a rustic fire pit and architectural metal screens to create a multi-zoned entertainment hub. Strategic up-lighting on the perimeter trees adds a layer of privacy and warmth, illustrating how a cohesive master plan can transform a standard backyard into a sophisticated, resort-style residential sanctuary.

 JWH Design and Cabinetry LLC
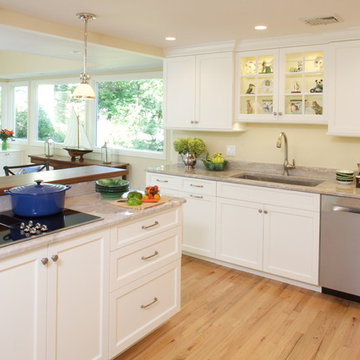
Working at the Island cooktop, overlooking the lovely rear yard, was a top priority for this Client. The raised countertop protects seated guests as well as blocks the view from the adjoining Family Room.
Space Planning and Cabinetry: Jennifer Howard, JWH
Construction: JWH Construction Management
Photography: Mick Hales, Greenworld Productions
 Alterra Landscape Design
The heart of this Carrollton project is a custom timber pergola that defines the primary outdoor living area. Alterra’s design+build team utilized heavy-duty beams and stone-clad pillars to create a structural anchor for the flagstone patio. Integrated string lighting, recessed cans, and a large-scale ceiling fan ensure this space is comfortable for day or night use. This view demonstrates how our master plan creates "outdoor rooms" that feel like a true extension of the home’s interior, offering a premier space for gathering and relaxation.



50