
Search results for "Maximized" in Home Design Ideas
 MyHome Renovation Experts
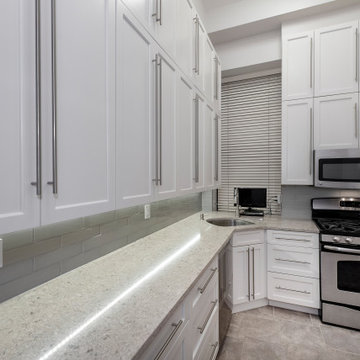
Creative design made this space more functional. Upper cabinets add an extra layer of storage while under the cabinet lights brighten the space. Stainless steel appliances and gray glass backsplash reflect the light from the window by the corner sink.
 Blue Sky Design

Enclosed kitchen - small transitional u-shaped cork floor and beige floor enclosed kitchen idea in Other with an undermount sink, shaker cabinets, white cabinets, quartz countertops, blue backsplash, travertine backsplash, white appliances and no island

Find the right local pro for your project
 R4 Construction
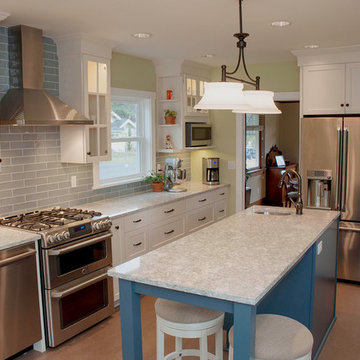
Island seating makes this room great in both function and form.
Example of an arts and crafts l-shaped brown floor kitchen pantry design in Seattle with a farmhouse sink, glass-front cabinets, white cabinets, quartzite countertops, glass tile backsplash, stainless steel appliances, an island and gray countertops
Example of an arts and crafts l-shaped brown floor kitchen pantry design in Seattle with a farmhouse sink, glass-front cabinets, white cabinets, quartzite countertops, glass tile backsplash, stainless steel appliances, an island and gray countertops
 Nautilus Homes

The central hub of the house with an incredible built-in concealing the tv and providing a wet bar.
Mid-sized elegant medium tone wood floor great room photo in Tampa with yellow walls
Mid-sized elegant medium tone wood floor great room photo in Tampa with yellow walls
 FLAG interior design
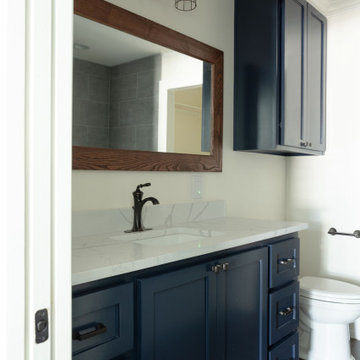
Example of a beige tile and ceramic tile ceramic tile, brown floor and single-sink bathroom design in Other with shaker cabinets, blue cabinets, a two-piece toilet, beige walls, an undermount sink, quartzite countertops, white countertops and a built-in vanity
 Monarch Sofas
MONARCHSOFAS.COM
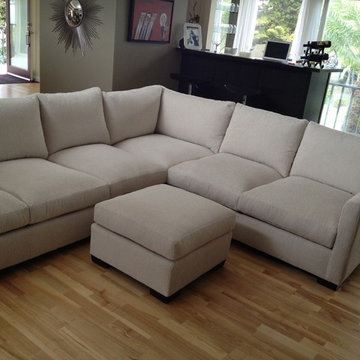
CUSTOM SECTIONAL, ANY SIZE, FABRIC OR LEATHER. SHIPS NATIONWIDE. SHOWROOMS IN LOS ANGELES, ORANGE COUNTY, BAY AREA AND DALLAS.
Inspiration for a family room remodel in Los Angeles
Inspiration for a family room remodel in Los Angeles



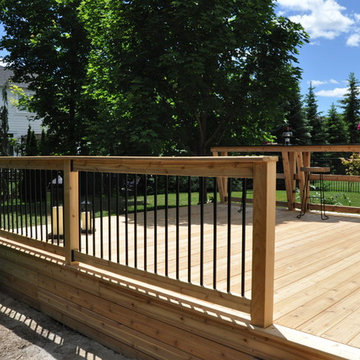
 Archadeck of Southwest GTA Ontario
Significant design consideration is put into the entries and exits of your new space. It's important that your deck or porch has easy access to the areas most important to you such as your kitchen, the path to your driveway and out to the yard. Not every job requires this access but your design consultant will work closely with you to ensure the access points fit your wants and needs.
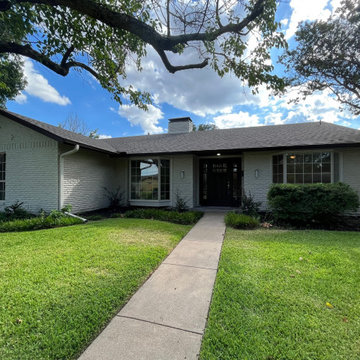
 Charlie Abrego
Repair/Replaced/Redid :
Chimney
Roof
Gutters
Paint
Windows
Light Fixtures
Bay Windows
Irrigation
Powerswashing
Tile Patio
Sod
Mid-sized transitional beige one-story brick exterior home idea in Dallas with a shingle roof and a brown roof
Mid-sized transitional beige one-story brick exterior home idea in Dallas with a shingle roof and a brown roof
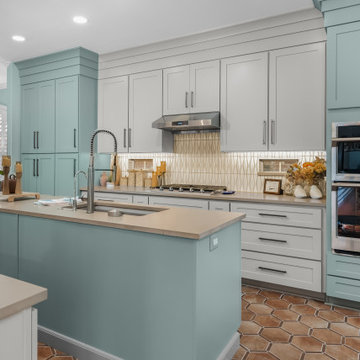
 Calming Spaces Interiors, Design & Remodeling
Full-height cabinets, deep drawers, and streamlined hardware improve storage while keeping the kitchen visually clean.
Example of a mid-sized transitional ceramic tile kitchen design in Austin with an undermount sink, shaker cabinets, quartz countertops, ceramic backsplash, stainless steel appliances and an island
Example of a mid-sized transitional ceramic tile kitchen design in Austin with an undermount sink, shaker cabinets, quartz countertops, ceramic backsplash, stainless steel appliances and an island

 Dover Home Remodelers

Inspiration for a mid-sized u-shaped porcelain tile and beige floor enclosed kitchen remodel in Cleveland with an undermount sink, recessed-panel cabinets, medium tone wood cabinets, granite countertops, white backsplash, terra-cotta backsplash, stainless steel appliances, no island and black countertops
 Brendan McHugh, Architect, Manasquan, NJ
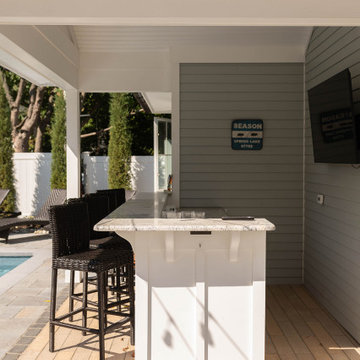
This open covered area on the patio has an outdoor bar area with seating & television. It is poolside, at patio level, and it is attached to the garage.
 Chi Renovation & Design
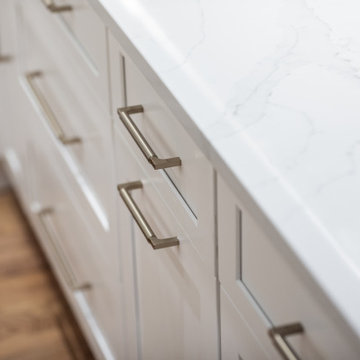
This kitchen was given a full renovation by our Chicago design-build team. We maintained the former peninsula layout that accommodated a breakfast nook, and the stove and dishwasher were placed in the same location as before. We moved the refrigerator and installed a microwave above the existing exhaust fan, and added finishing touches like new recessed lighting, LED undercabinet lighting, and lights above the peninsula.
Project designed by Skokie renovation firm, Chi Renovations & Design - general contractors, kitchen and bath remodelers, and design & build company. They serve the Chicago area, and it's surrounding suburbs, with an emphasis on the North Side and North Shore. You'll find their work from the Loop through Lincoln Park, Skokie, Evanston, Wilmette, and all the way up to Lake Forest.
For more about Chi Renovation & Design, click here: https://www.chirenovation.com/
 B&G Cabinet, LLC
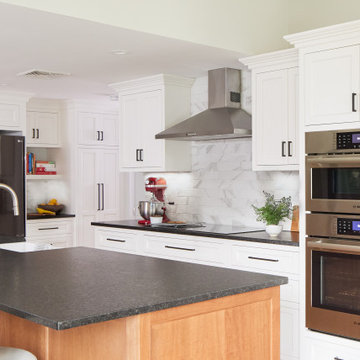
Eat-in kitchen - mid-sized country eat-in kitchen idea in Boston with a farmhouse sink, shaker cabinets, white cabinets, stainless steel appliances and an island
 S.J. Janis Company, Inc.
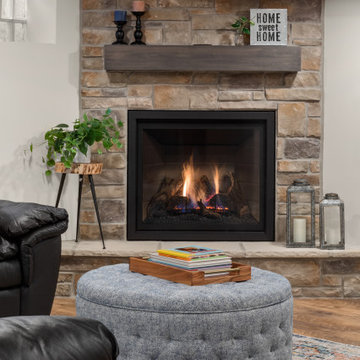
Living room - mid-sized vinyl floor and brown floor living room idea in Milwaukee with beige walls, a standard fireplace and a stone fireplace


 A036 Architecture, Design NYC and Chicago
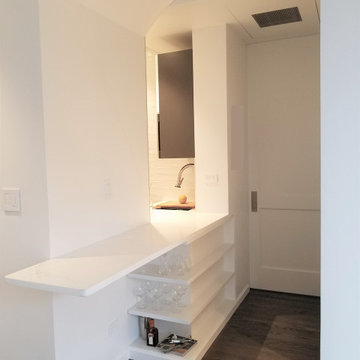
Inspiration for a small contemporary galley dark wood floor and brown floor eat-in kitchen remodel in New York with an undermount sink, recessed-panel cabinets, white cabinets, quartz countertops, white backsplash, ceramic backsplash, white appliances, an island and white countertops
53