
Search results for "Maximized" in Home Design Ideas


 Alair Homes Longmont
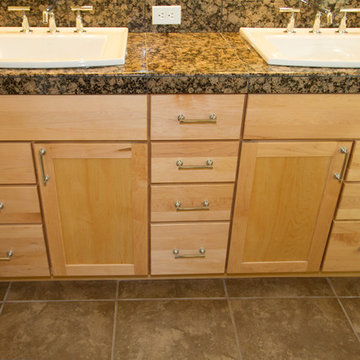
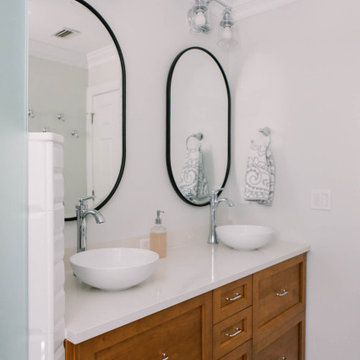
The original vanity area remained the same, but we improved the look with granite tiles, new sinks and hardware, porcelain tile and maple cabinets.
Suzanne Deller www.suzannedeller.com
Find the right local pro for your project
 Charlie Abrego
Redid/Replaced/Repaired:
Framing
Door
Sheetrock
Fireplace Surround
Electrical
Bay Window Sill
Window Install
Baseboards
Floors
Paint
Fixtures

Example of a mid-sized transitional open concept dark wood floor, brown floor and shiplap wall family room design in Dallas with gray walls, a two-sided fireplace, a brick fireplace and no tv
Example of a mid-sized transitional open concept dark wood floor, brown floor and shiplap wall family room design in Dallas with gray walls, a two-sided fireplace, a brick fireplace and no tv
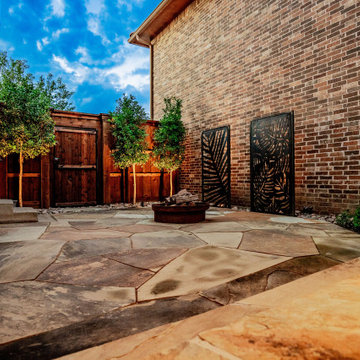
 Alterra Landscape Design
A wider view of the flagstone patio and custom fire zone highlights the seamless integration of different outdoor living "rooms." Alterra’s design+build team paired the natural stone hardscape with a rustic fire pit and architectural metal screens to create a multi-zoned entertainment hub. Strategic up-lighting on the perimeter trees adds a layer of privacy and warmth, illustrating how a cohesive master plan can transform a standard backyard into a sophisticated, resort-style residential sanctuary.

 Katherine Ramm, Interior Design Consultant
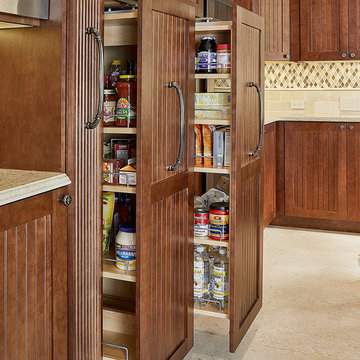
When you're left without an overhead cabinet for oven pans, try this. It's great because you can see all the items at once.
Picture by Kati Mallory.
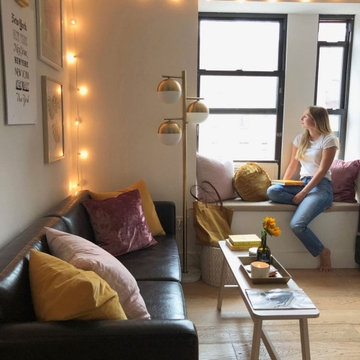
 Patio Lane
For a small apartment in NYC, extra seating is a must! This Sunbrella window seat cushion in Spectrum Sand fits the bill - and ties in with the warm, modern vibe of the interior.
Photo credit: Annie Diamond



 EURO Design Build
Download our free ebook, Creating the Ideal Kitchen. DOWNLOAD NOW
Ken Vaughan
Large transitional l-shaped travertine floor eat-in kitchen photo in Dallas with a double-bowl sink, shaker cabinets, medium tone wood cabinets, granite countertops, multicolored backsplash, stone tile backsplash, stainless steel appliances and an island
Large transitional l-shaped travertine floor eat-in kitchen photo in Dallas with a double-bowl sink, shaker cabinets, medium tone wood cabinets, granite countertops, multicolored backsplash, stone tile backsplash, stainless steel appliances and an island

 AG Millworks
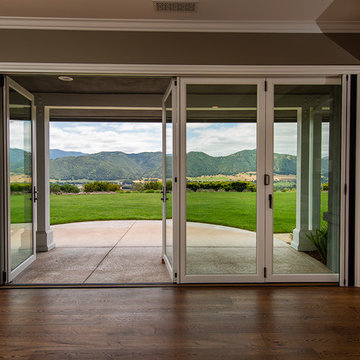
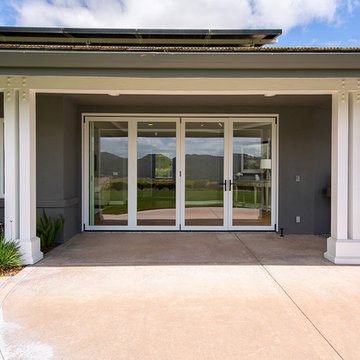
An AG Bi-Fold Door System creates an open-air dining room and connects the indoor living space to the outdoor pool and patio area.
Contractor: Steve Holmlund
Designer: Samantha Keeping
Dealer: Nielsen Building Materials
Photo by Logan Hall
 Brendan McHugh, Architect, Manasquan, NJ
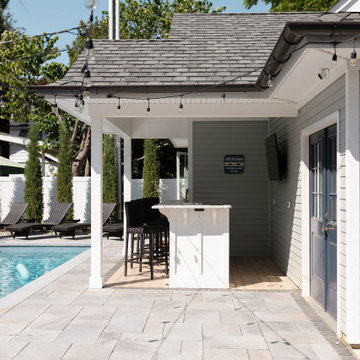
Next to the pool, this open covered area on the patio has an outdoor bar area with seating & television. Curved brackets help support the countertop. It is attached to the garage. Chaise lounge chairs face the pool.

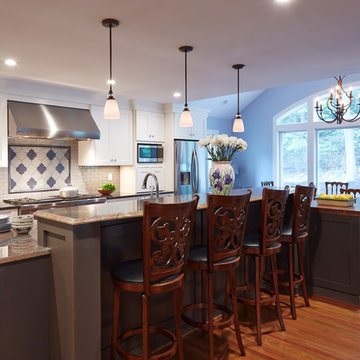
 Kitchen Encounters
Mike Kaskel, Kaskel Photography
Inspiration for a large transitional medium tone wood floor eat-in kitchen remodel in DC Metro with an undermount sink, recessed-panel cabinets, white cabinets, granite countertops, white backsplash, subway tile backsplash, stainless steel appliances and an island
Inspiration for a large transitional medium tone wood floor eat-in kitchen remodel in DC Metro with an undermount sink, recessed-panel cabinets, white cabinets, granite countertops, white backsplash, subway tile backsplash, stainless steel appliances and an island

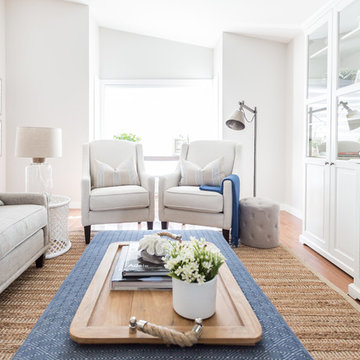
 Lux Decor
Designed by Lux Decor.
Photographed by Angela Auclair Photography
Living room - small traditional open concept living room idea in Montreal
Living room - small traditional open concept living room idea in Montreal
 AG Millworks
An AG Bi-Fold Door System creates an open-air dining room and connects the indoor living space to the outdoor pool and patio area.
Contractor: Steve Holmlund
Designer: Samantha Keeping
Dealer: Nielsen Building Materials
Photo by Logan Hall
 Lux Decor
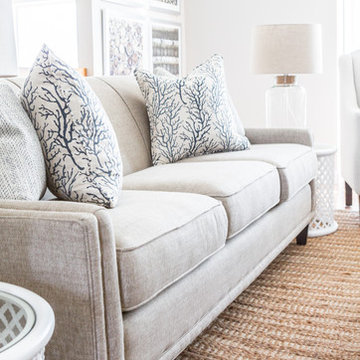
Designed by Lux Decor.
Photographed by Angela Auclair Photography
Small elegant open concept living room photo in Montreal
Small elegant open concept living room photo in Montreal
 Rock Paper Scissors Landscape, Inc.
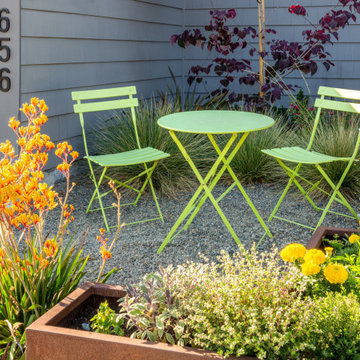
Gravel Patio, Steel Planters
This is an example of a modern landscaping in San Francisco.
This is an example of a modern landscaping in San Francisco.
 Alterra Landscape Design
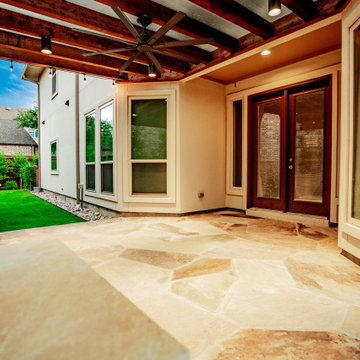
This perspective from beneath the custom timber pergola showcases the seamless flow of our Explore+Design+Build process. The expansive flagstone patio serves as a high-end floor for this "outdoor room," perfectly level with the home's transition points. Alterra’s landscape architecture focuses on creating multi-functional spaces where architecture and nature meet. With recessed lighting and industrial cooling, this outdoor living area offers a premier setting for evening relaxation, framing the lush side yard beyond.
51