
Search results for "Maximized" in Home Design Ideas
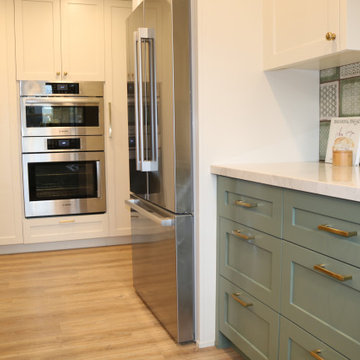
 Khrysten Taylor & Departure Industries
Example of a mid-sized transitional kitchen design in Other with green cabinets
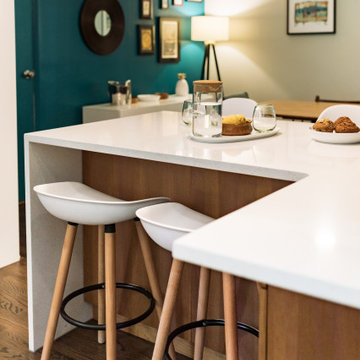

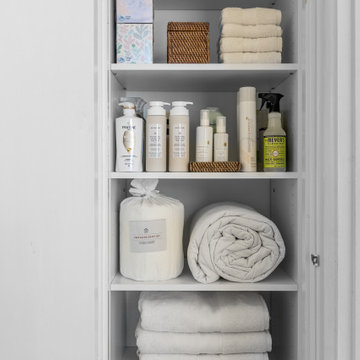
 Saint Louis Closet Co.
Comfortable linen closet for toiletries and linens
Inspiration for a modern home design remodel in St Louis
Inspiration for a modern home design remodel in St Louis
Find the right local pro for your project
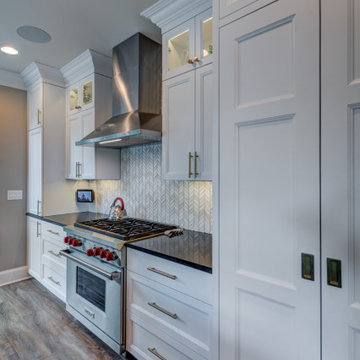


 Spin Design Limited

The existing timber shelf above the existing masonry chimney opening was also kept. A LED light strip was added to its underside to provide additional focus to this original feature. A powerpack rangehood was installed into the existing masonry chimney cavity. A feature tile was used to walls and floor of this area to house the freestanding hob / oven.
 Monarch Builders & Remodelers
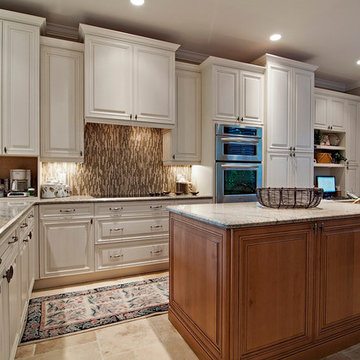
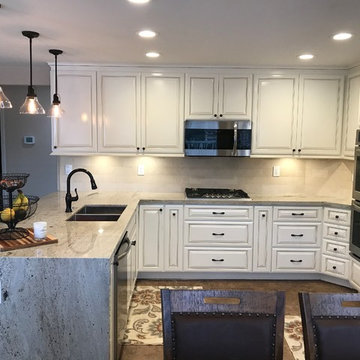
Benjamin Moore HC-45 Shaker Beige, Sherwin Williams SW-7008 Alabaster, Emser Lucente Regale Mosiac tile, Granite 3cm Milenium Cream Bevel Edge, KECC567R KEMS308SS Kitchenaide, Kohler K-5840-5U, Piertra Antica 4 pc Versatile Pattern


 Callier & Thompson Kitchens, Baths and Appliances
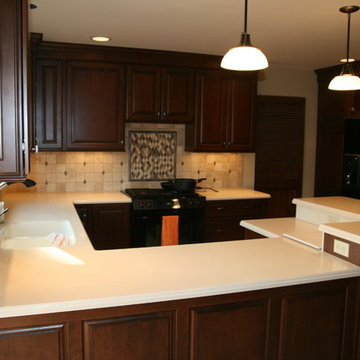
Eat-in kitchen - traditional eat-in kitchen idea in St Louis with a drop-in sink, raised-panel cabinets, dark wood cabinets, beige backsplash and black appliances
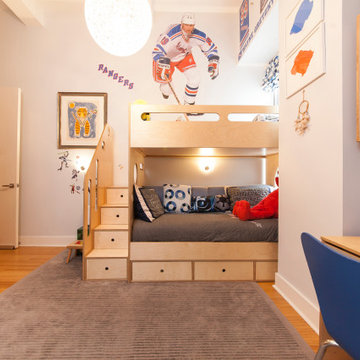

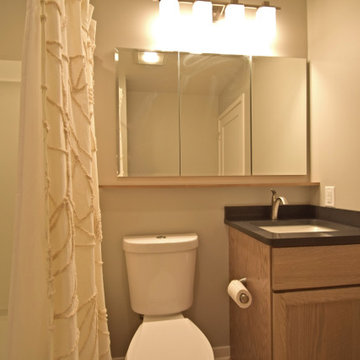

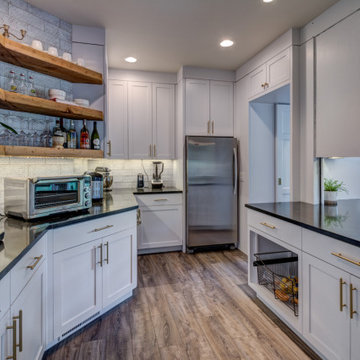
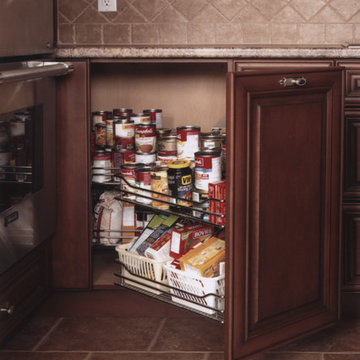

 Katherine Ramm, Interior Design Consultant

When you're left without an overhead cabinet for oven pans, try this. It's great because you can see all the items at once.
Picture by Kati Mallory.


 Alterra Landscape Design
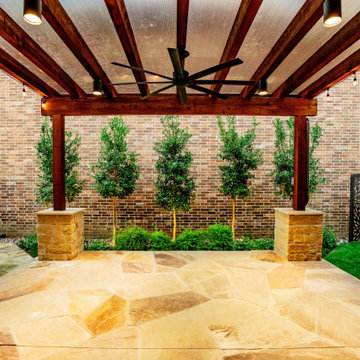
The heart of this Carrollton project is a custom timber pergola that defines the primary outdoor living area. Alterra’s design+build team utilized heavy-duty beams and stone-clad pillars to create a structural anchor for the flagstone patio. Integrated string lighting, recessed cans, and a large-scale ceiling fan ensure this space is comfortable for day or night use. This view demonstrates how our master plan creates "outdoor rooms" that feel like a true extension of the home’s interior, offering a premier space for gathering and relaxation.
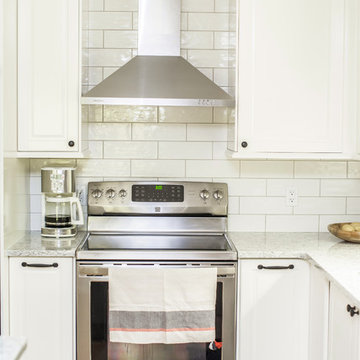
 INSPIRED KITCHEN DESIGN
Evelyn and her husband installed the kitchen themselves.
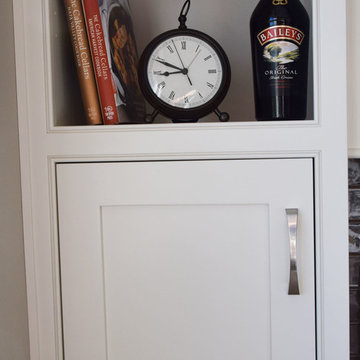
“Being fairly handy, we thought that with the detailed IKD drawings, we could handle doing it ourselves. While there were some tougher sections, most of the kitchen install was straightforward and we’re happy that we didn’t need to hire anyone,” she says. “The main obstacle was fitting the refrigerator and a small cabinet along the wall next to the oven. Since we have a patio door there, which we didn’t want to move, we had to work with the space we had,” she adds.
To solve this, they swapped out the existing refrigerator with a new 30”-wide fridge, leaving just enough space to fit a 12” cabinet between the fridge and stove.
 Insignia Kitchen and Bath Design Studio
Mike Kaskel, Kaskel Photography

Example of a classic light wood floor kitchen pantry design in Chicago with an undermount sink, beaded inset cabinets, white cabinets, quartz countertops, white backsplash, subway tile backsplash, white appliances and an island
Example of a classic light wood floor kitchen pantry design in Chicago with an undermount sink, beaded inset cabinets, white cabinets, quartz countertops, white backsplash, subway tile backsplash, white appliances and an island

75