
Search results for "Maximized" in Home Design Ideas


 Kaleidoscope Design Studio
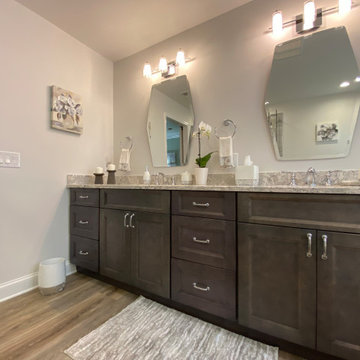
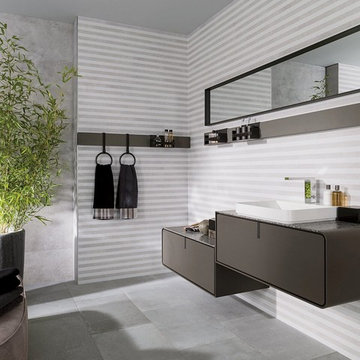
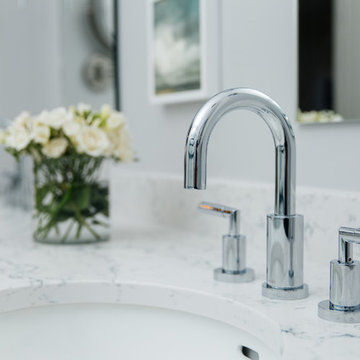
Form follows function in this classically designed master ensuite, with lots of utilitarian storage, complemented with delicate details. This once leaky builder basic bathroom, transformed into a bright and beautiful oasis. Taking cues from the home (filled with precious antiques), we brought new life to the bathroom with vintage inspired elements – which can be seen in the detail of the wood vanity, and the soft cloud prints. Large scale, bright white tiles paired with teal glass tiles in the shower reflect the light, giving the illusion of doubling the space, while also adding subtle interest to the otherwise simplistic space.
Find the right local pro for your project
 Patio Lane
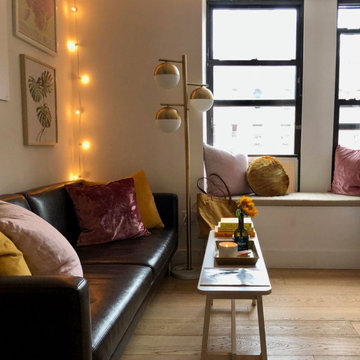
For a small apartment in NYC, extra seating is a must! This Sunbrella window seat cushion in Spectrum Sand fits the bill - and ties in with the warm, modern vibe of the interior.
Photo credit: Annie Diamond
 Dover Home Remodelers

The pantry and below-counter cabinets and drawers feature custom storage solutions like roll outs, dividers and charging stations for improved functionality.
 Charlie Abrego
Replaced/Redid/Repaired
Sheetrock
Texture
Floors
Trim
Paint
Fixtures

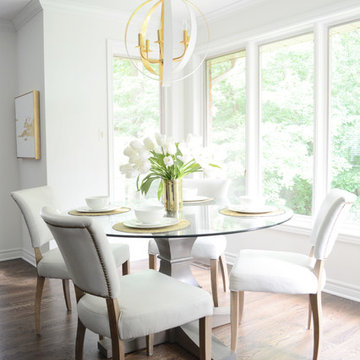
Inspiration for a small transitional dark wood floor and brown floor breakfast nook remodel in Dallas with gray walls and no fireplace
Inspiration for a small transitional dark wood floor and brown floor breakfast nook remodel in Dallas with gray walls and no fireplace




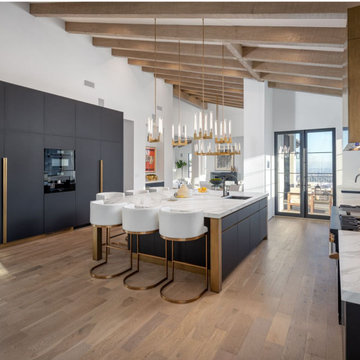
 Amazing Cabinetry & Bath
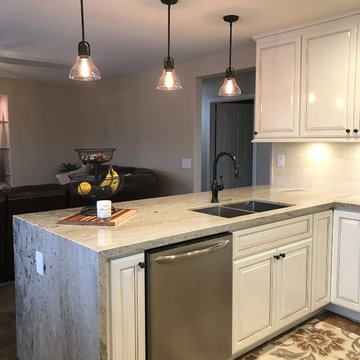
Whether you’re renovating and starting from scratch or just looking to refresh your existing space, explore to get your small kitchen in tip-top shape. We're the best in-town kitchen remodeling crew that reshapes your overall space and cooking experience.
#kitchen_design
#kitchen
#interior_design
#kitchen_remodel
#kitchen_cabinets
#Laguna_Beach
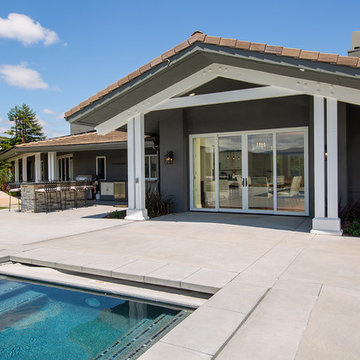
 AG Millworks
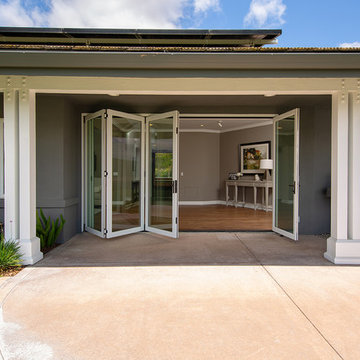
An AG Multi-Slide Door System creates an open-air dining room and connects the indoor living space to the outdoor pool and patio area.
Contractor: Steve Holmlund
Designer: Samantha Keeping
Dealer: Nielsen Building Materials
Photo by Logan Hall
 Alterra Landscape Design
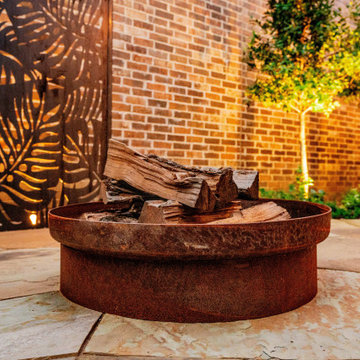
The contrast of raw materials defines the aesthetic of this Carrollton backyard. This perspective highlights the pairing of a weathered steel fire pit with intricate metal privacy screens and a classic brick façade. Our design+build team used these structural elements to define the social space while integrated up-lighting on the perimeter trees provides a soft, living backdrop. This level of material curation is a hallmark of our landscape architecture, ensuring every master plan is as unique as the homeowner’s vision.

 AG Millworks
An AG Bi-Fold Door System creates an open-air dining room and connects the indoor living space to the outdoor pool and patio area.
Contractor: Steve Holmlund
Designer: Samantha Keeping
Dealer: Nielsen Building Materials
Photo by Logan Hall
 Brendan McHugh, Architect, Manasquan, NJ

Chaise lounge chairs face the pool. To the side of the pool, an open covered area has an outdoor bar area with seating & television.
Small transitional backyard concrete paver and rectangular pool house photo in New York
Small transitional backyard concrete paver and rectangular pool house photo in New York
 Meredith Hayward Richard
Meredith Richard
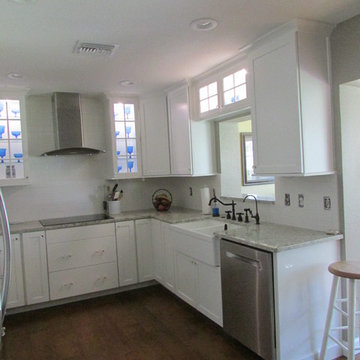
Enclosed kitchen - small transitional u-shaped medium tone wood floor enclosed kitchen idea in Orlando with a farmhouse sink, shaker cabinets, white cabinets, granite countertops, white backsplash, ceramic backsplash, stainless steel appliances and no island
Enclosed kitchen - small transitional u-shaped medium tone wood floor enclosed kitchen idea in Orlando with a farmhouse sink, shaker cabinets, white cabinets, granite countertops, white backsplash, ceramic backsplash, stainless steel appliances and no island
 Graceful Spaces, LLC

New garage doors and window in the garage; exterior color choices to coordinate with existing brick.
Mid-sized trendy red split-level concrete and shingle exterior home photo in Minneapolis
Mid-sized trendy red split-level concrete and shingle exterior home photo in Minneapolis
 Woody’s Premium Cabinetry
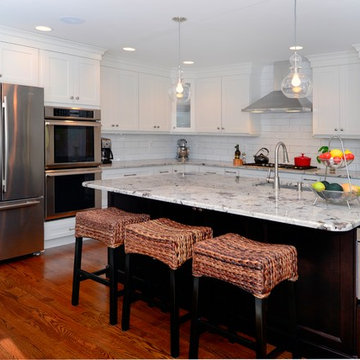
Specialized design makes a small space a high functioning space. The small cooking area performs extremely well with the integration of a high end induction cooktop.


 CUSTOM CRAFT - Design Build Remodel

Large trendy u-shaped medium tone wood floor and brown floor eat-in kitchen photo in Philadelphia with a farmhouse sink, recessed-panel cabinets, white cabinets, quartz countertops, white backsplash, marble backsplash, white appliances, an island and brown countertops
76