
Search results for "Maximized" in Home Design Ideas


 Lentz Kitchen & Bath
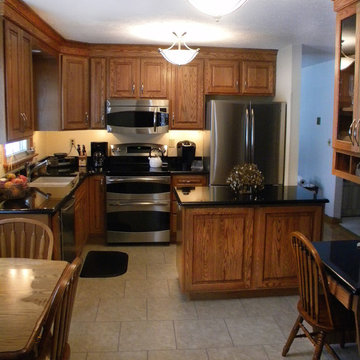
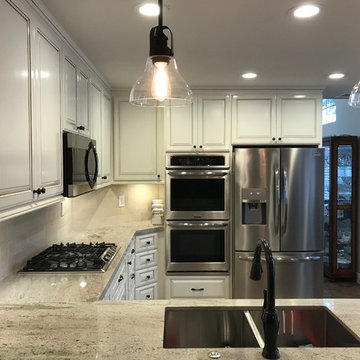
This relatively small kitchen is not lacking for features, including dining space, work island and mini-office area with upper and lower storage space.
This relatively small kitchen is not lacking for features, including dining space, work island and mini-office area with upper and lower storage space.
16x16 Nafco Permastone vinyl squares in Raw Linen on a straight layout gives light and air to this multi-purpose small space. Cabinetry is KraftMaid Vantage Marquette with Fawn Oak finish. Special storage options include wood tiered cutlery divider and waste baskets that tuck out of sight.
The Kohler Almond Executive Chef under-mount double bowl sink with Kohler Forte brushed stainless faucet pop nicely off Black Galaxy granite countertops.
Glass doors above the desk add lift to an area that would otherwise become dark and heavy under the weight of solid wood fronts.
Find the right local pro for your project
 Katie Kalata Rusch
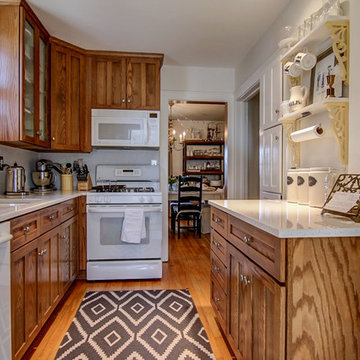
Example of a small country galley medium tone wood floor kitchen design in Other with a single-bowl sink, shaker cabinets, medium tone wood cabinets, quartz countertops, white backsplash, ceramic backsplash, white appliances and no island


 Simply Home Decorating

This tiny home is located on a treelined street in the Kitsilano neighborhood of Vancouver. We helped our client create a living and dining space with a beach vibe in this small front room that comfortably accommodates their growing family of four. The starting point for the decor was the client's treasured antique chaise (positioned under the large window) and the scheme grew from there. We employed a few important space saving techniques in this room... One is building seating into a corner that doubles as storage, the other is tucking a footstool, which can double as an extra seat, under the custom wood coffee table. The TV is carefully concealed in the custom millwork above the fireplace. Finally, we personalized this space by designing a family gallery wall that combines family photos and shadow boxes of treasured keepsakes. Interior Decorating by Lori Steeves of Simply Home Decorating. Photos by Tracey Ayton Photography


 FLAG interior design

A large mudroom with custom floor to ceiling storage and beautiful brick flooring.
Mudroom - large brick floor and multicolored floor mudroom idea in Other with beige walls
Mudroom - large brick floor and multicolored floor mudroom idea in Other with beige walls



 AG Millworks
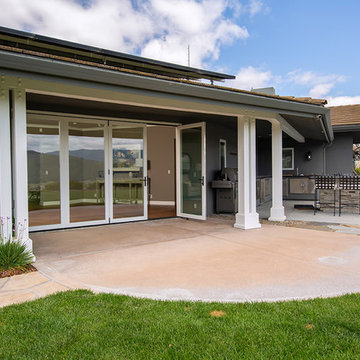
An AG Bi-Fold Door System creates an open-air dining room and connects the indoor living space to the outdoor pool and patio area.
Contractor: Steve Holmlund
Designer: Samantha Keeping
Dealer: Nielsen Building Materials
Photo by Logan Hall

 Kaleidoscope Design Studio
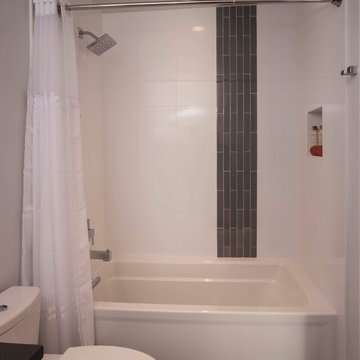
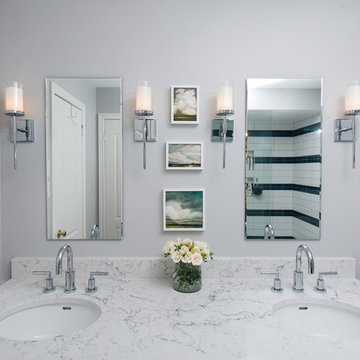
Form follows function in this classically designed master ensuite, with lots of utilitarian storage, complemented with delicate details. This once leaky builder basic bathroom, transformed into a bright and beautiful oasis. Taking cues from the home (filled with precious antiques), we brought new life to the bathroom with vintage inspired elements – which can be seen in the detail of the wood vanity, and the soft cloud prints. Large scale, bright white tiles paired with teal glass tiles in the shower reflect the light, giving the illusion of doubling the space, while also adding subtle interest to the otherwise simplistic space.
 Alterra Landscape Design
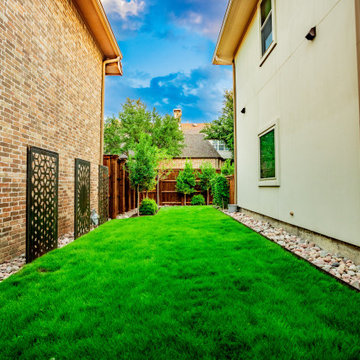
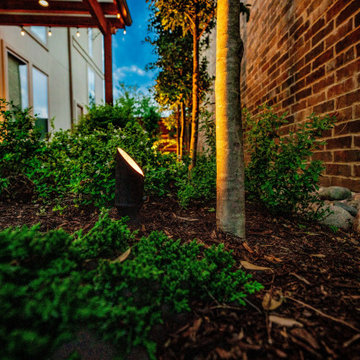
This long-range view highlights a masterful use of a narrow side yard. Alterra’s design+build team transformed a utilitarian pass-through into a lush, private corridor. The clean lines of the manicured turf are bordered by river stone and structural privacy trees, creating a soft, green escape. By integrating custom decorative metal screens along the brick façade, our landscape architecture adds an artistic, architectural layer to the space. It’s a premier example of how a thoughtful master plan can turn a secondary area into a primary visual asset.


 Alterra Landscape Design
Strategic night lighting is essential to a high-end master plan. This detail shot captures our professional-grade path lights nestled within the lush perimeter plantings. By casting a subtle, directed glow, we highlight the textures of the mulch, stone, and greenery while ensuring safe navigation through the outdoor living space. Our landscape architecture team prioritizes these subtle technical integrations to ensure the property remains as functional and beautiful at midnight as it is at midday.
 Hebert Design Build
Daniel Gagnon Photography
Enclosed kitchen - mid-sized contemporary u-shaped light wood floor enclosed kitchen idea in Providence with a single-bowl sink, flat-panel cabinets, white cabinets, granite countertops, gray backsplash, stainless steel appliances and no island
Enclosed kitchen - mid-sized contemporary u-shaped light wood floor enclosed kitchen idea in Providence with a single-bowl sink, flat-panel cabinets, white cabinets, granite countertops, gray backsplash, stainless steel appliances and no island

71