
Search results for "Maximizing space" in Home Design Ideas
 Murdock Solon Architects

Custom millwork and cabinetry provide design accents while reinforcing the historic craftsmanship of the existing building.
Joseph M. Kitchen Photography
 Andrea Lackie Design
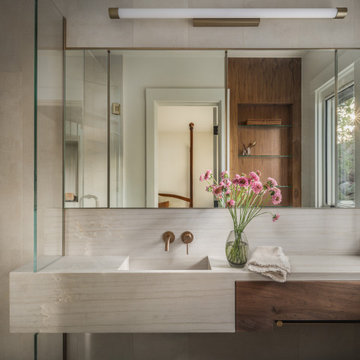
Example of a small mountain style beige tile and porcelain tile porcelain tile and single-sink alcove shower design in Other with quartzite countertops, a hinged shower door, beige countertops and a floating vanity
 LABLstudio
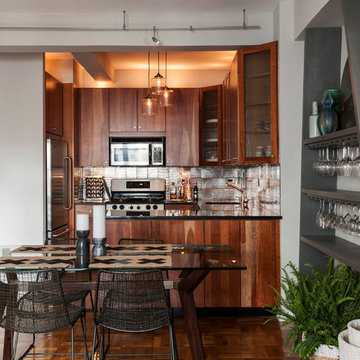
We wanted to give our client a masculine living room that emphasized the modern, clean lines of the architecture and also maximized space for entertaining. With a custom built-in, we were able to define with living and dining areas, provide ample storage, and set the stage for entertaining with wine + glass storage. Comfort was also key, so we selected cozy textures and warm woods all balanced with the large scale art pieces.
Photos by Matthew Williams
Find the right local pro for your project

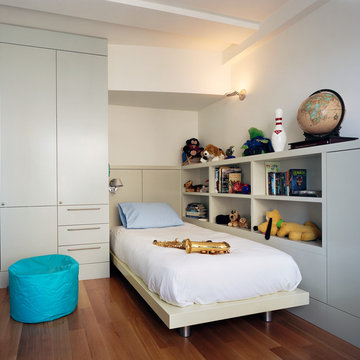
 Billinkoff Architecture PLLC
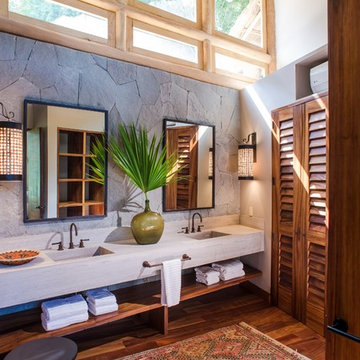
The apartment: 2,300 square feet on the 14th floor of a prewar building across from the Museum of Natural History designed for a family with two school-age children. A loft-like living room, dining room and kitchen share spectacular north facing views over the museum and Central Park. Freestanding storage cabinets with clear glass above subdivide the space and enhance the feeling of openness. The owner requested a neutral palette of colors set against white walls and rich mahogany cabinetry. Crisp details and multiple textures result in a warm and sophisticated family home.
photography: Bjorg Magnea
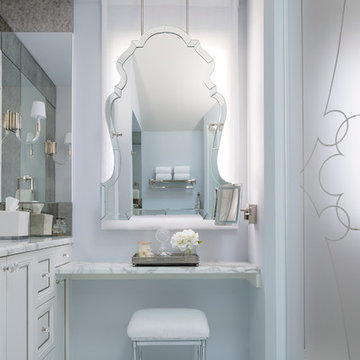
 Anthony Michael Interior Design, Ltd.
Transitional bathroom photo in Chicago with recessed-panel cabinets, white cabinets and gray walls

 Butler Armsden Architects
Kids' bedroom - transitional girl light wood floor and beige floor kids' bedroom idea in San Francisco with yellow walls

Sponsored
Columbus, OH
Free consultation for landscape design!

Peabody Landscape Group
Franklin County's Reliable Landscape Design & Contracting

 Kimball Starr Interior Design
Small space living solutions are used throughout this contemporary 596 square foot tiny house. Adjustable height table in the entry area serves as both a coffee table for socializing and as a dining table for eating. Curved banquette is upholstered in outdoor fabric for durability and maximizes space with hidden storage underneath the seat. Kitchen island has a retractable countertop for additional seating while the living area conceals a work desk and media center behind sliding shoji screens.
Calming tones of sand and deep ocean blue fill the tiny bedroom downstairs. Glowing bedside sconces utilize wall-mounting and swing arms to conserve bedside space and maximize flexibility.

 Haus Interior Design
**Featured in Home & Design Magazine!
The inspiration for this unique project draws on the clients’ love of Paris and the city’s vibrant romanticism and mix of architectural styles. Our challenge was to elevate builder-grade finishes in a newly-constructed townhome to create an urban retreat with aged patina for this young couple. Soft industrial elements were layered over Old-World inspired details on nearly every surface for maximum impact. We added rustic wood ceilings and industrial beams to create drama, texture, and value throughout.
A Parisian-inspired glass/iron wall divider relieves the open concept floor plan, creating a more intimate seating space. Oversized pendants of steel, blown glass, horsehair and faux horn provide soft illumination while drawing the eye upward to architectural ceiling details. Custom midnight blue built-ins create a library that frames the entry and study. The deep and dramatic color palette of paint and wallpaper that adorns the walls is a vibrant mix of cobalt, citron, teal and smoky lavender. Light pours into the rooms from the large windows, reflects off the oversized acid-wash mirror, and forms dramatic shadows on the walls, setting the mood for this home.
 Kimball Starr Interior Design
Small space living solutions are used throughout this contemporary 596 square foot tiny house. Adjustable height table in the entry area serves as both a coffee table for socializing and as a dining table for eating. Curved banquette is upholstered in outdoor fabric for durability and maximizes space with hidden storage underneath the seat. Kitchen island has a retractable countertop for additional seating while the living area conceals a work desk and media center behind sliding shoji screens.
Calming tones of sand and deep ocean blue fill the tiny bedroom downstairs. Glowing bedside sconces utilize wall-mounting and swing arms to conserve bedside space and maximize flexibility.
 User
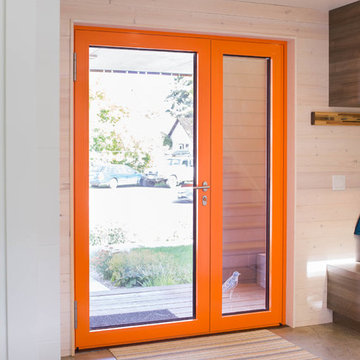
UserThis Bozeman, Montana tiny house residence blends an innovative use of space with high-performance Glo aluminum doors and proper building orientation. Situated specifically, taking advantage of the sun to power the Solar panels located on the southern side of the house. Careful consideration given to the floor plan allows this home to maximize space and keep the small footprint.
Full light exterior doors provide multiple access points across this house. The full lite entry doors provide plenty of natural light to this minimalist home. A full lite entry door adorned with a sidelite provide natural light for the cozy entrance.
This home uses stairs to connect the living spaces and bedrooms. The living and dining areas have soaring ceiling heights thanks to the inventive use of a loft above the kitchen. The living room space is optimized with a well placed window seat and the dining area bench provides comfortable seating on one side of the table to maximize space. Modern design principles and sustainable building practices create a comfortable home with a small footprint on an urban lot. The one car garage complements this home and provides extra storage for the small footprint home.

 Peter Cohan Architect
Tom Barwick
Example of an urban concrete floor entryway design in Seattle with red walls and a red front door
Example of an urban concrete floor entryway design in Seattle with red walls and a red front door

Example of a beach style white tile dark wood floor bathroom design in Minneapolis with shaker cabinets, gray cabinets, green walls, an undermount sink and a hinged shower door



 Pioneer Cabin Company
Photo by Sun Valley Photo
Example of a mountain style gender-neutral kids' room design in Other with white walls
Example of a mountain style gender-neutral kids' room design in Other with white walls

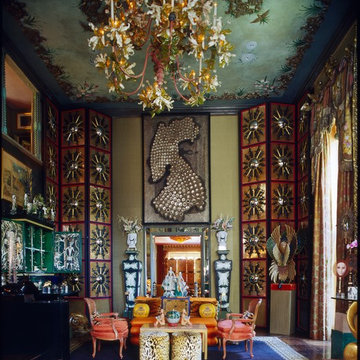
 HUTTON WILKINSON - TONY DUQUETTE INC.
Tim Street-Porter
Inspiration for an eclectic living room remodel in Los Angeles
Inspiration for an eclectic living room remodel in Los Angeles

 J Hill Interiors
J Hill Interiors transformed a dated downtown condo with little very functionality to offer, into a dream kitchen and bath that has both form and function. The client wanted something elegant and sophisticated but also had to maximize space, storage and conform with their daily lifestyle. Construction done by KC Custom Remodeling.

Sponsored
Columbus, OH
Free consultation for landscape design!
Peabody Landscape Group
Franklin County's Reliable Landscape Design & Contracting

 Showcase Kitchens
3 ½ inch buildup Quartzite island countertop creates an industrial feel, while the window bench adds warmth while still maximizing space
Eat-in kitchen - huge transitional l-shaped medium tone wood floor and brown floor eat-in kitchen idea in New York with a farmhouse sink, beaded inset cabinets, white cabinets, quartzite countertops, white backsplash, porcelain backsplash, stainless steel appliances, an island and gray countertops
Eat-in kitchen - huge transitional l-shaped medium tone wood floor and brown floor eat-in kitchen idea in New York with a farmhouse sink, beaded inset cabinets, white cabinets, quartzite countertops, white backsplash, porcelain backsplash, stainless steel appliances, an island and gray countertops
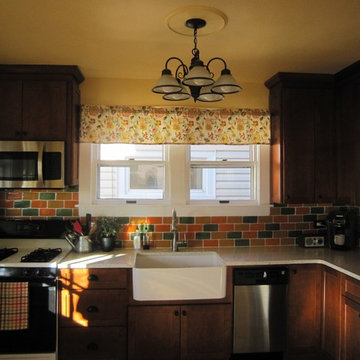
 Sheri's Design and Consulting
The smaller cabinets, compact dishwasher and microwave strategically placed over the stove help to maximize space in this small kitchen.
Brookfield, Illinois

 Shiflet Richardson Architects
Casey Dunn, Photographer
Example of a trendy wine cellar design in Austin
Example of a trendy wine cellar design in Austin
27