
Search results for "Maximum" in Home Design Ideas

 Winsupply of Cleveland
Inspiration for a small modern 3/4 gray tile and ceramic tile porcelain tile, white floor, single-sink and vaulted ceiling alcove shower remodel in Cleveland with shaker cabinets, white cabinets, a two-piece toilet, gray walls, an undermount sink, marble countertops, gray countertops, a niche and a freestanding vanity
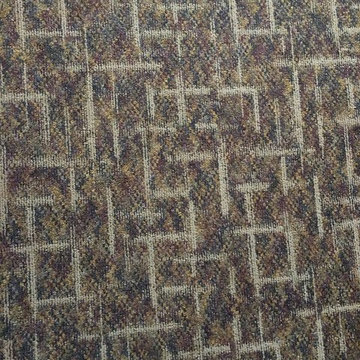
 Behr's Usa Flooring
A commercial project at Cram Chiropractic and Wellness Center in Northfield, MN.
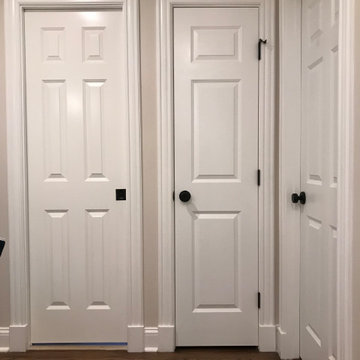
Inspiration for a modern home design remodel in Minneapolis
Inspiration for a modern home design remodel in Minneapolis

Find the right local pro for your project

 Aloe Design Studio
Small minimalist u-shaped vinyl floor and beige floor eat-in kitchen photo in Toronto with an undermount sink, flat-panel cabinets, beige cabinets, beige backsplash, stainless steel appliances, a peninsula and beige countertops




 ResCom Designs
Custom made mud room outfitted with coat hangers amd storage space
Inspiration for a mid-sized modern mudroom remodel in Toronto
Inspiration for a mid-sized modern mudroom remodel in Toronto



 Rock Castles Landscaping
Inspiration for a mid-sized traditional backyard stone formal garden in Phoenix.


 SIEVERS CONSTRUCTION & GENERAL CONTRACTING
This cohesive family-friendly design makes maximum use of outdoor space for multiple objectives- hardscaping for dining and lounging, lawn area for playtime, and raised garden beds with integrated seating and pergolas for utilitarian use, architectural interest and privacy screening.


 Spectrum Design Group
Example of a mid-sized minimalist 3/4 stone slab dark wood floor doorless shower design in Chicago with flat-panel cabinets, dark wood cabinets, a one-piece toilet, beige walls, a drop-in sink and solid surface countertops

 Patio Warehouse Inc.
 completed this Elitewood Insulated Solid top patio cover with custom square Endura-Stone columns, custom painted, 6" LED recess lighting, fan fixtures, roof mount cover for maximum height, bevel rafter tails attached to gutter system.

 Brent Hyland
This typical laundry room held dual purposes - laundry and mudroom. We created an effective use of this space with a wall mudroom locker for shoes and coats, and upper cabinets that go to the ceiling for maximum storage. Also added a little flare of style with the floating shelves!
Designed by Wheatland Custom Cabinetry (www.wheatlandcabinets.com)

 White Bear Glass
Frameless, patterned glass for this shower door! Limited hardware.
Sliding shower door - traditional brown floor sliding shower door idea in Minneapolis with beige walls
Sliding shower door - traditional brown floor sliding shower door idea in Minneapolis with beige walls






 Exquisite Tile & Design Corp
Domenick Ciccone
Example of a mid-sized minimalist 3/4 gray tile and subway tile ceramic tile alcove shower design in New York with an undermount sink, medium tone wood cabinets, a two-piece toilet, gray walls and quartzite countertops
Example of a mid-sized minimalist 3/4 gray tile and subway tile ceramic tile alcove shower design in New York with an undermount sink, medium tone wood cabinets, a two-piece toilet, gray walls and quartzite countertops
243