
Search results for "Maximum" in Home Design Ideas

 Marrokal Design & Remodeling
Transitional u-shaped gray floor and exposed beam kitchen photo in San Diego with white countertops, a farmhouse sink, shaker cabinets, white cabinets, white backsplash, stainless steel appliances and an island

 Donald A. Gardner Architects
Four dramatic gables raise this plan to new heights, while inside, vaulted and nine foot ceilings create maximum volume.
Although impressive and airy, this elegant executive home stays warm from dual fireplaces: one in the two-story family room warms up family gatherings, while a second fireplace in the study urges quiet contemplation. Rear bays expand space and maximize natural light.
The master suite with angled entrance for privacy has it all: sitting bay, whirlpool tub, double lavs, and separate shower.
Extra room is added by a skylit bonus room and ample attic storage.

 Metro Design Build
Swing doors that blend timeless design with smooth functionality—custom-crafted to complement your space with elegance and precision.
Example of a trendy hallway design in Miami
Example of a trendy hallway design in Miami
Find the right local pro for your project

 TailorCraft Builders, Inc.
The traditional style follows into the kitchen where the high ceilings allow for maximum kitchen cabinet storage. The homeowners chose a beautiful stove to match the theme seen throughout the home.
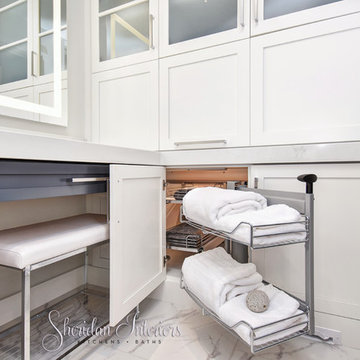
 Sheridan Interiors, Kitchens and Baths
Eliminate dead corners or hard to reach cabinets with this functional cabinet accessory to gain maximum accessibility.
Mid-sized trendy master white tile and porcelain tile porcelain tile home design photo with shaker cabinets, gray cabinets, a one-piece toilet, white walls, a drop-in sink and quartz countertops
Mid-sized trendy master white tile and porcelain tile porcelain tile home design photo with shaker cabinets, gray cabinets, a one-piece toilet, white walls, a drop-in sink and quartz countertops

 Erika Gurskyte Pace
Master bedroom classy chic decor. Custom made curtains, chair, bed board
Inspiration for a mid-sized timeless master medium tone wood floor bedroom remodel with white walls
Inspiration for a mid-sized timeless master medium tone wood floor bedroom remodel with white walls

 Rebecca Quandt Interiors
This modular bookshelf unit provides much-needed storage space in this office for the Client's books. The bottom storage provides just the right space for electronics and office supplies to keep the desk surface clean for maximum productivity.
Photo: Rebecca Quandt

 Bichelmeyer Renovations
Example of a large mountain style medium tone wood floor wine cellar design in Orange County with diamond bins



 J Wiley Designs
Example of a mid-sized classic l-shaped beige floor open concept kitchen design in Dallas with raised-panel cabinets, beige cabinets, white backsplash, subway tile backsplash, stainless steel appliances and an island


 Floor Coverings International of Carmel
Pattern carpet adds elegance to stairs in this Zionsville home.
Staircase - large traditional carpeted l-shaped wood railing staircase idea in Indianapolis with wooden risers
Staircase - large traditional carpeted l-shaped wood railing staircase idea in Indianapolis with wooden risers

 Valor Home
A shot of the alcove where the brand new toilet resides allowing for dual use and maximum privacy. To the left is a slight glimpse of the new shower with the custom made frameless shower door. The door is made of 3/8 inch thick clear glass. Lining the shower wall is ceramic wall tile in a classic square pattern. This matches the flooring which is also ceramic and in the classic square pattern. To the right, there is a slight view of the granite vanity top and the cabinets underneath. There will be more on this later in the album.

 Patio Warehouse Inc.
 completed this Elitewood Insulated Solid top patio cover with custom square Endura-Stone columns, custom painted, 6" LED recess lighting, fan fixtures, roof mount cover for maximum height, bevel rafter tails attached to gutter system.


 Velvet Pines Developers
Example of a small minimalist porcelain tile and gray floor mudroom design in New Orleans with gray walls and a glass front door

 Seeber Build
Rebar connection detail
Photography by Tanis Seeber, @ tanisphoto
Staircase - industrial staircase idea in Vancouver
Staircase - industrial staircase idea in Vancouver

 Urban Pioneering Architecture
Complete renovation. Walnut and grey cabinetry, tin ceiling and wide reclaimed plank flooring were used. New windows allow maximum amount of light.
Photo by Bjorg Magnea


 User
This modern European Kitchen Design utilizes a compact Space with a maximum of practicality. The clean and minimalist off-white Fronts create straight guide lines, while the functional Housing in grain Matched Stone Ash hides away the Refrigerator and Pantry Cabinet. A Bar to the living Room leaves Room to entertain Guests and be functional as the perfect Coffee Bar of the inviting open House Layout.
239