
Search results for "Maximum" in Home Design Ideas

 NYKB
This galley style kitchen makes maximum use of the limited space available. The white cabinetry, backsplash and counters give the room an illusion of space, while the dark floor adds the perfect amount of contrast and sophistication. Two bar stools are ingeniously incorporated against a counter overlooking the kitchen.

 Decks & Patio Covers
A white powder coated aluminum frame with Solar White impact resistant acrylic panels bring maximum light into this classic rambler and provide covered outdoor living space.
 Sanctum Co., Ltd
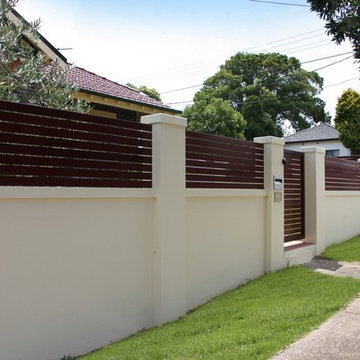
The perimeter villa walls are 3 meters high, the maximum allowed as per residential building regulations.
Find the right local pro for your project

 Maggie Stephens Interiors
The custom sofas are extra deep for maximum lounging. Doing two smaller sectionals allowed for the best traffic flow in and out of the room.
Jon + Moch Photography

 Unity Homes
The expansive wall of windows facing the lake allows for maximum sunlight and a perfect view of the magnificent sunsets across the lake.
Example of a transitional medium tone wood floor and brown floor dining room design in Boston with green walls
Example of a transitional medium tone wood floor and brown floor dining room design in Boston with green walls

 ASSET ONE REAL ESTATE
AFTER STAGING FOR MAXIMUM APPEAL TO BUYERS
Transitional living room photo in Indianapolis
Transitional living room photo in Indianapolis

 S Squared Design, LLC
We wanted a clean design with maximum storage. We extended the kitchen about 3 feet, removed the bulkhead and took the cabinets up to the ceiling, Installed a professional style faucet and range hood. Next to the fridge (which we moved down for better access) we installed a floor to ceiling pullout pantry cabinet. Also installed under cabinet LED lights and replaced the old fluorescent lights with recessed cans and a chrome industrial style pendant above the black granite composite sink. We left the original side door as well as the greenhouse window. Black cabinets,white quartz counters, grey mini stacked limestone back splash, light grey walls, chrome accents and stainless steel appliances. The floor has yet to be done as the whole how will be getting those all at the same time.

 Sognare Unlimited
We placed this smaller scale asymetrical tub on an angle for maximum visual space. The result is stunning in a condensed space.
Inspiration for a small master gray tile and stone tile porcelain tile freestanding bathtub remodel in Atlanta with shaker cabinets, gray cabinets, an undermount sink and quartz countertops
Inspiration for a small master gray tile and stone tile porcelain tile freestanding bathtub remodel in Atlanta with shaker cabinets, gray cabinets, an undermount sink and quartz countertops

 Visbeen Architects
Good things come in small packages, as Tricklebrook proves. This compact yet charming design packs a lot of personality into an efficient plan that is perfect for a tight city or waterfront lot. Inspired by the Craftsman aesthetic and classic All-American bungalow design, the exterior features interesting roof lines with overhangs, stone and shingle accents and abundant windows designed both to let in maximum natural sunlight as well as take full advantage of the lakefront views.
The covered front porch leads into a welcoming foyer and the first level’s 1,150-square foot floor plan, which is divided into both family and private areas for maximum convenience. Private spaces include a flexible first-floor bedroom or office on the left; family spaces include a living room with fireplace, an open plan kitchen with an unusual oval island and dining area on the right as well as a nearby handy mud room. At night, relax on the 150-square-foot screened porch or patio. Head upstairs and you’ll find an additional 1,025 square feet of living space, with two bedrooms, both with unusual sloped ceilings, walk-in closets and private baths. The second floor also includes a convenient laundry room and an office/reading area.
Photographer: Dave Leale

 Klopf Architecture
, Arterra Landscape Architects, and Flegels Construction updated a classic Eichler open, indoor-outdoor home. Expanding on the original walls of glass and connection to nature that is common in mid-century modern homes. The completely openable walls allow the homeowners to truly open up the living space of the house, transforming it into an open air pavilion, extending the living area outdoors to the private side yards, and taking maximum advantage of indoor-outdoor living opportunities. Taking the concept of borrowed landscape from traditional Japanese architecture, the fountain, concrete bench wall, and natural landscaping bound the indoor-outdoor space. The Truly Open Eichler is a remodeled single-family house in Palo Alto. This 1,712 square foot, 3 bedroom, 2.5 bathroom is located in the heart of the Silicon Valley.
Klopf Architecture Project Team: John Klopf, AIA, Geoff Campen, and Angela Todorova
Landscape Architect: Arterra Landscape Architects
Structural Engineer: Brian Dotson Consulting Engineers
Contractor: Flegels Construction
Photography ©2014 Mariko Reed
Location: Palo Alto, CA
Year completed: 2014

 INSPIRED KITCHEN DESIGN
The open shelving was custom-built by Stacey’s husband to hold maximum weight. Stacey wanted to maintain some of the freedom of the door-free cabinets in the previous kitchen. The corner shelves hold items in frequent rotation so they never have a chance to get dusty.


 CreateGroup, LLC.
This master bathroom and closet were reconfigured to benefit from a maximum amount of space for storage.
Trendy bathroom photo in Miami
Trendy bathroom photo in Miami

 Ambiance Garden Design, LLC
Our paths used flat rock and pebble for maximum ease and utility
Inspiration for a large traditional partial sun hillside stone formal garden in Charlotte for summer.
Inspiration for a large traditional partial sun hillside stone formal garden in Charlotte for summer.

 Julie Holmes Design
master bedroom wallpapered for maximum style in a small sapce
Bedroom - country bedroom idea in Grand Rapids
Bedroom - country bedroom idea in Grand Rapids

 Bell & Associates
Pocket doors in this custom designed closet allow for maximum storage.
Interior Design: Bell & Associates Interior Design, Ltd
Closet cabinets: Closet Creations
Photography: Steven Paul Whitsitt Photography

 Jay Sifford
Plants of varying shapes, sizes, textures and colors create maximum interest in a small space. Photo by Jay Sifford.
Design ideas for an eclectic landscaping in Charlotte.
Design ideas for an eclectic landscaping in Charlotte.

 Laughlin Design Associates, Inc.
This large expanse of lawn needed a major make over. Designer added many color full water wise shrubs, ornamental grasses and perennials. Took out 85% of existing lawn and added a new patio, steps, garden with grow boxes and strategic screens too.
Designed for maximum enjoyment and preserving/enhancing their views while saving much water and maintenance.
Rick Laughlin, APLD

 Designs by Ashley
built-iin cabinets with custom cushions for maximum seating
Transitional kitchen photo in Jacksonville
Transitional kitchen photo in Jacksonville

 Jon Encarnacion Photography
Home gym - coastal light wood floor home gym idea in Orange County with gray walls
82