
Search results for "Maximum" in Home Design Ideas
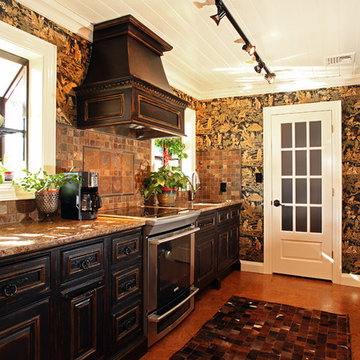


 Ellie Lillstrom Photography
Photo: A Darling Felicity Photography © 2015 Houzz
Design ideas for a mid-sized rustic backyard landscaping in Seattle with decking for summer.
Design ideas for a mid-sized rustic backyard landscaping in Seattle with decking for summer.

 Suncoast Enclosures Saskatchewan
this screened room allows maximum view with our full-view screen.
Deck - traditional deck idea
Deck - traditional deck idea
Find the right local pro for your project

 Jan Seymour
Floating Vanity, Recessed Medicine Cabinets for maximum storage and viewing
Small trendy master black and white tile and porcelain tile porcelain tile, white floor and single-sink freestanding bathtub photo with flat-panel cabinets, black cabinets, a two-piece toilet, gray walls, an integrated sink, solid surface countertops, white countertops and a floating vanity
Small trendy master black and white tile and porcelain tile porcelain tile, white floor and single-sink freestanding bathtub photo with flat-panel cabinets, black cabinets, a two-piece toilet, gray walls, an integrated sink, solid surface countertops, white countertops and a floating vanity

 Klopf Architecture
, Arterra Landscape Architects, and Flegels Construction updated a classic Eichler open, indoor-outdoor home. Expanding on the original walls of glass and connection to nature that is common in mid-century modern homes. The completely openable walls allow the homeowners to truly open up the living space of the house, transforming it into an open air pavilion, extending the living area outdoors to the private side yards, and taking maximum advantage of indoor-outdoor living opportunities. Taking the concept of borrowed landscape from traditional Japanese architecture, the fountain, concrete bench wall, and natural landscaping bound the indoor-outdoor space. The Truly Open Eichler is a remodeled single-family house in Palo Alto. This 1,712 square foot, 3 bedroom, 2.5 bathroom is located in the heart of the Silicon Valley.
Klopf Architecture Project Team: John Klopf, AIA, Geoff Campen, and Angela Todorova
Landscape Architect: Arterra Landscape Architects
Structural Engineer: Brian Dotson Consulting Engineers
Contractor: Flegels Construction
Photography ©2014 Mariko Reed
Location: Palo Alto, CA
Year completed: 2014

 Allard Jansen Architects, Inc.
Family room and outdoor Loggia
Nestled among the citrus groves, olive trees, rolling foothills and lush fairways of Rancho Santa Fe is Casa Tramonto -- a Mediterranean-style estate for a multi-generational family. The home is laid out in a traditional U shape, providing maximum light and access to outdoor spaces. A separate courtyard connects to a guest house for an elder parent that now lives with the family, allowing proximity yet plenty of privacy for everyone.

 HomeSource Builders
Deep in the woods, this mountain cabin just outside Asheville, NC, was designed as the perfect weekend getaway space. The owner uses it as an Airbnb for income. From the wooden cathedral ceiling to the nature-inspired loft railing, from the wood-burning free-standing stove, to the stepping stone walkways—everything is geared toward easy relaxation. For maximum interior space usage, the sleeping loft is accessed via an outside stairway.
 Mi-Kin Creations, Inc.
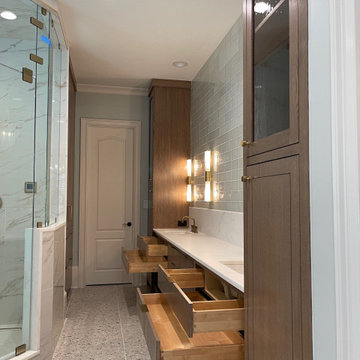
Customized the pullout drawers to go around bathroom plumbing for maximum bathroom storage.
Bathroom - large transitional bathroom idea in Atlanta
Bathroom - large transitional bathroom idea in Atlanta
 JWM Living, LLC
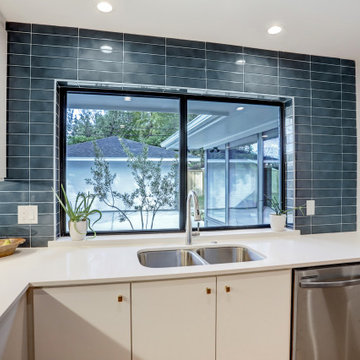
The counter height Kitchen window slides open and allows maximum light into the space.
1960s light wood floor kitchen photo in Houston with flat-panel cabinets, blue cabinets, quartz countertops and an island
1960s light wood floor kitchen photo in Houston with flat-panel cabinets, blue cabinets, quartz countertops and an island

 Swift Creek Cabinets & Design
For the small bathroom storage is always an issue as well as overall space. We recessed a 12" unit into the wall giving us as much clearance in the walk way as possible. These were Plaster and lath walls... so had plenty of room to recess!

 Old Country Ceramic Tile
Fiandre
Example of a trendy porcelain tile living room design in New York with white walls and a tile fireplace
Example of a trendy porcelain tile living room design in New York with white walls and a tile fireplace
 Alair Homes North York
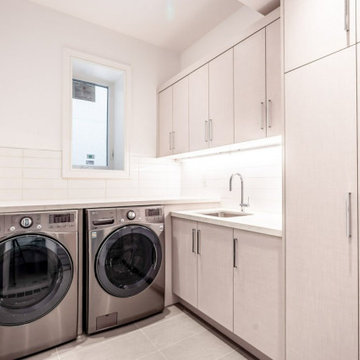
Maximum storage for one of the most time-consuming chores (depending on who's in your household).
Inspiration for a mid-sized contemporary l-shaped ceramic tile and gray floor utility room remodel in Toronto with a drop-in sink, flat-panel cabinets, light wood cabinets, quartz countertops, white backsplash, glass tile backsplash, white walls, a side-by-side washer/dryer and white countertops
Inspiration for a mid-sized contemporary l-shaped ceramic tile and gray floor utility room remodel in Toronto with a drop-in sink, flat-panel cabinets, light wood cabinets, quartz countertops, white backsplash, glass tile backsplash, white walls, a side-by-side washer/dryer and white countertops

 D3 Design
Open shelving for maximum site lines and open concept.
Family room - contemporary family room idea in Vancouver
Family room - contemporary family room idea in Vancouver
 User
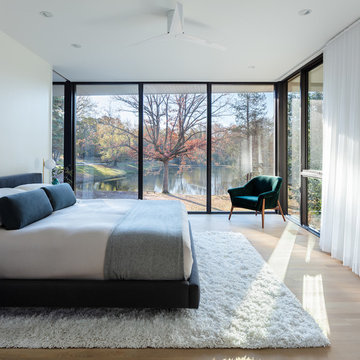
Blue Dog Residence by smitharc architects
Photo © Keith Isaacs
Minimalist bedroom photo in Raleigh
Minimalist bedroom photo in Raleigh

 Elizabeth Eason Architecture LLC
Bruce Cole Photography
Example of a mid-sized cottage open concept light wood floor living room design
Example of a mid-sized cottage open concept light wood floor living room design


 Yoder Construction Services, Inc.
An excellent use of space for maximum storage!
Inspiration for a small transitional single-wall kitchen pantry remodel in Indianapolis with white cabinets
Inspiration for a small transitional single-wall kitchen pantry remodel in Indianapolis with white cabinets

 Deborah Broockerd/DkB Design Services
Classic White Melamine closet designed for maximum use of space.

 Southview Design
Circular paver fire patio makes the most of this gorgeous Minnesota River vista.
Patio - mid-sized transitional backyard concrete paver full sun patio idea for summer in Minneapolis with a fire pit and no cover
Patio - mid-sized transitional backyard concrete paver full sun patio idea for summer in Minneapolis with a fire pit and no cover
 McTighe Landscaping Inc.
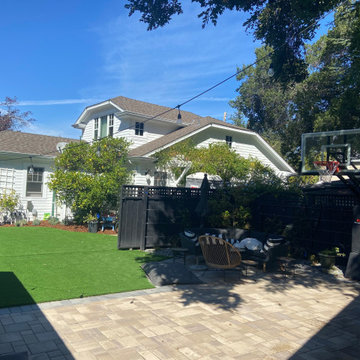
This property put the dividing fence on rollers so they can be opened up for maximum yard usage.
Cottage home design photo in San Francisco
Cottage home design photo in San Francisco
84