
Search results for "Maximum" in Home Design Ideas

 A Staged Home
Home Office Closet - AFTER
6 shelves allowed for maximum storage. While we had to store her husbands baseball card collection, we still had enough room for office supplies.
 BRIBURN – Architecture for Life
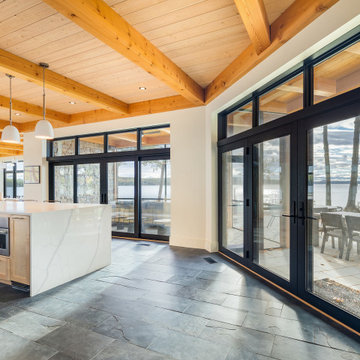
Large kitchen with ample connection to outside space designed for maximum family and entertaining opportunities.
Example of a trendy home design design in Portland Maine
Example of a trendy home design design in Portland Maine

 Alka Pool Construction Ltd
Every amenity was thought of and added to this therapeutic spa providing maximum comfort and the sense of indulgence.
Photo courtesy of Kingdom Builders
Find the right local pro for your project

 Elizabeth Herrmann architecture + design
Jim Westphalen
Small trendy l-shaped light wood floor eat-in kitchen photo in Burlington with an undermount sink, flat-panel cabinets, white cabinets, concrete countertops, white backsplash, white appliances and no island
Small trendy l-shaped light wood floor eat-in kitchen photo in Burlington with an undermount sink, flat-panel cabinets, white cabinets, concrete countertops, white backsplash, white appliances and no island

 Lori Ramsay Design
We created this beautiful accessible bathroom in Carlsbad to give our client a more functional space. We designed this unique bath, specific to the client's specifications to make it more wheel chair accessible. Features such as the roll in shower, roll up vanity and the ability to use her chair for flexibility over the fixed wall mounted seat allow her to be more independent in this bathroom. Safety was another significant factor for the room. We added support bars in all areas and with maximum flexibility to allow the client to perform all bathing functions independently, and all were positioned after carefully recreating her movements. We met the objectives of functionality and safety without compromising beauty in this aging in place bathroom. Travertine-look porcelain tile was used in a large format on the shower walls to minimize grout lines and maximize ease of maintenance. A crema marfil marble mosaic in an elongated hex pattern was used in the shower room for it’s beauty and flexibility in sloped shower. A custom cabinet was made to the height ideal for our client’s use of the sink and a protective panel placed over the pea trap.

 Crate&Barrel
Inspired by the clean lines of vintage French casement windows, Casement's narrow footprint allows for maximum storage behind clear glass doors.

 Kitchen Designs by Ken Kelly, Inc. (CKD, CBD, CR)
Inspiration for a large timeless single-wall light wood floor and brown floor eat-in kitchen remodel in New York with a farmhouse sink, beaded inset cabinets, white cabinets, multicolored backsplash, ceramic backsplash, stainless steel appliances, an island and white countertops
 Kitchen Designs by Ken Kelly, Inc. (CKD, CBD, CR)
Large elegant single-wall light wood floor and brown floor eat-in kitchen photo in New York with a farmhouse sink, beaded inset cabinets, white cabinets, multicolored backsplash, ceramic backsplash, stainless steel appliances, an island and white countertops

 Home Stylus
Now the new pillows add colorful impact to the textured bench, and the re-styled shelving unit looks inviting, neat, orderly, and has maximum impact just using pieces the homeowners already had.

 User
Horlaxen And Armostrax so you do not have to spend your life in a sweaty gym. If you're ready to look and feel at your maximum level, order now.Click here http://www.healthyminihub.com/horlaxen-armostrax-kaufen/
 User
Inspiration for a large timeless carpeted curved staircase remodel in Chicago with carpeted risers

 Sliding Door by California Closets
 Sliding Door Interior Organization. Change an entire wall into a built-in closet space for maximum organization with a sleek finish.
 User
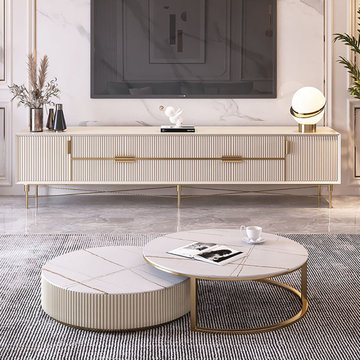
These nesting coffee tables have a stone top that retains a natural texture. Sturdy metal-based finished in gold offers clean lines with minimal design. Nest the smaller table inside their larger counterpart or arrange separately for maximum table space when the company's coming.

 BRC Remodeling Group
This contemporary/modern bathroom uses a combination of grey and beige to make a beautiful blend of Greige. The Charcoal stain on the cabinets is also a great blend of the 2 colors giving just enough warmth to the room. We used Marazzi Lounge 14 Spritzer 12x24 porcelain tile on the ground and the decorative inlay on the shower. New Caledonia Granite and BEHR- Studio Taupe on the walls.

 Don’s Mobile Glass
Fold walls open with AG Millworks Bi-fold Doors and change your view of the world. Narrow site lines are available for maximum light, and if you want to go super-big, we make bi-folds with individual door panels as large as 4 feet wide and 13 feet tall. Made in the USA, our doors are energy-efficient and fully customizable with flat panels, divided lites and lock rails. Exquisite wood surfaces on the interior provide warm, luxurious design details. Thick extruded aluminum exteriors with durable baked-on Kynar paint in any imaginable color completes the picture. Bi-Fold Doors are also available with wood exteriors (limited warranty). Expand your world view with AG Millworks Bi-Fold Doors.

 Areas Interior Design
Entertainer's kitchen with eat in couter for upto six persons. The return cabinets are double sided for maximum storage.
Large minimalist single-wall bamboo floor and gray floor eat-in kitchen photo in Seattle with an undermount sink, flat-panel cabinets, gray cabinets, quartz countertops, metallic backsplash, metal backsplash, stainless steel appliances, a peninsula and gray countertops
Large minimalist single-wall bamboo floor and gray floor eat-in kitchen photo in Seattle with an undermount sink, flat-panel cabinets, gray cabinets, quartz countertops, metallic backsplash, metal backsplash, stainless steel appliances, a peninsula and gray countertops

 California Closets
His & Hers Luxurius Walk-In Closet
Example of a large minimalist men's carpeted walk-in closet design in San Francisco with open cabinets and light wood cabinets
Example of a large minimalist men's carpeted walk-in closet design in San Francisco with open cabinets and light wood cabinets

 Deborah Broockerd/DkB Design Services
Large Dressing Room with double islands for maximum storage.
Large transitional gender-neutral dark wood floor dressing room photo in DC Metro with shaker cabinets and white cabinets
Large transitional gender-neutral dark wood floor dressing room photo in DC Metro with shaker cabinets and white cabinets

 aMortonDesign
Luxurious shower and tub controls for maximum pampering and physical therapy.
Inspiration for a small 1960s white tile and ceramic tile black floor alcove bathtub remodel in New York with purple walls and an undermount sink
Inspiration for a small 1960s white tile and ceramic tile black floor alcove bathtub remodel in New York with purple walls and an undermount sink

 Tailored Living of Princeton
Garage - large contemporary attached three-car garage idea in Philadelphia
103