
Search results for "Maximum" in Home Design Ideas

 Tailored Living featuring Premier Garage
A walk in closet without an organizational storage system can be a chaotic nightmare. Unplanned space is always underutilized space. By installing a custom closet design, you’ll be able to utilize all the space for maximum function and beauty.

 User
Custom Roman shades lift and lower from top and bottom for maximum control of light and privacy.
Mid-sized arts and crafts medium tone wood floor and brown floor bedroom photo in San Francisco with white walls
Mid-sized arts and crafts medium tone wood floor and brown floor bedroom photo in San Francisco with white walls

 Stone Lion Properties
This concrete block wall adds privacy and depth to the house. The straight stack pattern is more modern than a traditional brick offset pattern. The horizontal rails break up what would otherwise be a solid wall. The wall was designed to jog at the corner of the driveway to comply with San Diego visibility triangle requirements (maximum 3 ft height within the triangle).
Find the right local pro for your project





 Studio Bergtraun AIA
The site is on an extremely steep mountain side combined with one of the highest snow loads in the Sierras, requiring sensitive design integration of high strength building structure while retaining maximum openness to the views and terrain. - Hooks were installed in the downstairs patio edge to enable rope rappelling directly from the house to the nearby stone outcropping and creek!

 Sterling Construction
This custom built in banquette was the ideal way to allow for maximum seating in the minimum footprint. The cushions are removable to provide for cleaning of the fabric.

 Wilkes Architects - Princeton Design Guild
Master bedroom suite with floating wall for and sliding closet door for maximum space.
Catherine "Cie" Stroud Photography
Example of a mid-sized trendy master light wood floor and brown floor bedroom design in New York with white walls and no fireplace
Example of a mid-sized trendy master light wood floor and brown floor bedroom design in New York with white walls and no fireplace

 Reynolds Landscape
This backyard of this Sammamish, WA, home required the maximum amount of level space to accommodate a basketball court, spa location, big lawn and year round plantings. Four weeks worth of sculpting and the job was done!

 Maureen Mayeaux Design
Project scope was to increase countertop work space while providing a clean, crisp master escape with maximum storage.
Inspiration for a large transitional master beige tile and porcelain tile porcelain tile drop-in bathtub remodel with an undermount sink, a two-piece toilet, raised-panel cabinets, white cabinets, granite countertops and beige walls
Inspiration for a large transitional master beige tile and porcelain tile porcelain tile drop-in bathtub remodel with an undermount sink, a two-piece toilet, raised-panel cabinets, white cabinets, granite countertops and beige walls
 Caliber Construction NJ & PA
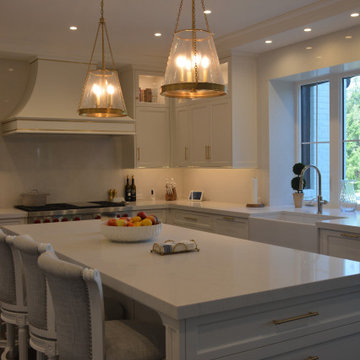
Custom transitional kitchen designed and built by Caliber Construction. Features fully custom Shaker cabinetry, brass hardware, integrated panel-ready appliances, engineered quartz countertops, a farmhouse sink, a large storage-focused island, and a bright window wall for maximum natural light. High-end carpentry and hidden storage elements throughout.

 Arciform
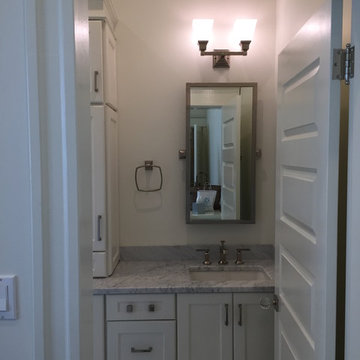
For maximum convenience, a door inside the bathroom was created to access the hallway linen closet. Design by Kristyn Bester. Photo Art Portraits.
Small elegant 3/4 white tile and ceramic tile ceramic tile bathroom photo in Portland with an undermount sink, marble countertops and yellow walls
Small elegant 3/4 white tile and ceramic tile ceramic tile bathroom photo in Portland with an undermount sink, marble countertops and yellow walls

 Classic Rug Collection, Inc.
The hallways are 155' long, so Barbara divided the runners into sections so that they would stay in place better. Very long, narrow runners have a tendency to slide out of place, so maximum length is critical.

 EDIT Design House
This project started with a huge style challenge - create a hip, welcoming space that will entertain and accommodate 30+ people effortlessly at the drop of a hat! Our client loves to entertain friends and family and knew that with the right attention to detail, they'd be the epicenter of good food, good fun and good times. We thoughtfully planned the kitchen, dining, game and media spaces to provide maximum style as well as MAXIMUM seating capacity! Without having to introduce one folding chair, this space can graciously accommodate 36+ people. Our clients and their friends and family have been absolutely tickled!

 Vintage Elements LLC
Entry view of the commercial bathroom. A contemporary vanity combined with handaged Jerusalem limestone flooring, eclectic fully chromed mirrors and matching light fixtures. The durable limestone floor will ensure maximum durability over time with minimum upkeep.
 Caliber Construction NJ & PA
Custom transitional kitchen designed and built by Caliber Construction. Features fully custom Shaker cabinetry, brass hardware, integrated panel-ready appliances, engineered quartz countertops, a farmhouse sink, a large storage-focused island, and a bright window wall for maximum natural light. High-end carpentry and hidden storage elements throughout.
 EDIT Design House
This project started with a huge style challenge - create a hip, welcoming space that will entertain and accommodate 30+ people effortlessly at the drop of a hat! Our client loves to entertain friends and family and knew that with the right attention to detail, they'd be the epicenter of good food, good fun and good times. We thoughtfully planned the kitchen, dining, game and media spaces to provide maximum style as well as MAXIMUM seating capacity! Without having to introduce one folding chair, this space can graciously accommodate 36+ people. Our clients and their friends and family have been absolutely tickled!

 Joseph and Curtis Custom Wine Cellars
This is part of (3) wine cellars built in (1) house in Princeton,NJ. The total bottle capacity is 7,000+ with one cellar made from re-claimed wormy chestnut,another cellar built of sapele mahogany for strictly Bordeaux storage, and the final wine cellar built for maximum storage.
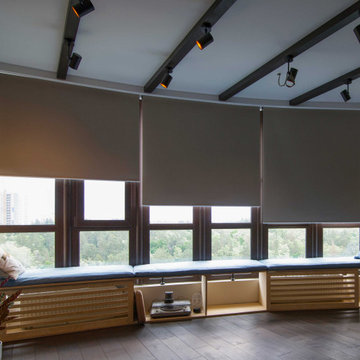
 Springblinds
These cordless blackout Window Shades are the best to maximize privacy. Coming in a large variety of colors, these blinds give maximum coverage to provide maximum comfort. Made with very durable materials, they are long-lasting and perfect to cover large spaces.
127