
Search results for "Maximum" in Home Design Ideas
 Kelley Design Group
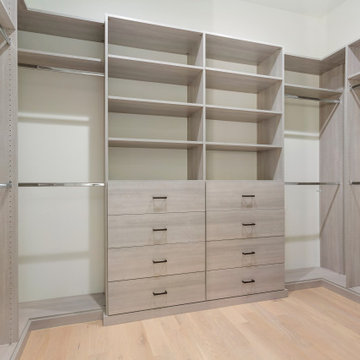
Enormous master closet with gray built ins for maximum storage.
Example of a trendy light wood floor walk-in closet design in Austin with flat-panel cabinets
Example of a trendy light wood floor walk-in closet design in Austin with flat-panel cabinets
 Feldco Windows, Siding and Doors
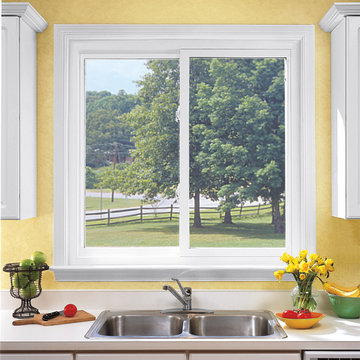
2-section slider window allowing for maximum ventilation throughout kitchen.
Inspiration for a timeless home design remodel in Chicago
Inspiration for a timeless home design remodel in Chicago

 Flavin Architects
A modern screen porch beautifully links this Wellesley home to its Garden. Extending overhangs that are clad in red cedar emphasize the indoor – outdoor connection and keep direct sun out of the interior. The grey granite floor pavers extend seamlessly from the inside to the outside. A custom designed steel truss with stainless steel cable supports the roof. The insect screen is black nylon for maximum transparency.
Photo by: Nat Rea Photography
Find the right local pro for your project


 Prestige Billiards & Gamerooms
The Bedford 12-foot Shuffleboard Table is will provide years of fun and enjoyment for the entire family. The cabinet is made of 1-2/5 inch thick solid Douglas fir with a weathered oak finish. The playfield is made of solid Aspen wood with a 1/8-inch polymer seal and measures 128L x 20"W x 3" Thick. The table has 4 big climatic adjusters for maximum play. Three sets of steel legs with a steel crossbar provide exceptional stability. Overall game size: 145" x 33" x 32". Includes eight pucks (two colors), 1 table brush, 1 can of speed wax, and 2 sets of scoring units.

 Erica Olson Designs, LLC
This corner of the home office / guest room highlights the balanced use of space - tall cabinets flank the sofa bed for maximum efficiencies. Neutral tones keep the room bright.

 True North Mountain Homes
This shower was designed for maximum space. The 6'x5' shower has plenty of room. The stones in the center strip adds a great contrast to the white tiles. The vertical stack of the tiles keeps the style modern
The Riobel rain shower is 12"x!2"
The Glass is 10 mil
 Caliber Construction NJ & PA
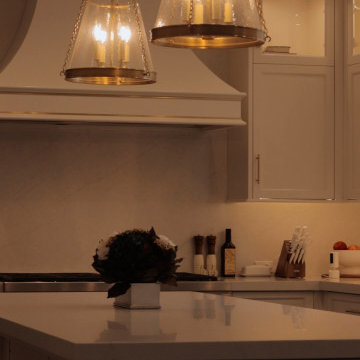
Custom transitional kitchen designed and built by Caliber Construction. Features fully custom Shaker cabinetry, brass hardware, integrated panel-ready appliances, engineered quartz countertops, a farmhouse sink, a large storage-focused island, and a bright window wall for maximum natural light. High-end carpentry and hidden storage elements throughout.
 Caliber Construction NJ & PA
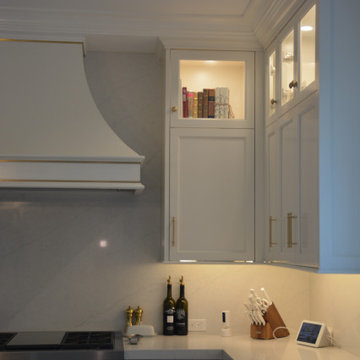
Custom transitional kitchen designed and built by Caliber Construction. Features fully custom Shaker cabinetry, brass hardware, integrated panel-ready appliances, engineered quartz countertops, a farmhouse sink, a large storage-focused island, and a bright window wall for maximum natural light. High-end carpentry and hidden storage elements throughout.

 Broadway Design
window design lets in maximum light. Slider leads to hot tub recessed into elevated concrete deck.
Mid-sized minimalist master carpeted and white floor bedroom photo in Seattle with beige walls and no fireplace
Mid-sized minimalist master carpeted and white floor bedroom photo in Seattle with beige walls and no fireplace


 Arielle C. Schechter, AIA
The kitchen looking toward the great room beyond. The spaces are connected to allow for maximum family interaction. Photo by Arielle Schechter, Architect
 Blooming Desert
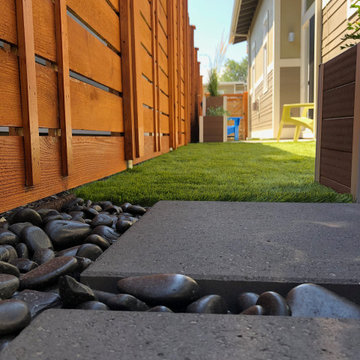
This modern space offers maximum outdoor living for the homeowners with minimum maintenance with the use of 2' x 2' paver slabs, Mexican Beach Pebble and River Rock Mulch, drought tolerant plant material, drip irrigation and synthetic lawn.

 Billy Goodnick Garden Design
For maximum effect, plants are massed in large groups of the same plant. Yellow flower - Bulbine frutescens; grey ground cover - Senecio mandraliscae; purple flower - Cistanthe grandiflora; red grass - Pennisetum 'Eaton Canyon'
 Caliber Construction NJ & PA
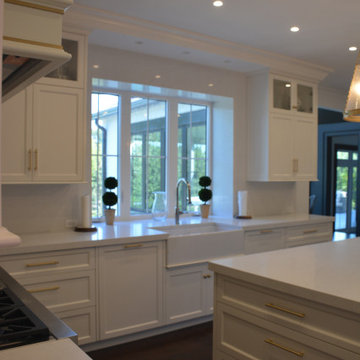
Custom transitional kitchen designed and built by Caliber Construction. Features fully custom Shaker cabinetry, brass hardware, integrated panel-ready appliances, engineered quartz countertops, a farmhouse sink, a large storage-focused island, and a bright window wall for maximum natural light. High-end carpentry and hidden storage elements throughout.

 Lisa Robazza Design
An enlarged window over the sink allows for more light. Cabinetry to the ceiling for maximum storage.
Eat-in kitchen - mid-sized modern l-shaped medium tone wood floor eat-in kitchen idea in Toronto with an undermount sink, flat-panel cabinets, white cabinets, quartz countertops, mosaic tile backsplash, stainless steel appliances, an island, white countertops and multicolored backsplash
Eat-in kitchen - mid-sized modern l-shaped medium tone wood floor eat-in kitchen idea in Toronto with an undermount sink, flat-panel cabinets, white cabinets, quartz countertops, mosaic tile backsplash, stainless steel appliances, an island, white countertops and multicolored backsplash

 BLDG Workshop Inc.
A modern entrance and porch was added onto an existing century home including a water feature for maximum relaxation.
Landscape design and build by Earthscape.

 Paulette Erijo/Letche
We designed this Combo Baby dresser with changing top to provide maximum storage for mom to store more baby stuff. While keeping the room more organized with clean space.

 New England Sunrooms & Conservatories, Inc.
The family of this contempory colonial home could only see their backyard for a very limited time of year from their large screened porch. The room let in too much pollen, dirt, cold air, rain, ice, heat and insects to enjoy. Using Four Seasons Sunrooms customized Walls Under System, our expert crew was able to precisely and easily fit in the vinyl sliding windows with Conserva-Glass Select that have a lifetime warranty. All the windows slide open and come with the exclusive Invisi-Sreens.
The floor was structurally reinforced and icynene spray foam was added beneath the floor and in the ceiling for maximum energy efficiency. The back wall was blue boarded and plastered for a smooth painted finish and a prefinished wood floor completed the look for an elegant full useable space. And, when they are not using the space as an open breezy screen porch, the High performance heat pump heating and cooling system quietly and quickly makes the new space perfectly cozy in winter and cool in summer. Sure to be their new favorite room in the house!
 Ross Howard Designs
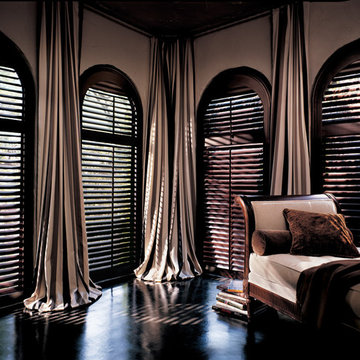
Classic Heritance® hardwood shutters are plantation-style shutters crafted from real wood and use dovetail construction for maximum strength and durability. Available in a large selection of stain and paint finishes.
By Ross Howard Designs
125