
Search results for "Maximum" in Home Design Ideas

 Chapman Construction, LLC
Diagonal sway bracing and double-enforced I-beams for maximum rigidity.
Inspiration for a craftsman deck remodel in Seattle
Inspiration for a craftsman deck remodel in Seattle

 FRONTGATE
Create a cozy conversation area with our coastal-inspired Pacific Grove Collection. The charming look of wicker, smaller scale and curved design lend the ideal ambiance for chatting and relaxing. Durable aluminum frames are wrapped by hand with dune-colored resin wicker for maximum resistance against the elements.

 Laughlin Design Associates, Inc.
This large expanse of lawn needed a major make over. Designer added many color full water wise shrubs, ornamental grasses and perennials. Took out 85% of existing lawn and added a new patio, steps, garden with grow boxes and strategic screens too.
Designed for maximum enjoyment and preserving/enhancing their views while saving much water and maintenance.
Rick Laughlin, APLD
Find the right local pro for your project


 Royal Systems
A 60” Séura Vanishing TV Mirror and flush mounted surround sound speakers in the ceiling deliver maximum performance with minimal visibility in the master bedroom.

 User
This freeform spa was designed and built by Aquascape Pools of Petaluma CA. The spa features our HydraLux automatic trackless pool cover system. The client wanted maximum insulating R-value, thus they chose our exclusive solid foam core slat. This slat allows us to cut to the exact shape of the pool and/or spa. The color is Light Blue

 Solscapes
Lighting had been lackluster and poorly designed at this beautiful home in Anaheim Hills. The installation of LED lighting fixtures strategically placed for maximum impact dramatically enhanced the nighttime appearance, safety, and appeal.

 The Anderson Studio of Architecture & Design
This creek side Kiawah Island home veils a romanticized modern surprise. Designed as a muse reflecting the owners’ Brooklyn stoop upbringing, its vertical stature offers maximum use of space and magnificent views from every room. Nature cues its color palette and texture, which is reflected throughout the home. Photography by Brennan Wesley

 Coastal Signature Homes
Exterior back elevation showing relaxing lake views with screen porch for maximum enjoyment.
Example of a classic exterior home design in Atlanta
Example of a classic exterior home design in Atlanta
 FRONTGATE
Create a cozy conversation area with our coastal-inspired Pacific Grove Collection. The charming look of wicker, smaller scale and curved design lend the ideal ambiance for chatting and relaxing. Durable aluminum frames are wrapped by hand with dune-colored resin wicker for maximum resistance against the elements.

 Smith & Ragsdale Interior Design
This unique cabinet configuration is designed to provide maximum storage without overpowering the space. Two-toned cabinets keep the master bath "fresh" looking.
 Ross Howard Designs
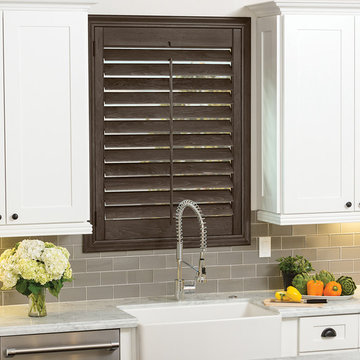
Classic Heritance® hardwood shutters are plantation-style shutters crafted from real wood and use dovetail construction for maximum strength and durability. Available in a large selection of stain and paint finishes.
By Ross Howard Designs

 EDIT Design House
This project started with a huge style challenge - create a hip, welcoming space that will entertain and accommodate 30+ people effortlessly at the drop of a hat! Our client loves to entertain friends and family and knew that with the right attention to detail, they'd be the epicenter of good food, good fun and good times. We thoughtfully planned the kitchen, dining, game and media spaces to provide maximum style as well as MAXIMUM seating capacity! Without having to introduce one folding chair, this space can graciously accommodate 36+ people. Our clients and their friends and family have been absolutely tickled!

 InterDesign Studio
To maximize use of the custom vanity drawers, they are cut out to allow for the sink drain (have your plumbing contractor keep drain and water connections as tight together as possible to maximize usable drawer space. Dividers are fully adjustable for maximum flexibility.
Photo: Jamie Snavley

 Northshore Millwork, LLC
Marvin accordion style patio doors allow you to enjoy your outdoor living space through their ability to open completely, without leaving behind any door jams or supporting walls. They add the maximum amount of light to a room and have become very popular lately with the trend of living in outdoor spaces.

 An Original, Inc.
The tall blind pantry unit on the back right of this photo allows maximum utilization of space. 3 Drawer bank lower cabinets were the preferred choice for this kitchen.This kitchen was built, installed, and designed by An Original using input from the homeowner and builder, Century Custom Homes. Photos by Karl Baumgart

 Florida Coastal Windows
Looks like wood, just aluminum free maintenance, beauty and strong entry door, multiple color options and any size you needed, made for you maximum size 72" wide 120" height.
 Pamela Sandler Architect
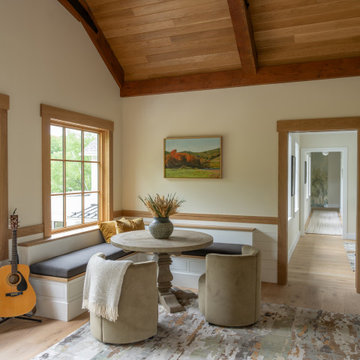
This family/media/music room on the second floor of the house is located just off the loft space and faces the lake for maximum views.
Family room - huge transitional loft-style light wood floor family room idea in Boston with white walls and a wall-mounted tv
Family room - huge transitional loft-style light wood floor family room idea in Boston with white walls and a wall-mounted tv
 Paulette Erijo/Letche
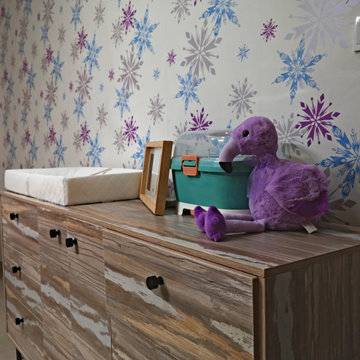
We designed this Combo Baby dresser with changing top to provide maximum storage for mom to store more baby stuff. While keeping the room more organized with clean space.

 Bohannon Design Team
This spacious walk-in pantry is located behind a pocket door, with maximum storage to keep the kitchen clutter free. With room for a second refrigerator/freezer unit and countertop down both sides, our clients enjoy maximum storage! This working pantry can serve as coffee bar, wine bar, and prep area.
124