
Search results for "Maximum" in Home Design Ideas

 Bergby Construction Inc
This master walk in closet is done in white. The shelves are open and are built in for maximum functionality.
Gender-neutral brown floor walk-in closet photo in Portland with open cabinets and white cabinets
Gender-neutral brown floor walk-in closet photo in Portland with open cabinets and white cabinets

 186 Lighting Design Group - Gregg Mackell
At the entrance to the space, lighting controls ignite the interiors through a mix of low voltage downlights and hidden sources. All linear lighting within the theater is hidden to ensure maximum visual comfort.
Lighting Controls: Wireless Lutron HomeWorks
Audio Video: Xssentials
Photography: Raul Garcia, Astula

 Tile Trends, Inc.
Subway Tile-Herringbone
Inspiration for a mid-sized rustic l-shaped dark wood floor and brown floor eat-in kitchen remodel with a farmhouse sink, raised-panel cabinets, dark wood cabinets, quartz countertops, white backsplash, subway tile backsplash, stainless steel appliances, an island and beige countertops
Inspiration for a mid-sized rustic l-shaped dark wood floor and brown floor eat-in kitchen remodel with a farmhouse sink, raised-panel cabinets, dark wood cabinets, quartz countertops, white backsplash, subway tile backsplash, stainless steel appliances, an island and beige countertops
Find the right local pro for your project
 Renovation Ernst Hellrung
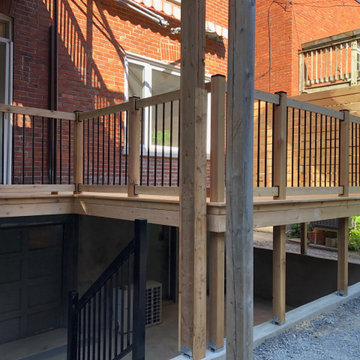
The deck framing was supported by the new retaining walls, and narrow steel balusters used to provide maximum visibility to the yard. A screen was also built to provide privacy from the adjacent neighbour"s deck.
 Cutler Kitchen & Bath
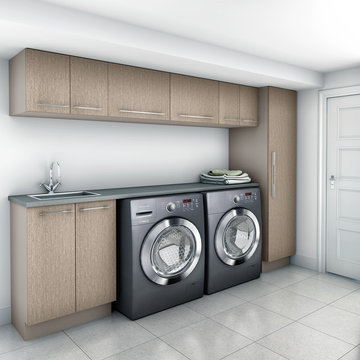
Lift up cabinets provide maximum sotorage
Laundry room - modern laundry room idea in Toronto
Laundry room - modern laundry room idea in Toronto

 The Anderson Studio of Architecture & Design
This creek side Kiawah Island home veils a romanticized modern surprise. Designed as a muse reflecting the owners’ Brooklyn stoop upbringing, its vertical stature offers maximum use of space and magnificent views from every room. Nature cues its color palette and texture, which is reflected throughout the home. Photography by Brennan Wesley

 Astria Fireplaces
The Inglenook corner fireplaces offer space saving design to accommodate any open cornered wall. This unit comes in clean faced and louvered circulating models. These fully insulated models include smooth white refractory panels and a textured charcoal powder coat finish.
Features
Available in Corner (Inglenook), Peninsula (Monterey) and See Through (Craftsman ST/Windsor) models
Radiant smooth-faced or circulating louvered
Massive smoke dome for reliable operation
Insulated firebox for increased performance in colder climates (available in select models)
White Refractory Panels
Heavy duty log grate
Includes mesh fire screens
Outside air kit available for maximum performance
Durable textured powder coat finish
Uses IHP 8 DM Inglenook (1700º) double wall air cooled wood burning chimney
Uses IHP 8 HT Inglenook (2100º) heavy gauge double wall air cooled wood burning chimney, recommended for cold climates (required for Canada)
20 Year Limited Warranty
 The Anderson Studio of Architecture & Design
This creek side Kiawah Island home veils a romanticized modern surprise. Designed as a muse reflecting the owners’ Brooklyn stoop upbringing, its vertical stature offers maximum use of space and magnificent views from every room. Nature cues its color palette and texture, which is reflected throughout the home. Photography by Brennan Wesley


 VersaTile Surfaces
fiandre mercury
Eat-in kitchen - large contemporary porcelain tile eat-in kitchen idea in San Diego with a drop-in sink, flat-panel cabinets, white cabinets, white backsplash, porcelain backsplash and an island
Eat-in kitchen - large contemporary porcelain tile eat-in kitchen idea in San Diego with a drop-in sink, flat-panel cabinets, white cabinets, white backsplash, porcelain backsplash and an island

 Carlos Architects, Inc.
Open living concept with maximum ocean views
Coastal Living San Clemente California Beach House
Ian Patzke photographer
Andrew Carlos design
Carlos Architects Inc
 Caliber Construction NJ & PA
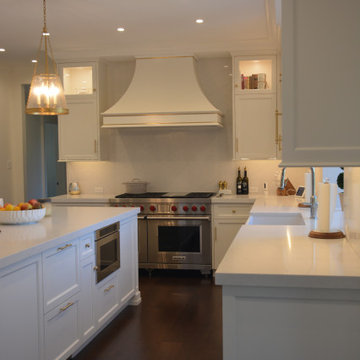
Custom transitional kitchen designed and built by Caliber Construction. Features fully custom Shaker cabinetry, brass hardware, integrated panel-ready appliances, engineered quartz countertops, a farmhouse sink, a large storage-focused island, and a bright window wall for maximum natural light. High-end carpentry and hidden storage elements throughout.

 Style In Form
Small spaces deserve maximum design, so we created Justin. Condo-sized, low profile, with a sleek modern design, this bed is perfect for smaller spaces. The line sewn tufted headboard is crafted in durable 100% polyester, neutral greige coloured fabric. Rich in design and comfort, your customers will be thanking you for a stylish and dreamy sleep.
Low profile, perfect for condo living.
Durable, 100% polyester fabric.
Modern, line-tufted headboard.
Also available with storage.
The maximum weight for this King bed including the mattress is 500 lbs.
 Caliber Construction NJ & PA
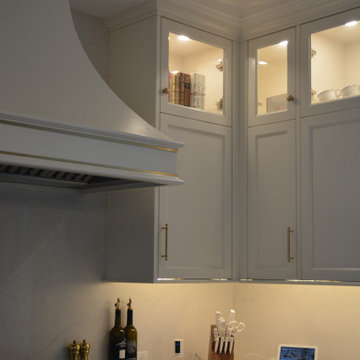
Custom transitional kitchen designed and built by Caliber Construction. Features fully custom Shaker cabinetry, brass hardware, integrated panel-ready appliances, engineered quartz countertops, a farmhouse sink, a large storage-focused island, and a bright window wall for maximum natural light. High-end carpentry and hidden storage elements throughout.

 Paradise Tiny Homes LLC
This unique design wastes not an inch of the trailer it's built on. The shower is constructed in such a way that it extends outward from the rest of the bathroom and is supported by the tongue of the trailer.
This tropical modern coastal Tiny Home is built on a trailer and is 8x24x14 feet. The blue exterior paint color is called cabana blue. The large circular window is quite the statement focal point for this how adding a ton of curb appeal. The round window is actually two round half-moon windows stuck together to form a circle. There is an indoor bar between the two windows to make the space more interactive and useful- important in a tiny home. There is also another interactive pass-through bar window on the deck leading to the kitchen making it essentially a wet bar. This window is mirrored with a second on the other side of the kitchen and the are actually repurposed french doors turned sideways. Even the front door is glass allowing for the maximum amount of light to brighten up this tiny home and make it feel spacious and open. This tiny home features a unique architectural design with curved ceiling beams and roofing, high vaulted ceilings, a tiled in shower with a skylight that points out over the tongue of the trailer saving space in the bathroom, and of course, the large bump-out circle window and awning window that provides dining spaces.
 nakia qayum
Closet Design
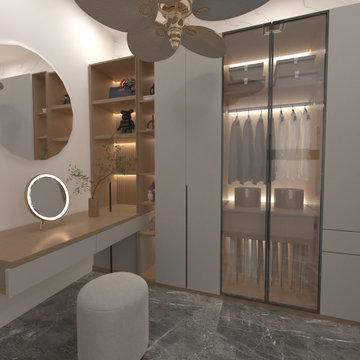
The built-in closet was designed for maximum storage efficiency. With dedicated sections for hanging clothes, folded items, and accessories, everything has its place — keeping the room clutter-free and visually clean.
 Gallery Keyhan Art & Construction
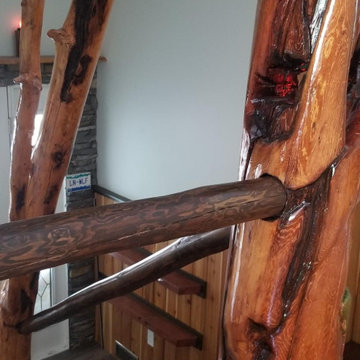
This is transformation of the stairwell about 45 years old with metal railing. These logs are hand picked, carved, stained and installed for maximum vocal point.

 Denver Virtual Staging Co.
before photo of a covered patio, Lots a space, safe from the elements. Photo from Orchestrated light photography.
This is an example of a mid-sized modern porch design in Denver.
This is an example of a mid-sized modern porch design in Denver.

 American Freight Furniture, Mattress, Appliance
This lamp features five individual adjustable lights for maximum brightness. The “Spider” floor lamp is available in black or pewter.
Example of a minimalist living room design in Columbus
Example of a minimalist living room design in Columbus


126