
Search results for "Maximum" in Home Design Ideas
 modFORM LLC
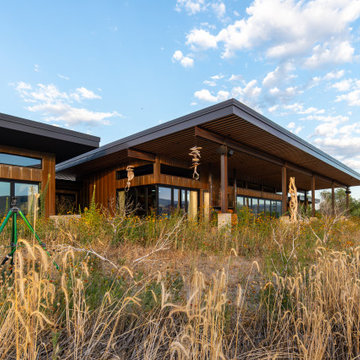
Modern custom home with cor-ten steel siding and extensive windows for maximum natural light.
Inspiration for a mid-sized modern one-story metal house exterior remodel in Seattle with a shed roof, a metal roof and a black roof
Inspiration for a mid-sized modern one-story metal house exterior remodel in Seattle with a shed roof, a metal roof and a black roof
 Aviva Pools
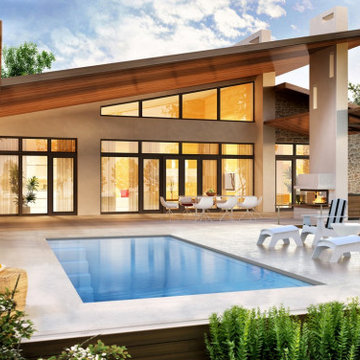
 "Chic" composite fiberglass, one-piece, in-ground swimming pool offers a simple, classic design that allows for maximum enjoyment in a smaller space. It is 21 feet long and over 10 feet wide with a 4'11" flat bottom depth. Make your dreams come true by calling 833-AVIVA POOLS or visit our website.
 The Home X
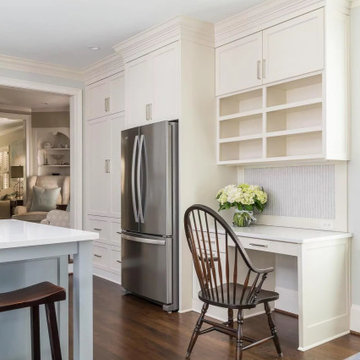
Designed as a high‐end renovation in Princeton, NJ, this transitional kitchen remodel showcases a two‐tone island, quartz countertops, and built‐in storage for maximum functional design. A desk area and stainless steel appliances add everyday convenience, while the herringbone backsplash and custom range hood elevate the room’s classic design. The overall look is a bright space that strikes the perfect balance between timeless elegance and farmhouse flair.
Find the right local pro for your project
 Bella Bruve Interiors
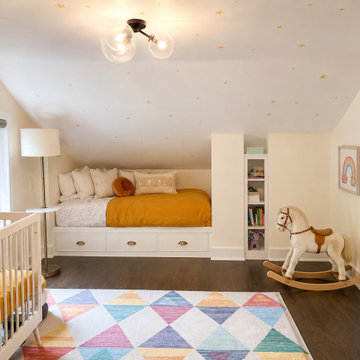
Designed to maximize function and charm the built-in storage while creating a space that can evolve with the child's needs. Utilizing the space under the sloped ceiling ensures maximum open area square footage for play.
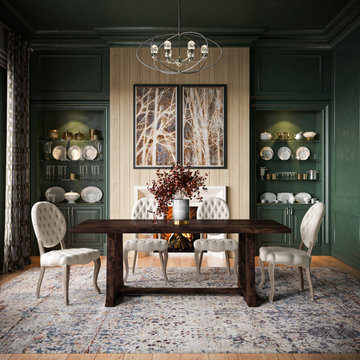
 James & James Furniture
The Cora Table displays a modern twist to the trestle dining table, providing both beauty and function. Pictured here with our Sophie Round Tufted Linen Chair, which is upholstered over a substantial solid hardwood frame for maximum quality, comfort, and elegance.
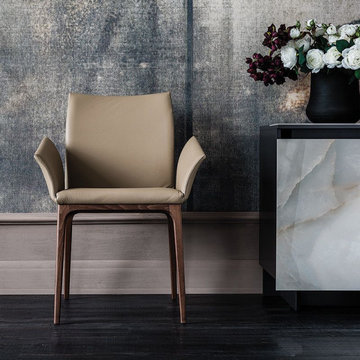
 Italian Interiors
This dining room chair would completely blow your guests away. With high end leather of your choice, it is made for maximum comfort while still lookin' hot.
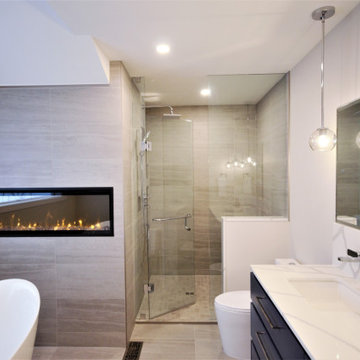
 Floor and Bath Design
This bathroom includes a custom vanity with maximum storage and an electric fireplace that will create a perfect relaxing environment.
Trendy bathroom photo in Toronto
Trendy bathroom photo in Toronto

 Sunburst Shutters & Window Fashions Gainesville
Sunburst Shutters creatively uses sliding barn doors as a window treatment. Barn door shutters slide out of the way to allow maximum light and view, and can slide closed for privacy when needed.
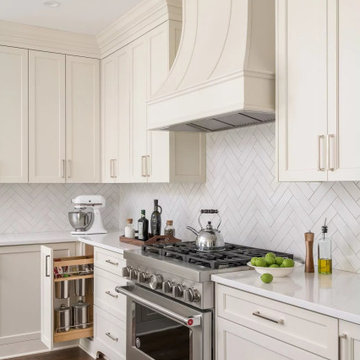 The Home X
Designed as a high‐end renovation in Princeton, NJ, this transitional kitchen remodel showcases a two‐tone island, quartz countertops, and built‐in storage for maximum functional design. A desk area and stainless steel appliances add everyday convenience, while the herringbone backsplash and custom range hood elevate the room’s classic design. The overall look is a bright space that strikes the perfect balance between timeless elegance and farmhouse flair.

 Amy A. Alper, Architect
Home office - mid-sized transitional freestanding desk carpeted home office idea in San Francisco with white walls

 Jefferson Door Company
For Sale! This historic home in Uptown New Orleans was converted from a double to a single. Renovation by Clayton Homes LLC. and millwork supplied by Jefferson Door Co.

 Phillip Johnson Construction
A spacious master bath in Rittenhouse Square features floor to ceiling marble slab walls with shower niche, and polished nickel fixtures by Phylrich.
Inspiration for a large timeless master gray tile and marble tile marble floor and gray floor wet room remodel in Philadelphia with gray walls
Inspiration for a large timeless master gray tile and marble tile marble floor and gray floor wet room remodel in Philadelphia with gray walls

 James C Schell LLC
A light-colored quartz countertop and reflective glass tile backsplash also helped brighten the room. Shaker-style cabinetry goes to the ceiling, draws the eye up and makes maximum use of space.

 Greenhouses Del Sol inc
Patio enclosures and sunrooms for hot tubs will increase the usable living space in your home. Very much like this Spa room directly connected to the master bedroom A formal type of conventional construction with stained glue lams and tinted glass for maximum light and solar gain during those winter months.
Operable skylights for natural ventilation

 User
Useful under-the-stairs storage: this broom closet houses swifter mops and stick vacuum (an outlet is inside). Cabinet doors are painted the same color as the wall and are open by a touch latch. Michelle Turner, UDCP

 J. Parker Custom Homes
Maximum Shutter Photography
Example of a mid-sized trendy dark wood floor and brown floor open concept kitchen design in Dallas with a farmhouse sink, shaker cabinets, white cabinets, gray backsplash, glass tile backsplash, stainless steel appliances and an island
Example of a mid-sized trendy dark wood floor and brown floor open concept kitchen design in Dallas with a farmhouse sink, shaker cabinets, white cabinets, gray backsplash, glass tile backsplash, stainless steel appliances and an island

 All Star Home Renovation LLC
Example of a large classic 3/4 mosaic tile, black tile and white tile ceramic tile alcove bathtub design in Dallas with raised-panel cabinets, dark wood cabinets, a one-piece toilet, white walls, a drop-in sink and tile countertops
 komandor
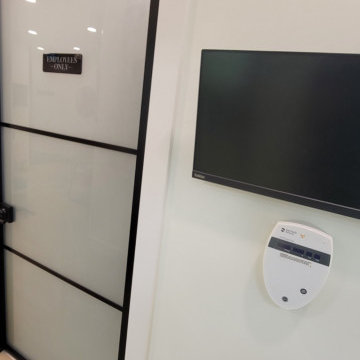
LUMI Sliding Barn and Hinged Doors by Komandor. These various applications illustrate the versatility of our LUMI system. This system is available as room dividers, sliding doors, screens & hinged doors. Also exhibited are the different inserts available. Clear glass for maximum light and frosted glass when privacy is desired while still allowing the light to enter. Perfect solution for an office where a professional & consistent look is desired with maximum flexibility of function.

 Stairworks
These Auckland homeowners wanted an industrial style look for their interior home design. So when it came to building the staircase, handrail and balustrades, we knew the exposed steel in a matte black was going to be the right look for them.
Due to the double stringers and concrete treads, this style of staircase is extremely solid and has zero movement, massively reducing noise.
Our biggest challenge on this project was that the double stringer staircase was designed with concrete treads that needed to be colour matched to the pre-existing floor.

 Klopf Architecture
, Arterra Landscape Architects, and Flegels Construction updated a classic Eichler open, indoor-outdoor home. Expanding on the original walls of glass and connection to nature that is common in mid-century modern homes. The completely openable walls allow the homeowners to truly open up the living space of the house, transforming it into an open air pavilion, extending the living area outdoors to the private side yards, and taking maximum advantage of indoor-outdoor living opportunities. Taking the concept of borrowed landscape from traditional Japanese architecture, the fountain, concrete bench wall, and natural landscaping bound the indoor-outdoor space. The Truly Open Eichler is a remodeled single-family house in Palo Alto. This 1,712 square foot, 3 bedroom, 2.5 bathroom is located in the heart of the Silicon Valley.
Klopf Architecture Project Team: John Klopf, AIA, Geoff Campen, and Angela Todorova
Landscape Architect: Arterra Landscape Architects
Structural Engineer: Brian Dotson Consulting Engineers
Contractor: Flegels Construction
Photography ©2014 Mariko Reed
Location: Palo Alto, CA
Year completed: 2014
178