
Search results for "Maximum" in Home Design Ideas

 ELEVATIONS | Design Solutions by Myers
Visit Our Showroom
8000 Locust Mill St.
Ellicott City, MD 21043
Masonite Belleville smooth doors add an elegant and contemporary feel to your curb appeal, especially when paired with Quattro full lite glass.
The Belleville® Fiberglass Door Collection from Masonite demonstrates superior beauty and architectural design with maximum flexibility.
Door 1High Performance Fiberglass & Hardwood Door Beauty
Specially engineered fiberglass door facings provide maximum protection and durability. The surface of a Belleville® Textured door produces an authentic wood door appearance by utilizing Masonite's variable depth, wood-grain texture that finishes easily and beautifully.
Belleville Smooth features an incredibly smooth surface that's ideal for painting.
Belleville will not dent and resists splitting, cracking and warping.
Door 2High-Definition Panel Profile
Belleville® features a high-definition panel profile creating excellent shadow lines and distinct panel designs.
Door 3Specialty™ Glass Inserts
All Specialty decorative glass inserts feature a triple-pane 1" insulated assembly providing maximum design selection and performance. Double-pane clear glass options are also available.
122 6'8" 80 928 Beauty Belleville BLS Blue bty Decorative Double Door Exterior Fiberglass Full lite Glass Optimus Smooth Straight Wrought Iron X No panel

 Shoofly Design
A relatively new product from Ralph Lauren, this is Polished Patina in "Old Rock Crystal". It is a troweled finish that has a lovely pearlized effect and looks beautiful in any room.

 Renewed Vision Construction LLC
We gave our customer a spa-inspired master-bath update with the amenities to match. The space features a frameless glass shower, beautiful glass wall tiles with a stone-glass accent, glass corner shelves and a large niche. The large field tiles that make up the flooring in the rest of this spacious bathroom were installed over a heated floor system for maximum comfort and luxury. A large jetted tub, customized vanity storage, and granite counters complete the space.
Find the right local pro for your project

 User
Newly-constructed second story guest bedroom with custom upholstered headboards, twin beds, twin closets, and office space for maximum versatility. This peaceful room overlooks the course, so we wanted the green of the pines to flow through the space while remaining light, airy, and worldly.

 HEXAGON STUDIO ARCHITECTS
This view of the new master bathroom illustrates the simple and crisp approach to materials and detailing throughout the home. Because the compact nature of the home in general and this room specifically, a full glass sliding shower door was selected in order to not interrupt the continuity of the white subway tile and to allow a maximum amount of natural light in through the new window.



 WLWA Jurczyk Holdings LLC
Modern kitchen with double dishwashers and offset farmhouse sink for maximum functionality
Cabinets with custom built-in and shiplap
Vaulted ceiling with white crown molding, tile floors, natural light and countertops bring the space together.

 Quill Decor
Serene bedrooms invite Airbnb guests to take life slower and sleep with maximum comfort and luxury.
Bedroom - small eclectic medium tone wood floor and yellow floor bedroom idea in Indianapolis with white walls
Bedroom - small eclectic medium tone wood floor and yellow floor bedroom idea in Indianapolis with white walls
 Renewed Vision Construction LLC
We gave our customer a spa-inspired master-bath update with the amenities to match. The space features a frameless glass shower, beautiful glass wall tiles with a stone-glass accent, glass corner shelves and a large niche. The large field tiles that make up the flooring in the rest of this spacious bathroom were installed over a heated floor system for maximum comfort and luxury. A large jetted tub, customized vanity storage, and granite counters complete the space.
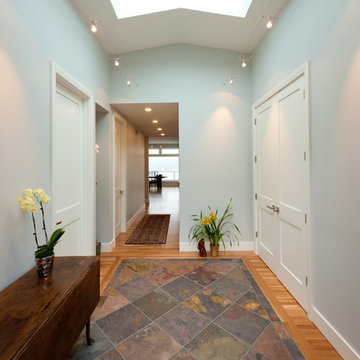
 Chermak Construction, Inc.
The expansive foyer with ridge sky lights provides maximum openness to illuminate the space.
Larry Evensen, Imaging Northwest
Example of a transitional home design design in Seattle
Example of a transitional home design design in Seattle

 Allison Armour
set in a 4.75 foot (1.45m) square black polycarbonate pool, the acrylic sphere fountain (like AquaLens) is set on a square platform and normally finished in stainless steel for maximum reflective effect. Aquasphere was the first water feature that Allison designed and produced. The original prototype still rests at her garden in West Sussex.

 Maharishi Vastu Architecture
Fence defining the protected Vastu area. Front door facing due east, for maximum benefit from the rising sun.
Inspiration for a large craftsman pink two-story stone house exterior remodel in New York with a hip roof and a shingle roof
Inspiration for a large craftsman pink two-story stone house exterior remodel in New York with a hip roof and a shingle roof
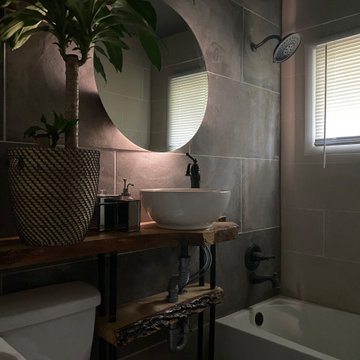
 Budget 2 Beautiful Designs
This remodel gave an average bathroom a larger feel. By running the wall tile under the mirror and continuously into the shower, the space feels much larger and less compartmentalized. Live edge slab was custom selected as shelving that spans even above the john to provide maximum storage. The glowing mirror gives this room an unmatched ambiance.

 Style Reboot
Egress window added for natural light and to allow maximum flexibility for this room to become another bedroom. Drywall is wrapped at windows and doorways to keep the feel contemporary without adding molding or trim.

 Mary Anne Smiley Interiors
It is quite unique to start with a collection of purses for the theme of a bedroom space. It was important to achieve appropriate presentation of the collection, without looking like an uptown purse boutique. Opened up a myriad of possibilities for ornamentation! So fun!
An intentional approach to lighting making maximum use of day-lighting, and critical LED art and task lighting used to strategic advantage
Photographer: Dan Piassick

 TBO'S GREEN LANDSCAPE SYSTEMS
The TBO team works hard to ensure that the water feature and turf installation were specific to the garden dimension's and designed it to facilitate maximum relaxation and connection between those enjoying the garden.
Design & Installation: TBO's Green Landscape Systems

 EQ3 Furniture & Home Goods
The Herman Miller Aeron Upgraded Chair is ergonomic for maximum home office comfort.
Trendy freestanding desk light wood floor and brown floor study room photo in Chicago with white walls and no fireplace
Trendy freestanding desk light wood floor and brown floor study room photo in Chicago with white walls and no fireplace

 Rosenhaus Design Group, Inc.
The ceiling height is greater than the floor space. Stacked cabinets provide maximum storage. Stainless steel on the underside of the cabinet above the stove is all the protection needed.

 JAZ Design, Inc.
Custom made cabinetry and medicine cabinet were built to fit for maximum storage.
Double shower - transitional beige tile and porcelain tile porcelain tile double shower idea in Boston with an undermount sink, medium tone wood cabinets, quartz countertops, a two-piece toilet and orange walls
Double shower - transitional beige tile and porcelain tile porcelain tile double shower idea in Boston with an undermount sink, medium tone wood cabinets, quartz countertops, a two-piece toilet and orange walls

 Design8, LLC
White River granite, Honed marble granite
Example of a classic kitchen design in New Orleans
Example of a classic kitchen design in New Orleans
182