
Search results for "Maximum" in Home Design Ideas

 Iron-A-Way
Equipped with an adjustable swivel 42” ironing board, our ANE-42 is a deluxe model in our Contemporary line. Giving the user maximum flexibility in angle and use, the adjustable swivel board can be turned either direction at 90-degree angles, and the 4-inch adjustment lets you choose the most comfortable ironing board height. This unit also features two storage shelves, a hot iron rest, and hot iron storage within the unit.


 True Carpentry and Cabinetry
Designed with much input by the customer, these garage cabinets make maximum use of the back garage wall for storage. Includes an enclosure for their 2nd fridge with overhead cabinet of same depth (30") with the rest of the cabinets at 20" deep. Underneath space is open for garbage cans, bikes, lawn mower. Tall cabinet has hidden drawers.
Find the right local pro for your project

 Budget Blinds of Moncton
Experience the beauty and versatility of the unique Mandalay from Maxxmar Window Fashions. Our exclusive Mandalay Alternative Multi-Shades will enhance any room décor allowing you to control the light while maximizing your view. Available in a wide assortment of colours, textures and opacities, design options include traditional roller shade, dual shade for maximum control of the sun’s glare and harmful UV rays and our unique tri-shade for optimal light control and intimacy.


 Flavin Architects
This new modern house is located in a meadow in Lenox MA. The house is designed as a series of linked pavilions to connect the house to the nature and to provide the maximum daylight in each room. The center focus of the home is the largest pavilion containing the living/dining/kitchen, with the guest pavilion to the south and the master bedroom and screen porch pavilions to the west. While the roof line appears flat from the exterior, the roofs of each pavilion have a pronounced slope inward and to the north, a sort of funnel shape. This design allows rain water to channel via a scupper to cisterns located on the north side of the house. Steel beams, Douglas fir rafters and purlins are exposed in the living/dining/kitchen pavilion.
Photo by: Nat Rea Photography

 Cherry City Interiors & Design
Builder: Mike Riddle Construction Materials provided by: Cherry City Interiors & Design
Bathroom - mid-sized traditional master beige tile and stone tile bathroom idea in Portland with a drop-in sink, shaker cabinets, dark wood cabinets, laminate countertops, a one-piece toilet and gray walls
Bathroom - mid-sized traditional master beige tile and stone tile bathroom idea in Portland with a drop-in sink, shaker cabinets, dark wood cabinets, laminate countertops, a one-piece toilet and gray walls

 Mastic Masters (Cavalier Services)
After Photo
Inspiration for a large traditional shade front yard driveway in Houston.
Inspiration for a large traditional shade front yard driveway in Houston.





 LL Flooring
We apply our durable, industry-leading finish to each board using a groundbreaking multi-layered, micro-particle process for superior wear and scratch resistance. So, go ahead bring on life and everything that comes with it. Your Bellawood floor will stay beautiful year after year.
One look and it's easy to see why Brazilian Koa is often called Tigerwood. Its distinctive orange coloring and brown/black striping make it one of the most unique and exotic species available on the market today. And its durability is simply outstanding, resulting in a "not-so-everyday" floor that will stand up year after year to life's everyday demands.
This product is proudly finished in the USA.


 Constructive Design, Inc.
Clean, crisp & wide open! This level was completely opened up allowing for maximum sight lines & the pendant & chandelier lights are the perfect jewelry to complete the look the look. Fridge & Dishwasher received wood panels.

 Dimensions in Wood Inc
This country kitchen has full-access cabinetry, which allows for maximum storage space. The sink in the island has the dishwasher to the right of it, allowing for the clean up area to be separate from the cooking area.
The corner oven cabinet has a window with bench to the left.


 Lindus Construction/Midwest LeafGuard
The SeasonGuard windows and patio door our client, Bill, recently had installed by our craftsmen are built fit any opening in the home. They utilize Latitude Glass which is high-performance insulated glass that is engineered to provide maximum thermal efficiency and comfort.
Thanks to a lifetime, non-prorated transferable warranty that also covers accidental glass breakage, Bill will have peace of mind knowing that his windows are protected well into the future.
 Agence KP-Architecte d'intérieur
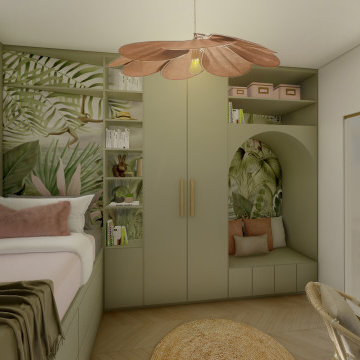
aménagement d'une chambre d'enfant avec dun mobilier sur mesure. Le lit a été dessiné de façon à récupérer le maximum de rengements en dessous
Small eclectic kids' room photo in Paris
Small eclectic kids' room photo in Paris

 Tiger Lily Landscapes, LLC
Tall contemporary horizontal stone and wood fence for maximum privacy.
Photograph by Melissa Clark
Trendy patio photo in DC Metro
Trendy patio photo in DC Metro


180