
Search results for "Maximum" in Home Design Ideas
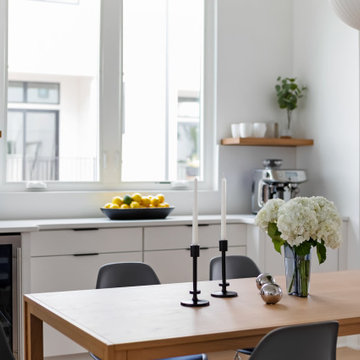
 LK Design NC
An empty wall nook turned into a wine bar and a coffee bar.
These built-ins
✅ make the most out of the space,
✅give the clients maximum functionality,
✅and create cohesive flow with the kitchen.
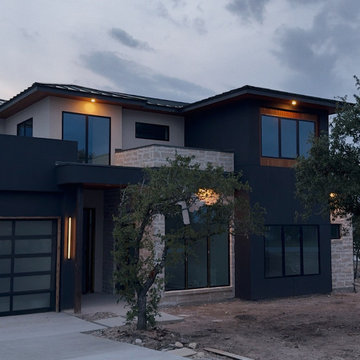
 Urban Glaze Construction
Floor-to-ceiling aluminum windows providing maximum natural light and energy efficiency.
Example of a trendy exterior home design in Austin
Example of a trendy exterior home design in Austin

 Laughlin Design Associates, Inc.
This large expanse of lawn needed a major make over. Designer added many color full water wise ornamental grasses, shrubs and perennials. Took out 85% of existing lawn and added a new patio, steps, garden with grow boxes and strategic screens too.
Designed for maximum enjoyment and preserving/enhancing their views while saving much water and maintenance.
Rick Laughlin, APLD
Find the right local pro for your project
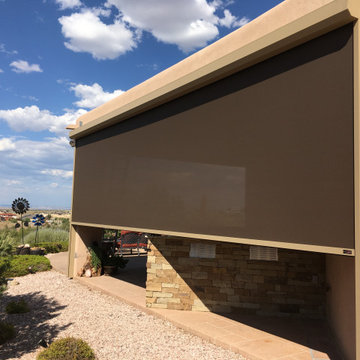
 Budget Blinds of Farmington
The key to energy control is to stop the sun before it heats up your glass and radiates into your home or business. Exterior Screens are the ideal retractable solar screen for maximum sun protection on your windows, doors and patios. They were designed to be a very reliable product and will stop 90% of the radiant heat before it gets into your home.

 MR Planners, Inc
This remodel involved opening doorways to allow the maximum kitchen workspace. Kitchen Aid dishwashers provide a tough cleaning solution for hard working cooks! Photo credit Snappy George Photography
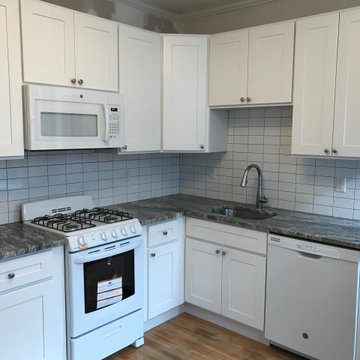
 PNR Renovations
Kitchen spaces were reconfigured for ease of use and maximum cabinet space
Inspiration for a transitional kitchen remodel in Philadelphia
Inspiration for a transitional kitchen remodel in Philadelphia
 Gateway Kitchen + Bath
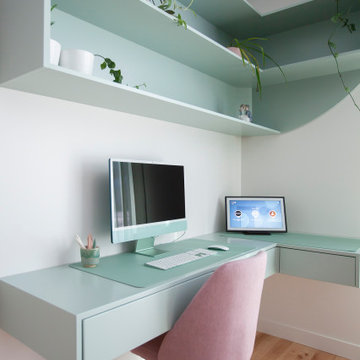
This fun and colourful, modern home office renovation features custom floating shelves and a floating workspace for maximum creativity and efficiency.

 Danny's Flooring & Interiors
Mid-sized elegant master brown tile and stone tile corner bathtub photo in Dallas

 Universal House Improvement
600 sqft basement renovation project in Oakville. Maximum space usage includes full bathroom, laundry room with sink, bedroom, recreation room, closet and under stairs storage space, spacious hallway
 Gateway Kitchen + Bath
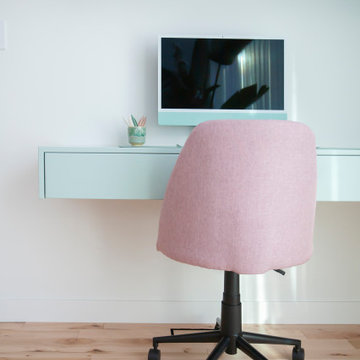
This fun and colourful, modern home office renovation features custom floating shelves and a floating workspace for maximum creativity and efficiency.
 The Home X
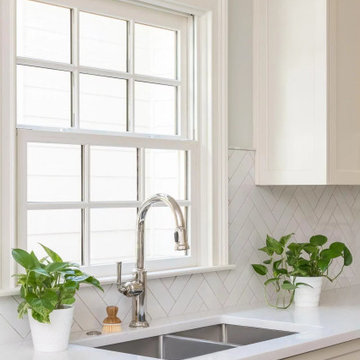
Designed as a high‐end renovation in Princeton, NJ, this transitional kitchen remodel showcases a two‐tone island, quartz countertops, and built‐in storage for maximum functional design. A desk area and stainless steel appliances add everyday convenience, while the herringbone backsplash and custom range hood elevate the room’s classic design. The overall look is a bright space that strikes the perfect balance between timeless elegance and farmhouse flair.

 BS Verktakar
 have complete equipment and extensive experience in painting parking lots. We only use undiluted street paint made for this purpose. The right equipment, the right materials and decades of experience ensure maximum durability of BS parking lot markings.
 The Home X
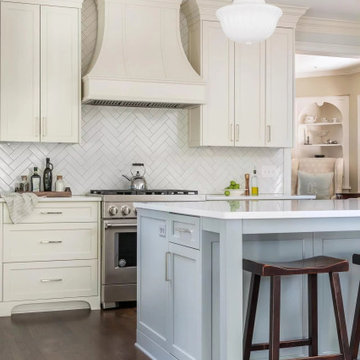
Designed as a high‐end renovation in Princeton, NJ, this transitional kitchen remodel showcases a two‐tone island, quartz countertops, and built‐in storage for maximum functional design. A desk area and stainless steel appliances add everyday convenience, while the herringbone backsplash and custom range hood elevate the room’s classic design. The overall look is a bright space that strikes the perfect balance between timeless elegance and farmhouse flair.
 Floor and Bath Design
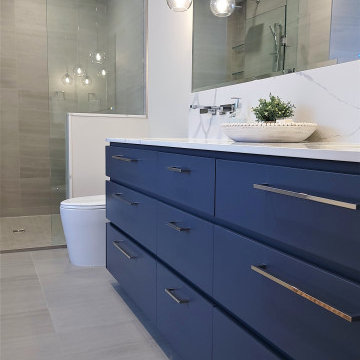
This bathroom includes a custom vanity with maximum storage and an electric fireplace that will create a perfect relaxing environment.
Trendy bathroom photo in Toronto
Trendy bathroom photo in Toronto
 CKMS DESIGN
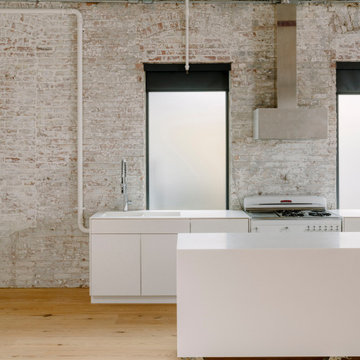
A continuous open space for maximum flexibility, using extra wide floor boards milled from reclaimed barn joists, and all with furniture on wheels we created the ideal flexible space for our client. Custom corian kitchen.

 Sunburst Shutters & Window Fashions - So Cal
Sunburst Shutters creatively uses sliding barn doors as a window treatment. Barn door shutters slide out of the way to allow maximum light and view, and can slide closed for privacy when needed.

 Sunburst Shutters & Window Fashions Dallas
Sunburst Shutters creatively uses sliding barn doors as a window treatment. Barn door shutters slide out of the way to allow maximum light and view, and can slide closed for privacy when needed.
 Gateway Kitchen + Bath
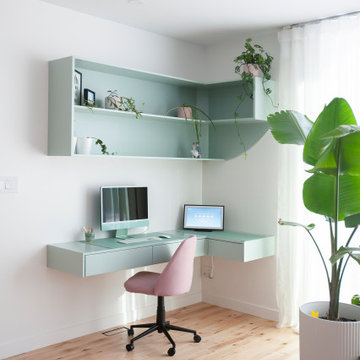
This fun and colourful, modern home office renovation features custom floating shelves and a floating workspace for maximum creativity and efficiency.

 The Home X
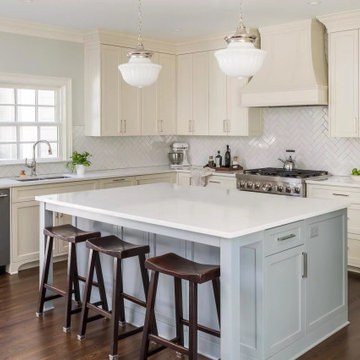
Designed as a high‐end renovation in Princeton, NJ, this transitional kitchen remodel showcases a two‐tone island, quartz countertops, and built‐in storage for maximum functional design. A desk area and stainless steel appliances add everyday convenience, while the herringbone backsplash and custom range hood elevate the room’s classic design. The overall look is a bright space that strikes the perfect balance between timeless elegance and farmhouse flair.
176