
Search results for "Maximum" in Home Design Ideas

 Steve Lopes, Custom Metalwork Design & Fabrication
Detail of mesh screen.
Example of an eclectic closet design in Sacramento
Example of an eclectic closet design in Sacramento

 Elite Concrete
This is an example of a mid-sized modern backyard stamped concrete landscaping in Toronto.

Find the right local pro for your project

 Stowe Craft and Design
This pebble wall paper adds extreme interest to a small powder room. Light reflects off the metallic towel bar and the glassy stones.
Bathroom - modern bathroom idea in Burlington
Bathroom - modern bathroom idea in Burlington

 Bellamy Remodeling
Unwind in this beautiful space in the large white bath or the walk in corner shower with Falling Water Victoria Mosaic glaze porcelain floors and shower walls. The shower includes a rain shower head and classic wall mounted slide bar hand shower in stainless steel and three body jets to create a calming, spa-like atmosphere. It features two cutout spaces in the shower walls for optimum storage for your toiletry necessities. The built in bench provides maximum comfort and convenience.

 Lori Pedersen Home
Home Staging+Styling-For Selling or Dwelling! Specializing in York Region +the GTA.
When selling, we work together with HomeOwners and Realtors to ensure your property is presented at its very best - to secure the maximum selling price, in the shortest time on the market.
When Dwelling, the focus is on YOU, what you love, how you want your home to feel, and how you intend to enjoy your living space to the fullest!
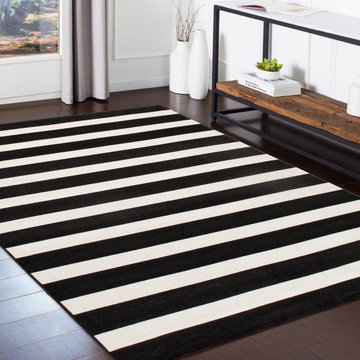
 Pasargad Home
 presents our new Palermo Collection featuring cool, clean geometric designs in a black and white color palette. These power-loomed rugs are soft and durable. They have a unique reversible feature allowing for maximum use. This contemporary collection is a perfect fit for any room in need of style.

 True Carpentry and Cabinetry
Designed with much input by the customer, these garage cabinets make maximum use of the back garage wall for storage. Includes an enclosure for their 2nd fridge with overhead cabinet of same depth (30") with the rest of the cabinets at 20" deep. Underneath space is open for garbage cans, bikes, lawn mower. Tall cabinet has hidden drawers.

 ELEVATIONS | Design Solutions by Myers
Visit Our Showroom
8000 Locust Mill St.
Ellicott City, MD 21043
Masonite Belleville smooth door with Kordella full lite glass and matching full lite sidelites allows plenty of light in, while maintaining privacy and a high-design curb appeal.
The Belleville® Fiberglass Door Collection from Masonite demonstrates superior beauty and architectural design with maximum flexibility.
Door 1High Performance Fiberglass & Hardwood Door Beauty
Specially engineered fiberglass door facings provide maximum protection and durability. The surface of a Belleville® Textured door produces an authentic wood door appearance by utilizing Masonite's variable depth, wood-grain texture that finishes easily and beautifully.
Belleville Smooth features an incredibly smooth surface that's ideal for painting.
Belleville will not dent and resists splitting, cracking and warping.
Door 7Rot-Resistant Bottom Rail
A high-performance, composite material is utilized on all Belleville® bottom rails, providing excellent rot-resistance.

 Prime & Precision
This shower design features large format Firenze marble tile from #thetileshop, #Kohler purist fixtures and a custom made shower pan recessed into the concrete slab to create a one of a kind zero curb shower. Featuring a herringbone mosaic marble for the shower floor, custom bench with quartz top to match the vanity, recessed shampoo niche with matching pencil edging and an extended glass surround, you feel the difference from basic economy to first class when you step into this space ✈️
The Kohler Purist shower system consists of a ceiling mounted rain head, handheld wand sprayer and wall mounted shower head that features innovative Katalyst air-induction technology, which efficiently mixes air and water to produce large water droplets and deliver a powerful, thoroughly drenching overhead shower experience, simulating the soaking deluge of a warm summer downpour.
We love the vibrant brushed bronze finish on these fixtures as it brings out the sultry effect in the bathroom and when paired with classic marble it adds a clean, minimal feel whilst also being the showstopper of the space ?


 MSI
White Glossy Penny Round Mosaics add a punch of classic design to any design installation. For traditional design, select a grout similar to the white tile in tone and color, and for a more contemporary or modern approach, select a contrasting grout to make this backsplash tile or floor tile really pop.

 Simpson Cabinetry
Voted #1 New Kitchen in the 2015 Better Homes Awards, this kitchen combines function with beauty. The large island has plenty of room for a busy family and includes functional space on the working side including a microwave oven and shelving for cookbooks and toys. The tall pantry units pullout for maximum use of space.
 Lori Pedersen Home
Home Staging+Styling-For Selling or Dwelling! Specializing in York Region +the GTA.
When selling, we work together with HomeOwners and Realtors to ensure your property is presented at its very best - to secure the maximum selling price, in the shortest time on the market.
When Dwelling, the focus is on YOU, what you love, how you want your home to feel, and how you intend to enjoy your living space to the fullest!
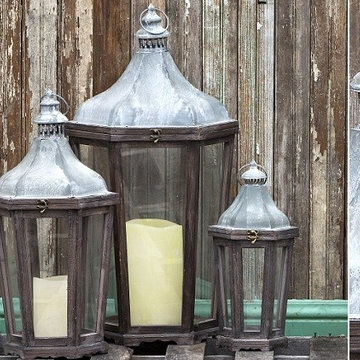
 Antique Farmhouse
Crafted of reclaimed wood, metal and glass, this beautiful Lantern exudes beauty and charm with its timeworn look. Simply designed after historic European alleyways lanterns, they are styled for maximum versatility.
Made of wood, metal and glass.
Dimensions: 7" x 15" H, 10" x 23"H, 14" x 32"H.

 La Vie Modern Furniture
Product Code: Jana, Modern platform bed imported from Spain, brand name model, This Bedroom Set is manufactured in contemporary style. The set is crafted from durable wood materials and veneers. The set includes a storage platform bed, two nightstands, dresser and mirror. The optional chest and wardrobe may be added to the set for your maximum convenience. Black lacquer finish with walnut wooden finish, storage and display design on headboard. Queen and King size are available!



 MHM LIVING
Our client came as a referral. They had seen a kitchen project we had completed where we opened up the kitchen to the living room. They were inspired to do the same in their kitchen. While they initially came to us looking to simply remove a wall to open up the space, in conversation it was clear we could help them really make the space function better for their family and entertaining. Ultimately they wanted to have an open bright space that was family friendly, great for entertaining and satisfied their love of cooking.
By far, the greatest challenge we faced with this project was removing the load bearing wall that started the conversation to begin with. This wall was supporting 2 stories and housed the majority of electricity and plumbing for the kitchen and bathrooms above.
Some of the key features are:
An island enlarged to the maximum size that the beautiful Calacatta Retro slab allowed. The island houses a Galley 5-foot prep station sink with two faucets, dishwasher, two beverage coolers, drawer microwave, trash disposal, and a charging station for all of the family’s digital devices, are all conveniently located in the island.
A vibrant tile from Porcelanosa is installed as the backsplash.
The butler pantry was transformed into a coffee and wine bar.
Installed Mocket pop-up outlets on the island that close flush to the island when not in use, but are easily accessible.
Sonos speakers discreetly concealed in the ceiling for music throughout the space.
The kitchen with dark colors and heavy gothic like style trim is gone, and a light, bright, kitchen with clean lines and an abundance of features has taken its place. The client is beyond delighted with the transformation of their kitchen and now combined living room space.

 Tek-line Construction Inc.
Inspiration for a mid-sized contemporary patio remodel in Seattle with decking

 Srote & Co Architects | Planners | Interiors
This light and airy kitchen got a whole new configuration. A wall was removed to allow for a substantial island with seating for four. Smart pull-out storage was incorporated into the corbels and posts for maximum function. The built-in buffet ties in beautifully with the island wood tones and provides plenty of storage and shelves for display.
Photography: Megan Lorenz Photo
185