
Search results for "Maximum" in Home Design Ideas

 Artistic Interior Design/Amy N. Lee, ASID
Living room - traditional formal and enclosed living room idea in Charlotte with beige walls, a standard fireplace and no tv
 Woodways
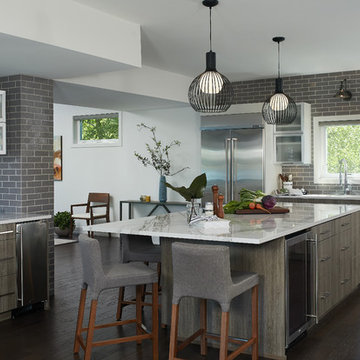
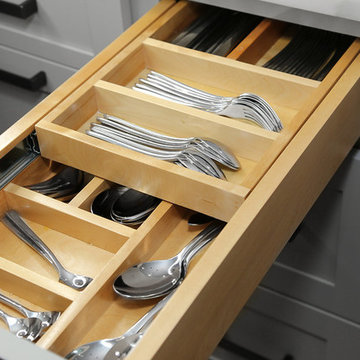
This Woodways kitchen brings a clean and cool aesthetic to the home. Contemporary storage solutions are used to create crisp and clean lines within the kitchen. With lack of wall space, vertical hinge cabinets are an excellent solution to designate space for each of your items while giving a maximum amount of storage. A large kitchen island adds storage as well. Suspended cabinets are also incorporated as a unique storage feature in the bar are where a wall is not present.
 Gayler Design Build
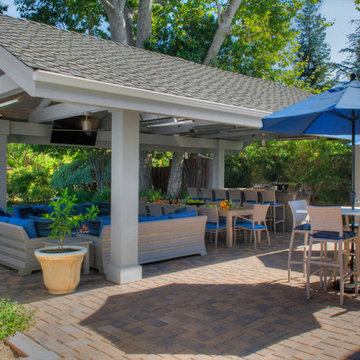
Our client, a young executive in the cosmetics industry, wanted to take advantage of a very large, empty space between her house and pool to create a beautiful and functional outdoor living space to entertain family and clients, and to hold business meetings.
Gayler Design Build, in collaboration with Jeff Culbertson/Culbertson Durst Interiors, designed and built this gorgeous Outdoor Great Room.
She needed a place that could accommodate a small group of 8 for Sunday brunch, to a large corporate gathering of 35 colleagues. She wanted the outdoor great room to be contemporary (so that it coordinated with the interior of her home), comfortable and inviting.
Clear span roof design allowed for maximum space underneath and heaters and fans were added for climate control, along with 2 TVs and a stereo system for entertaining. The bar seats 6, and has a large Fire Magic BBQ and 2 burner cooktop, 2 under counter refrigerators, a warming drawer and assorted cabinets and drawers.
Find the right local pro for your project
 Tailored Living / Premier Garage of Naperville
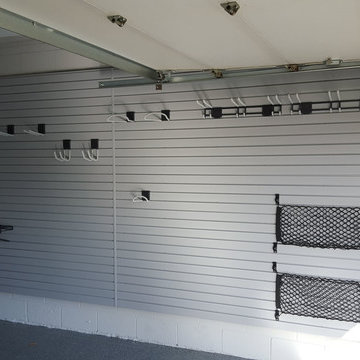
Gray Slatwall system for maximum storage of tools and other items. This allows everything off the floor and great storage for sides of garages that are tighter.

 The JCRD Group
Los Angeles private residence rose garden, with over 50 varieties of hybrid tea roses. maximum impact was created by mass planting the same variety of rose in each section.
 Kristen Elizabeth Design
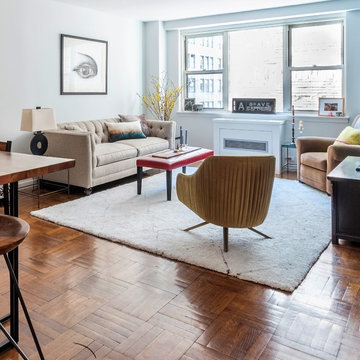
Open style living room with picture window to allow maximum amount of light. Soft furnishing and luxurious rug invite conversation.
Small transitional open concept medium tone wood floor and brown floor living room photo in New York with blue walls, no fireplace and no tv
Small transitional open concept medium tone wood floor and brown floor living room photo in New York with blue walls, no fireplace and no tv
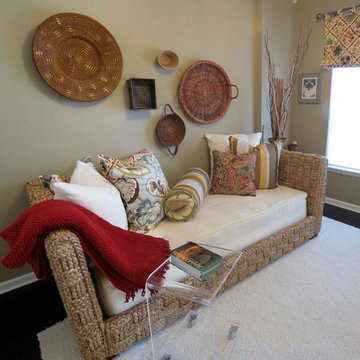
 Centsable Designs
Maximum comfort for a small space.. Great as guest room or sitting room.
Inspiration for a small transitional guest carpeted bedroom remodel in DC Metro with beige walls and no fireplace
Inspiration for a small transitional guest carpeted bedroom remodel in DC Metro with beige walls and no fireplace
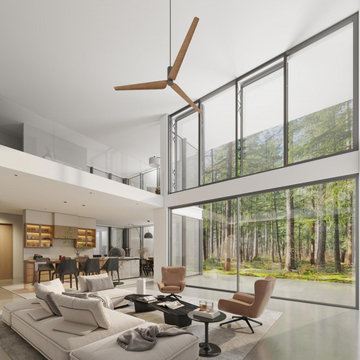

 A la Carte Home Design
Holly Werner
Inspiration for a small industrial u-shaped light wood floor and brown floor enclosed kitchen remodel in St Louis with an undermount sink, shaker cabinets, gray cabinets, marble countertops, white backsplash, ceramic backsplash, stainless steel appliances, an island and white countertops
Inspiration for a small industrial u-shaped light wood floor and brown floor enclosed kitchen remodel in St Louis with an undermount sink, shaker cabinets, gray cabinets, marble countertops, white backsplash, ceramic backsplash, stainless steel appliances, an island and white countertops
 place architecture:design
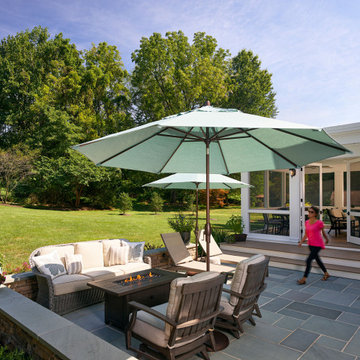
Place architecture:design enlarged the existing home with an inviting over-sized screened-in porch, an adjacent outdoor terrace, and a small covered porch over the door to the mudroom.
These three additions accommodated the needs of the clients’ large family and their friends, and allowed for maximum usage three-quarters of the year. A design aesthetic with traditional trim was incorporated, while keeping the sight lines minimal to achieve maximum views of the outdoors.
©Tom Holdsworth
 Lightology
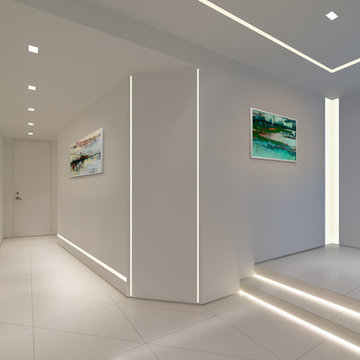
TruLine .5 2.5W 24VDC Plaster-In LED System creates a clean line of glare free general illumination within drywall.
Inspiration for a contemporary hallway remodel in Chicago
Inspiration for a contemporary hallway remodel in Chicago

 APEX Design Build
Example of a small classic kids' white tile and ceramic tile alcove bathtub design in Minneapolis with gray walls


 Carolina Coops
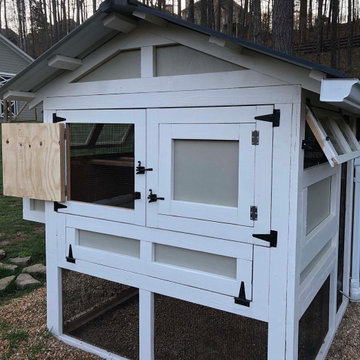
The American Coop is based on the same design as the Carolina chicken coop, but without the bigger investment. It’s the best chicken coop for the best price! We recommend the maximum flock size for an American Coop is up to 16 chickens with free ranging for the standard 6'x12'. This coop is customizable and can be made wider and longer!

 Northland Construction Inc.
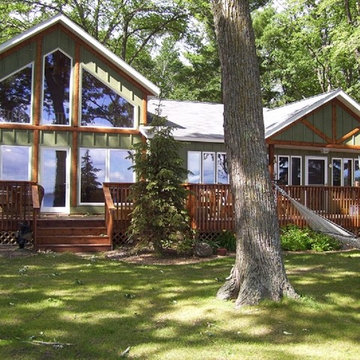
Full house deck for maximum entertaining space
Example of an arts and crafts deck design in Minneapolis
Example of an arts and crafts deck design in Minneapolis

 Adventure in Building, Inc.
 - Designer. WAO Builders - Remodeler. Monarcha Marcet
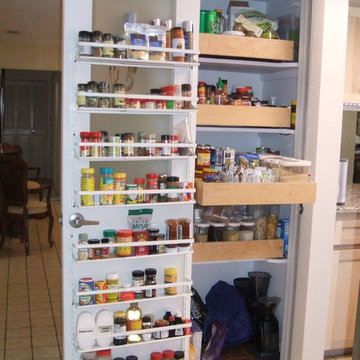
Inspiration for a mid-sized timeless u-shaped kitchen pantry remodel in Orlando with an undermount sink, shaker cabinets, light wood cabinets, quartz countertops, multicolored backsplash, stainless steel appliances and no island
Inspiration for a mid-sized timeless u-shaped kitchen pantry remodel in Orlando with an undermount sink, shaker cabinets, light wood cabinets, quartz countertops, multicolored backsplash, stainless steel appliances and no island
 Sarah Greenman
Photo: Sarah Greenman © 2016 Houzz
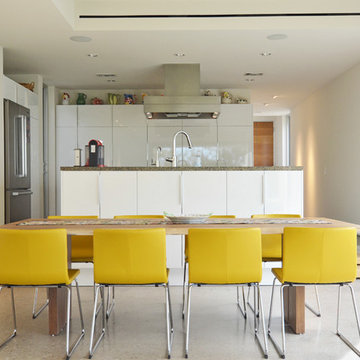
Kitchen/dining room combo - modern kitchen/dining room combo idea in Dallas with white walls
Kitchen/dining room combo - modern kitchen/dining room combo idea in Dallas with white walls
79