
Search results for "Maximum" in Home Design Ideas

 Ambiance Garden Design, LLC
Our paths used flat rock and pebble for maximum ease and utility
Inspiration for a large traditional partial sun hillside stone formal garden in Charlotte for summer.
Inspiration for a large traditional partial sun hillside stone formal garden in Charlotte for summer.

 Jay Sifford
Plants of varying shapes, sizes, textures and colors create maximum interest in a small space. Photo by Jay Sifford.
Design ideas for an eclectic landscaping in Charlotte.
Design ideas for an eclectic landscaping in Charlotte.

 Laughlin Design Associates, Inc.
This large expanse of lawn needed a major make over. Designer added many color full water wise shrubs, ornamental grasses and perennials. Took out 85% of existing lawn and added a new patio, steps, garden with grow boxes and strategic screens too.
Designed for maximum enjoyment and preserving/enhancing their views while saving much water and maintenance.
Rick Laughlin, APLD
Find the right local pro for your project

 Designs by Ashley
built-iin cabinets with custom cushions for maximum seating
Transitional kitchen photo in Jacksonville
Transitional kitchen photo in Jacksonville

 Jon Encarnacion Photography
Home gym - coastal light wood floor home gym idea in Orange County with gray walls

 Hoda Khaled
A medium-sized bedroom with two beds and a big working desk and maximum storing areas.
Example of a ceramic tile and beige floor bedroom design with blue walls and no fireplace
Example of a ceramic tile and beige floor bedroom design with blue walls and no fireplace

 Cascade Custom Homes & Design
Large view window for maximum daylight on the north side of the house.
Inspiration for a mid-sized craftsman master carpeted and gray floor bedroom remodel in Seattle with orange walls and no fireplace
Inspiration for a mid-sized craftsman master carpeted and gray floor bedroom remodel in Seattle with orange walls and no fireplace

 Halm & Perkins, LLC
We replaced existing screens and poleax windows installed on this golf course home with new insulated double hung vinyl windows. Originally our client wanted windows with internal blinds, but after consultation with our team they decided to go with clear windows and custom hideaway pleated shades. This preserved their maximum view area, and created a much more appealing space. Insulted floors and ceilings ensure that this space is comfortable for most of the year and is a natural extension of their main home.

 Niche reDesign
Master Closet doubles it's space with this clean, white melamine solution.
Closet - mid-sized contemporary closet idea with shaker cabinets and white cabinets
Closet - mid-sized contemporary closet idea with shaker cabinets and white cabinets

 Visbeen Architects
The best of past and present architectural styles combine in this welcoming, farmhouse-inspired design. Clad in low-maintenance siding, the distinctive exterior has plenty of street appeal, with its columned porch, multiple gables, shutters and interesting roof lines. Other exterior highlights included trusses over the garage doors, horizontal lap siding and brick and stone accents. The interior is equally impressive, with an open floor plan that accommodates today’s family and modern lifestyles. An eight-foot covered porch leads into a large foyer and a powder room. Beyond, the spacious first floor includes more than 2,000 square feet, with one side dominated by public spaces that include a large open living room, centrally located kitchen with a large island that seats six and a u-shaped counter plan, formal dining area that seats eight for holidays and special occasions and a convenient laundry and mud room. The left side of the floor plan contains the serene master suite, with an oversized master bath, large walk-in closet and 16 by 18-foot master bedroom that includes a large picture window that lets in maximum light and is perfect for capturing nearby views. Relax with a cup of morning coffee or an evening cocktail on the nearby covered patio, which can be accessed from both the living room and the master bedroom. Upstairs, an additional 900 square feet includes two 11 by 14-foot upper bedrooms with bath and closet and a an approximately 700 square foot guest suite over the garage that includes a relaxing sitting area, galley kitchen and bath, perfect for guests or in-laws.

 mike_bpna
The master bath measures 5 x 10. It features a custom made all drawer vanity (Sigma Woodworking of Addison, IL) with double vessel sinks and faucets by Danze. The custom shower features 3 x 6 carrara tiles from Ann Sacks and shower fixtures from Hans Grohe's Axor line. The twin mirrors open to reveal medicine cabinets. The shower floor and bathroom floor are both hexagonal carrara mosaic bordered by 3 x 6 carrara tiles. The pocket door displays brass hardware salvaged from an 1880 Chicago home. Also features 2 piece crown molding made from PVC. Perfect for the humidity of a bathroom.

 Blue Grouse Wine Cellars
Wine bottles are placed on Vintage View wine racks which are then mounted to floor-and-ceiling frames so that there is no drilling into the rock wall. A frameless glass front wall provides maximum visibility of the wine collection.
Storage capacity in this cellar is quite high with bottles stored up to 5 deep.
See photos of a similar modern wine cellar installation at http://bluegrousewinecellars.com/West-Vancouver-Custom-Wine-Cellars-Contemporary-Project.html
Blue Grouse Wine Cellars
1621 Welch St North Vancouver, BC V7P 3G9
+1 604-929-3180
bluegrousewinecellars.com
Photo Credit: Kent Kallberg
 User
Hello sunshine.
Let in the sunlight with our classic full view collection.
The full glass design allows maximum natural light into your home and enhances any entrance. These doors include an interchangeable screen that allows you to switch between full glass or full screen for seasonal ventilation.
#WelcomeHome #MyLarsonDoor

 CUSTOM CRAFT - Design Build Remodel
The cabinet array around the refrigerator adds maximum storage.
Example of a mid-sized minimalist l-shaped vinyl floor and gray floor eat-in kitchen design in Philadelphia with an undermount sink, flat-panel cabinets, white cabinets, quartzite countertops, blue backsplash, glass tile backsplash, paneled appliances, an island and gray countertops
Example of a mid-sized minimalist l-shaped vinyl floor and gray floor eat-in kitchen design in Philadelphia with an undermount sink, flat-panel cabinets, white cabinets, quartzite countertops, blue backsplash, glass tile backsplash, paneled appliances, an island and gray countertops


 Sea Island Builders LLC
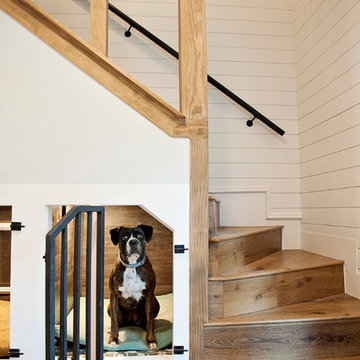
Beautiful light-filled hallway with glass panels and oak railing for maximum light
Trendy hallway photo in Charleston
Trendy hallway photo in Charleston

 Closets by Design Louisville
Inspiration for a small transitional gender-neutral dark wood floor and brown floor reach-in closet remodel in Louisville with open cabinets and white cabinets


 AVB
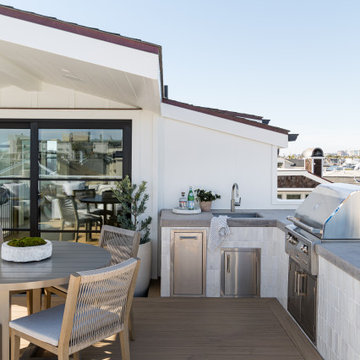
Dining Room: luxury vinyl flooring, large picture windows for maximum natural light, patio access

83