
Search results for "Maximum" in Home Design Ideas

 Ruff Reams Building Co.
Scott Carlisle
Kitchen pantry - mediterranean kitchen pantry idea in Birmingham
Kitchen pantry - mediterranean kitchen pantry idea in Birmingham

 Homestead Kitchens
Inspiration for a country l-shaped light wood floor and beige floor mudroom remodel in Boston with a farmhouse sink, recessed-panel cabinets, white cabinets, quartz countertops, white backsplash, ceramic backsplash, stainless steel appliances, no island and white countertops

 Tailored Living / Premier Garage of Naperville
This customer was looking for a workbench and storage. We were able to meet those needs with a storage system for them that included the use of the fridge. This custom design met all needs of the customer and maximum storage for this area.
Find the right local pro for your project
 Custom Kitchens by Design, Inc.
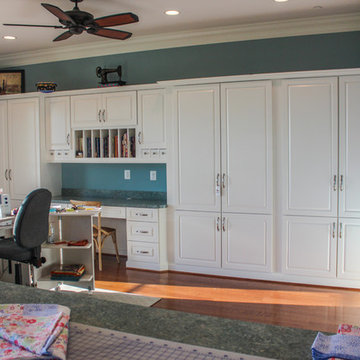
Custom Wood Mode cabinets painted White set the stage for this amazing sewing room. We measured Mrs. Donohoe's cutting mats to make sure they would slide effortlessly into the custom openings below the cutting table. This gorgeous coastal space, with expansive waterfront views, allows for maximum creativity when designing any sewing project.
 Design Matters
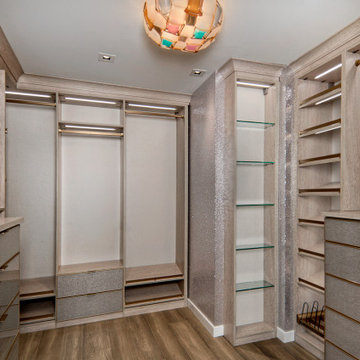
Beautiful closets with maximum storage and lighting. Jewel like chandelier.
Trendy closet photo in San Francisco
Trendy closet photo in San Francisco


 Paradise Valley Spas
What if you could access your hot tub or swim spa with style? What if it was as simple as turning a key? No more removing snow, ice or other debris. No more straining to lift your cover. With Covana, you can equip your hot tub or swim spa with one of the highest insulation covers on the market.
Covana systems are more than just hot tub covers. They are also completely automated gazebos which offer you maximum comfort, safety, and intimacy. Made with state-of-the-art materials, Covana products are designed to endure the most rigorous climates while saving you money on unnecessary water, heating bills, and maintenance products.
 We The People Construction
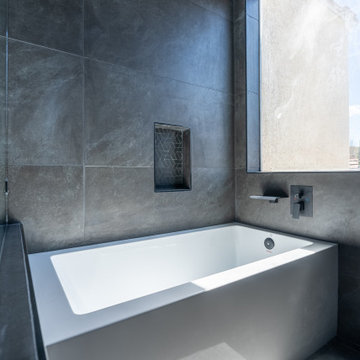
The design aimed for a streamlined look with minimal clutter and maximum style. Every element was thoughtfully selected to create a bathroom that feels both luxurious and practical.
 We The People Construction
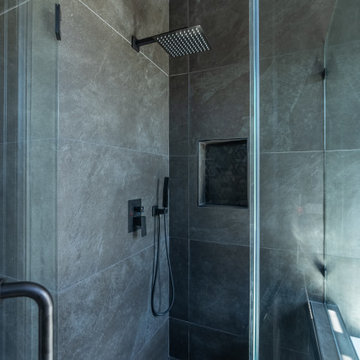
The design aimed for a streamlined look with minimal clutter and maximum style. Every element was thoughtfully selected to create a bathroom that feels both luxurious and practical.

 Pure Lighting
Minimal style meets maximum impact with Verge lighting in this modern kitchen
Inspiration for a contemporary kitchen remodel in Chicago
Inspiration for a contemporary kitchen remodel in Chicago

 A1 Custom Mica Inc.
New bathroom vanity with built in countertop tower for maximum storage. Custom made mirror frames, floating shelves, and makeup drawer! Beautiful turnout!

 Kolbe Windows & Doors
VistaLuxe® Collection Direct set windows form entire walls of glass for maximum viewing with minimal interruption.
Photos © David Dietrich Photography
 We The People Construction
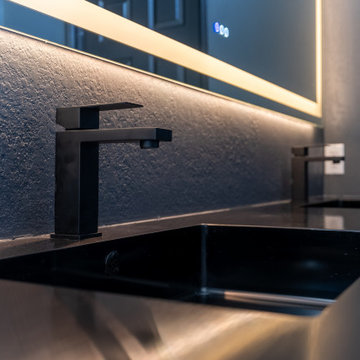
The design aimed for a streamlined look with minimal clutter and maximum style. Every element was thoughtfully selected to create a bathroom that feels both luxurious and practical.
 We The People Construction
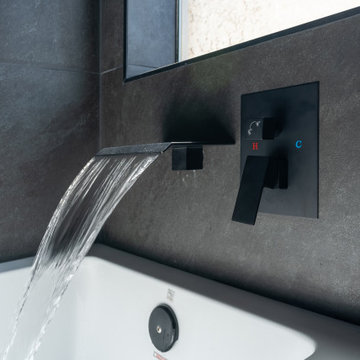
The design aimed for a streamlined look with minimal clutter and maximum style. Every element was thoughtfully selected to create a bathroom that feels both luxurious and practical.


 Vitus Mataré & Associates, Inc.
Photo: Tom Hofer
Inspiration for a contemporary galley brown floor open concept kitchen remodel in Los Angeles with an undermount sink, flat-panel cabinets, brown cabinets, stainless steel appliances and an island
Inspiration for a contemporary galley brown floor open concept kitchen remodel in Los Angeles with an undermount sink, flat-panel cabinets, brown cabinets, stainless steel appliances and an island
 We The People Construction
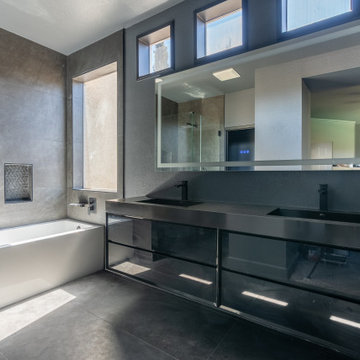
The design aimed for a streamlined look with minimal clutter and maximum style. Every element was thoughtfully selected to create a bathroom that feels both luxurious and practical.

 Lyla Veinot Designs
We placed a large oyster linen bench at the end of the king-size bed for maximum enjoyment of the mountain views.
Large 1950s master carpeted and multicolored floor bedroom photo in Vancouver with gray walls
Large 1950s master carpeted and multicolored floor bedroom photo in Vancouver with gray walls
 Tailored Living / Premier Garage of Naperville
Custom His/Hers closet in Naperville, IL. Built floor to ceiling for maximum storage. Back wall is set for all shoes and purses behind closed glass doors. Beautiful Island center with Granite top

 Flavin Architects
This new modern house is located in a meadow in Lenox MA. The house is designed as a series of linked pavilions to connect the house to the nature and to provide the maximum daylight in each room. The center focus of the home is the largest pavilion containing the living/dining/kitchen, with the guest pavilion to the south and the master bedroom and screen porch pavilions to the west. While the roof line appears flat from the exterior, the roofs of each pavilion have a pronounced slope inward and to the north, a sort of funnel shape. This design allows rain water to channel via a scupper to cisterns located on the north side of the house. Steel beams, Douglas fir rafters and purlins are exposed in the living/dining/kitchen pavilion.
Photo by: Nat Rea Photography
95