
Search results for "Mdf kitchen" in Home Design Ideas

 Cabinet Innovations
Single undermount sink and faucet by Blanco USA. Island cabinets feature the Vanguard MDF door style with a Gloss Nordic White finish. All cabinets are Wood-Mode 84. The cabinets are finished off with Snow White Zodiiaq countertops.
All pictures copyright and promotional use of Wood-Mode.
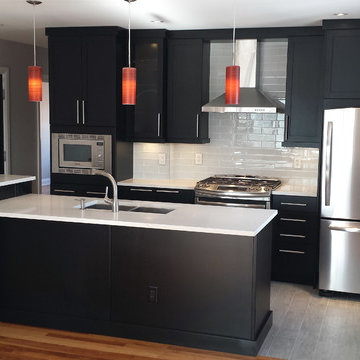
 The Cabinet Connection
The Cabinet Connection
Urban Effects Yorkshire MDF Black Bean Lacquer
Open concept kitchen - small modern single-wall ceramic tile open concept kitchen idea in Toronto with an undermount sink, shaker cabinets, black cabinets, quartz countertops, white backsplash, subway tile backsplash, stainless steel appliances and an island
Open concept kitchen - small modern single-wall ceramic tile open concept kitchen idea in Toronto with an undermount sink, shaker cabinets, black cabinets, quartz countertops, white backsplash, subway tile backsplash, stainless steel appliances and an island
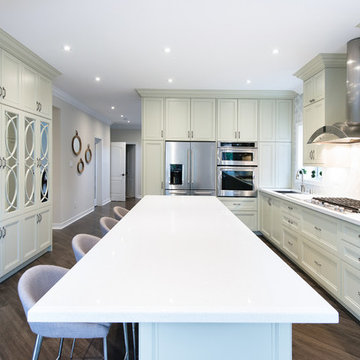
 Phi Design Inc.
From the beginning, the homeowners had a clear vision for this kitchen renovation: classic & elegant, yet with a modern, contemporary touch. The goal of this kitchen renovation was to maximize function and storage. To achieve this, custom cabinetry layout & careful planning was essential. Kitchen features: MDF transitional kitchen door style painted in serene Spanish Olive colour; Pantry with Mirrored Doors and Custom Mullion Inserts; Built-in appliences; a Large Island great for entertaining; Light surfaces and airy floating shelves & desk, allows the eye to be drawn to the great window view. Let the Photo Speak for Itself... #transitional #customkitchen #olivecolour #pantry #mirroreddoors #mullioninsterts #largeisland #floatingshelves #floatingdesk #quartzcountertop #contemporary #chickitchen manufactured by #phidesigninc, designed by #bedodesign
Find the right local pro for your project
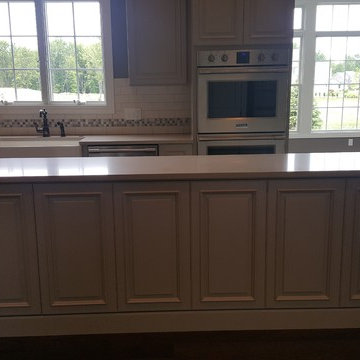
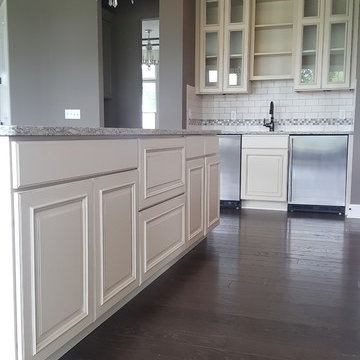
 Caruso's Cabinets
Inspiration for a transitional u-shaped dark wood floor and brown floor eat-in kitchen remodel in Cleveland with a farmhouse sink, raised-panel cabinets, beige cabinets, quartz countertops, beige backsplash, subway tile backsplash, stainless steel appliances and two islands
 Caruso's Cabinets
Eat-in kitchen - transitional u-shaped dark wood floor and brown floor eat-in kitchen idea in Cleveland with a farmhouse sink, raised-panel cabinets, beige cabinets, quartz countertops, beige backsplash, subway tile backsplash, stainless steel appliances and two islands
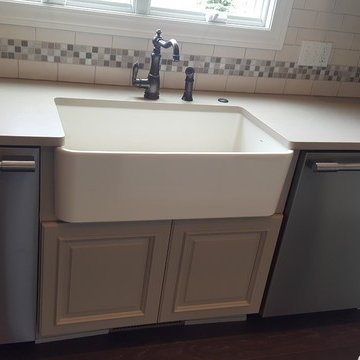 Caruso's Cabinets
Inspiration for a transitional u-shaped dark wood floor and brown floor eat-in kitchen remodel in Cleveland with a farmhouse sink, raised-panel cabinets, beige cabinets, quartz countertops, beige backsplash, subway tile backsplash, stainless steel appliances and two islands
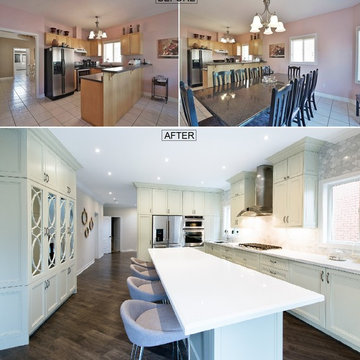 Phi Design Inc.
From the beginning, the homeowners had a clear vision for this kitchen renovation: classic & elegant, yet with a modern, contemporary touch. The goal of this kitchen renovation was to maximize function and storage. To achieve this, custom cabinetry layout & careful planning was essential. Kitchen features: MDF transitional kitchen door style painted in serene Spanish Olive colour; Pantry with Mirrored Doors and Custom Mullion Inserts; Built-in appliences; a Large Island great for entertaining; Light surfaces and airy floating shelves & desk, allows the eye to be drawn to the great window view. Let the Photo Speak for Itself... #transitional #customkitchen #olivecolour #pantry #mirroreddoors #mullioninsterts #largeisland #floatingshelves #floatingdesk #quartzcountertop #contemporary #chickitchen manufactured by #phidesigninc, designed by #bedodesign


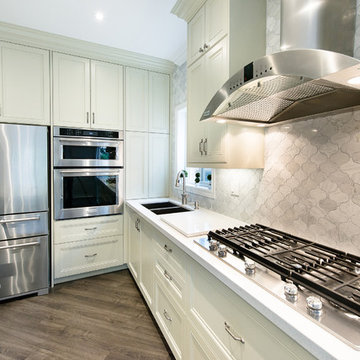 Phi Design Inc.
From the beginning, the homeowners had a clear vision for this kitchen renovation: classic & elegant, yet with a modern, contemporary touch. The goal of this kitchen renovation was to maximize function and storage. To achieve this, custom cabinetry layout & careful planning was essential. Kitchen features: MDF transitional kitchen door style painted in serene Spanish Olive colour; Pantry with Mirrored Doors and Custom Mullion Inserts; Built-in appliences; a Large Island great for entertaining; Light surfaces and airy floating shelves & desk, allows the eye to be drawn to the great window view. Let the Photo Speak for Itself... #transitional #customkitchen #olivecolour #pantry #mirroreddoors #mullioninsterts #largeisland #floatingshelves #floatingdesk #quartzcountertop #contemporary #chickitchen manufactured by #phidesigninc, designed by #bedodesign
 Phi Design Inc.
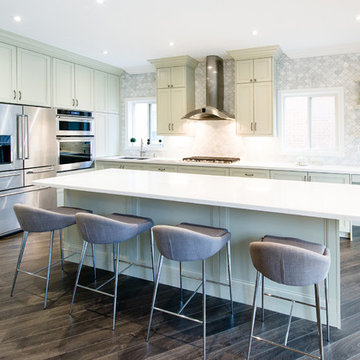
From the beginning, the homeowners had a clear vision for this kitchen renovation: classic & elegant, yet with a modern, contemporary touch. The goal of this kitchen renovation was to maximize function and storage. To achieve this, custom cabinetry layout & careful planning was essential. Kitchen features: MDF transitional kitchen door style painted in serene Spanish Olive colour; Pantry with Mirrored Doors and Custom Mullion Inserts; Built-in appliences; a Large Island great for entertaining; Light surfaces and airy floating shelves & desk, allows the eye to be drawn to the great window view. Let the Photo Speak for Itself... #transitional #customkitchen #olivecolour #pantry #mirroreddoors #mullioninsterts #largeisland #floatingshelves #floatingdesk #quartzcountertop #contemporary #chickitchen manufactured by #phidesigninc, designed by #bedodesign
 Phi Design Inc.
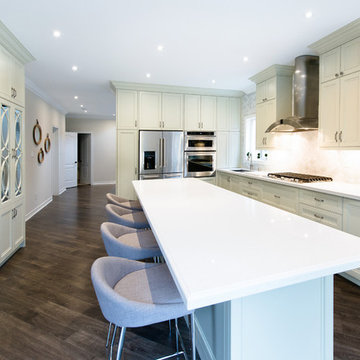
From the beginning, the homeowners had a clear vision for this kitchen renovation: classic & elegant, yet with a modern, contemporary touch. The goal of this kitchen renovation was to maximize function and storage. To achieve this, custom cabinetry layout & careful planning was essential. Kitchen features: MDF transitional kitchen door style painted in serene Spanish Olive colour; Pantry with Mirrored Doors and Custom Mullion Inserts; Built-in appliences; a Large Island great for entertaining; Light surfaces and airy floating shelves & desk, allows the eye to be drawn to the great window view. Let the Photo Speak for Itself... #transitional #customkitchen #olivecolour #pantry #mirroreddoors #mullioninsterts #largeisland #floatingshelves #floatingdesk #quartzcountertop #contemporary #chickitchen manufactured by #phidesigninc, designed by #bedodesign
 Caruso's Cabinets
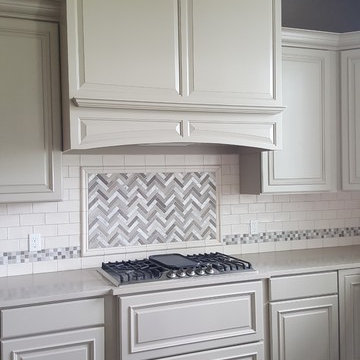
Eat-in kitchen - transitional u-shaped dark wood floor and brown floor eat-in kitchen idea in Cleveland with a farmhouse sink, beige cabinets, quartz countertops, beige backsplash, subway tile backsplash, stainless steel appliances, two islands and raised-panel cabinets
 Phi Design Inc.
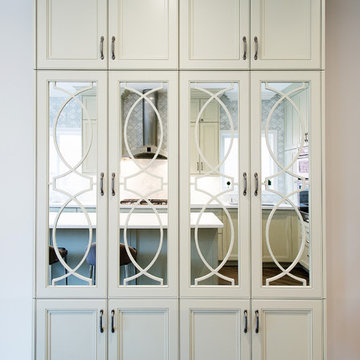
From the beginning, the homeowners had a clear vision for this kitchen renovation: classic & elegant, yet with a modern, contemporary touch. The goal of this kitchen renovation was to maximize function and storage. To achieve this, custom cabinetry layout & careful planning was essential. Kitchen features: MDF transitional kitchen door style painted in serene Spanish Olive colour; Pantry with Mirrored Doors and Custom Mullion Inserts; Built-in appliences; a Large Island great for entertaining; Light surfaces and airy floating shelves & desk, allows the eye to be drawn to the great window view. Let the Photo Speak for Itself... #transitional #customkitchen #olivecolour #pantry #mirroreddoors #mullioninsterts #largeisland #floatingshelves #floatingdesk #quartzcountertop #contemporary #chickitchen manufactured by #phidesigninc, designed by #bedodesign
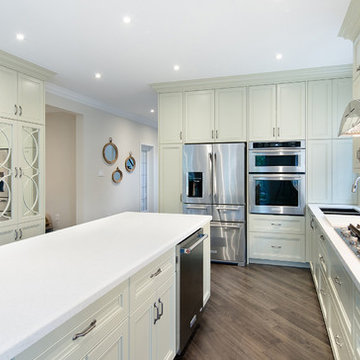 Phi Design Inc.
From the beginning, the homeowners had a clear vision for this kitchen renovation: classic & elegant, yet with a modern, contemporary touch. The goal of this kitchen renovation was to maximize function and storage. To achieve this, custom cabinetry layout & careful planning was essential. Kitchen features: MDF transitional kitchen door style painted in serene Spanish Olive colour; Pantry with Mirrored Doors and Custom Mullion Inserts; Built-in appliences; a Large Island great for entertaining; Light surfaces and airy floating shelves & desk, allows the eye to be drawn to the great window view. Let the Photo Speak for Itself... #transitional #customkitchen #olivecolour #pantry #mirroreddoors #mullioninsterts #largeisland #floatingshelves #floatingdesk #quartzcountertop #contemporary #chickitchen manufactured by #phidesigninc, designed by #bedodesign


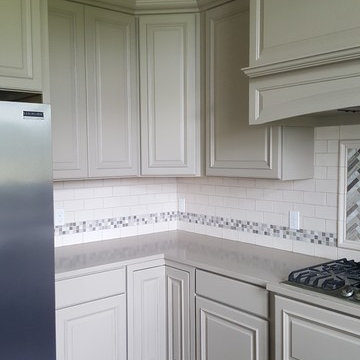 Caruso's Cabinets
Transitional u-shaped dark wood floor and brown floor eat-in kitchen photo in Cleveland with a farmhouse sink, beige cabinets, quartz countertops, beige backsplash, subway tile backsplash, stainless steel appliances, two islands and raised-panel cabinets
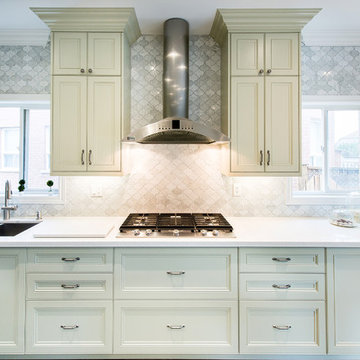 Phi Design Inc.
From the beginning, the homeowners had a clear vision for this kitchen renovation: classic & elegant, yet with a modern, contemporary touch. The goal of this kitchen renovation was to maximize function and storage. To achieve this, custom cabinetry layout & careful planning was essential. Kitchen features: MDF transitional kitchen door style painted in serene Spanish Olive colour; Pantry with Mirrored Doors and Custom Mullion Inserts; Built-in appliences; a Large Island great for entertaining; Light surfaces and airy floating shelves & desk, allows the eye to be drawn to the great window view. Let the Photo Speak for Itself... #transitional #customkitchen #olivecolour #pantry #mirroreddoors #mullioninsterts #largeisland #floatingshelves #floatingdesk #quartzcountertop #contemporary #chickitchen manufactured by #phidesigninc, designed by #bedodesign
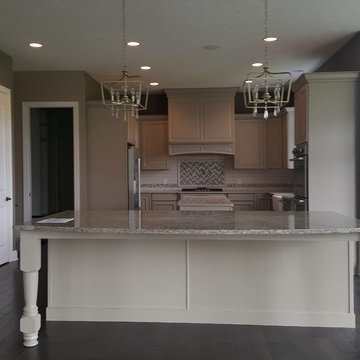 Caruso's Cabinets
Inspiration for a transitional u-shaped dark wood floor and brown floor eat-in kitchen remodel in Cleveland with a farmhouse sink, raised-panel cabinets, beige cabinets, quartz countertops, beige backsplash, subway tile backsplash, stainless steel appliances and two islands
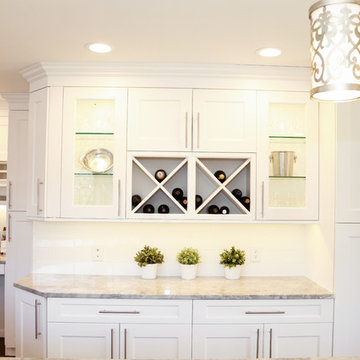
 Marlene Ritland, CKD - Kitchen Depot
Dagmara Clifford Photography
Mid-sized transitional u-shaped dark wood floor kitchen photo in New York with a farmhouse sink, shaker cabinets, white cabinets, marble countertops, white backsplash, subway tile backsplash, stainless steel appliances and an island
Mid-sized transitional u-shaped dark wood floor kitchen photo in New York with a farmhouse sink, shaker cabinets, white cabinets, marble countertops, white backsplash, subway tile backsplash, stainless steel appliances and an island

Sponsored
Fredericksburg, OH

High Point Cabinets
Columbus' Experienced Custom Cabinet Builder | 4x Best of Houzz Winner


 Expert Kitchen Designs, LLC
June Stanich

Eat-in kitchen - mid-sized modern single-wall dark wood floor eat-in kitchen idea in DC Metro with a farmhouse sink, flat-panel cabinets, white cabinets, granite countertops, brown backsplash, mosaic tile backsplash, stainless steel appliances and an island
Eat-in kitchen - mid-sized modern single-wall dark wood floor eat-in kitchen idea in DC Metro with a farmhouse sink, flat-panel cabinets, white cabinets, granite countertops, brown backsplash, mosaic tile backsplash, stainless steel appliances and an island
 American Contracting Services, Inc.
Residential Kitchen - Remodeler of the Year Award MICA 2013
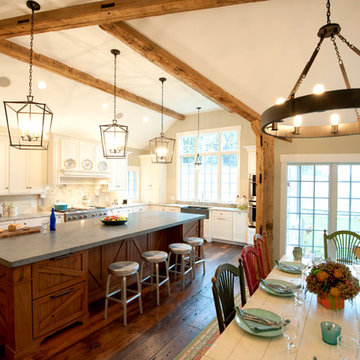
Inspiration for a rustic u-shaped eat-in kitchen remodel in Baltimore with a farmhouse sink and paneled appliances
Inspiration for a rustic u-shaped eat-in kitchen remodel in Baltimore with a farmhouse sink and paneled appliances
24