
Search results for "Mdf kitchen" in Home Design Ideas
 Wood-Mode Fine Custom Cabinetry
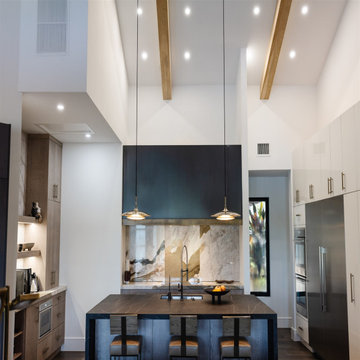
This contemporary show piece kitchen maximizes functionality, but at no expense to the wow factor. Focusing on a luxurious color scheme of black, brown and white, the cabinetry consists of Vanguard Plus Matte Weathered Taupe on rough sawn euro oak veneer, providing a natural architectural detail, and a high gloss Nordic White on Vista MDF along the cooking wall. The marble backsplash behind the stove top hides a secret compartment, sliding open to reveal stored cooking spices, oils, and seasonings ready at arm’s reach for use. An oversized island with contrasting black countertops, Matte Weathered Taupe cabinet drawers, and unlacquered brass hardware and cabinetry accents centers the room while custom floating shelves in front of marble backwalls creates a dramatic and eye-catching statement. Lastly, a bar area strategically located between the kitchen and living area, invites guests to grab a drink and sit. The space flows with Vista MDF lower cabinets and Vanguard backpainted glass doors on a tall cabinet that showcases glassware.
 Wood-Mode Fine Custom Cabinetry
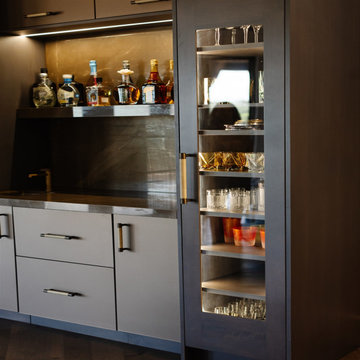
This contemporary show piece kitchen maximizes functionality, but at no expense to the wow factor. Focusing on a luxurious color scheme of black, brown and white, the cabinetry consists of Vanguard Plus Matte Weathered Taupe on rough sawn euro oak veneer, providing a natural architectural detail, and a high gloss Nordic White on Vista MDF along the cooking wall. The marble backsplash behind the stove top hides a secret compartment, sliding open to reveal stored cooking spices, oils, and seasonings ready at arm’s reach for use. An oversized island with contrasting black countertops, Matte Weathered Taupe cabinet drawers, and unlacquered brass hardware and cabinetry accents centers the room while custom floating shelves in front of marble backwalls creates a dramatic and eye-catching statement. Lastly, a bar area strategically located between the kitchen and living area, invites guests to grab a drink and sit. The space flows with Vista MDF lower cabinets and Vanguard backpainted glass doors on a tall cabinet that showcases glassware.
 Wood-Mode Fine Custom Cabinetry
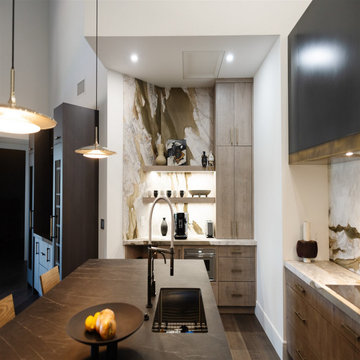
This contemporary show piece kitchen maximizes functionality, but at no expense to the wow factor. Focusing on a luxurious color scheme of black, brown and white, the cabinetry consists of Vanguard Plus Matte Weathered Taupe on rough sawn euro oak veneer, providing a natural architectural detail, and a high gloss Nordic White on Vista MDF along the cooking wall. The marble backsplash behind the stove top hides a secret compartment, sliding open to reveal stored cooking spices, oils, and seasonings ready at arm’s reach for use. An oversized island with contrasting black countertops, Matte Weathered Taupe cabinet drawers, and unlacquered brass hardware and cabinetry accents centers the room while custom floating shelves in front of marble backwalls creates a dramatic and eye-catching statement. Lastly, a bar area strategically located between the kitchen and living area, invites guests to grab a drink and sit. The space flows with Vista MDF lower cabinets and Vanguard backpainted glass doors on a tall cabinet that showcases glassware.
Find the right local pro for your project
 Wood-Mode Fine Custom Cabinetry
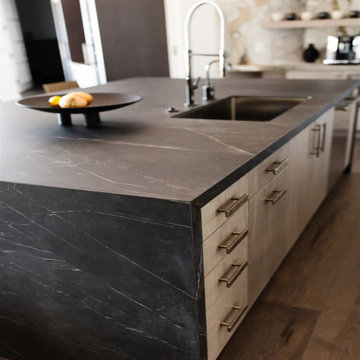
This contemporary show piece kitchen maximizes functionality, but at no expense to the wow factor. Focusing on a luxurious color scheme of black, brown and white, the cabinetry consists of Vanguard Plus Matte Weathered Taupe on rough sawn euro oak veneer, providing a natural architectural detail, and a high gloss Nordic White on Vista MDF along the cooking wall. The marble backsplash behind the stove top hides a secret compartment, sliding open to reveal stored cooking spices, oils, and seasonings ready at arm’s reach for use. An oversized island with contrasting black countertops, Matte Weathered Taupe cabinet drawers, and unlacquered brass hardware and cabinetry accents centers the room while custom floating shelves in front of marble backwalls creates a dramatic and eye-catching statement. Lastly, a bar area strategically located between the kitchen and living area, invites guests to grab a drink and sit. The space flows with Vista MDF lower cabinets and Vanguard backpainted glass doors on a tall cabinet that showcases glassware.
 Wood-Mode Fine Custom Cabinetry
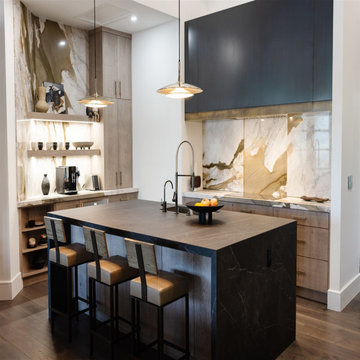
This contemporary show piece kitchen maximizes functionality, but at no expense to the wow factor. Focusing on a luxurious color scheme of black, brown and white, the cabinetry consists of Vanguard Plus Matte Weathered Taupe on rough sawn euro oak veneer, providing a natural architectural detail, and a high gloss Nordic White on Vista MDF along the cooking wall. The marble backsplash behind the stove top hides a secret compartment, sliding open to reveal stored cooking spices, oils, and seasonings ready at arm’s reach for use. An oversized island with contrasting black countertops, Matte Weathered Taupe cabinet drawers, and unlacquered brass hardware and cabinetry accents centers the room while custom floating shelves in front of marble backwalls creates a dramatic and eye-catching statement. Lastly, a bar area strategically located between the kitchen and living area, invites guests to grab a drink and sit. The space flows with Vista MDF lower cabinets and Vanguard backpainted glass doors on a tall cabinet that showcases glassware.
 Germano Creative Interior Contracting Ltd
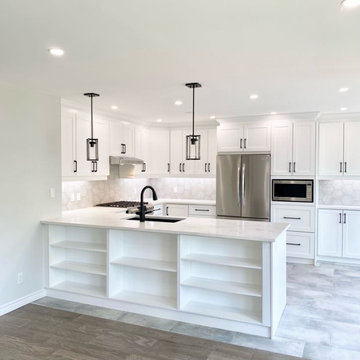
For this main floor renovation, the kitchen was gutted and a new kitchen in an MDF Michigan door style was installed. We did bookcase style shelving on the side of the peninsula facing the living room. The kitchen features a coffee station, quartz countertops and a hexagon tile backsplash. An Virtuo Granite, black pearl sink with matching faucet and strainers were installed. The kitchen has 2 majic corners and a recycling/garbage centre. A grey porcelain tile floor was installed throughout the kitchen to bring it all together. Engineered hardwood flooring was installed throughout the family room, dining room, front entrance, stairs going up and the second level. The half wall was removed between the family room and dining room. The new linear gas fireplace was installed with a tile surround and barn wood beam. In the dining area, floating bookcases with crown moulding were installed on either side of the window. The ceiling lights were all replaced with new fixtures. The powder on the main floor was completely gutted. The engineered hardwood continued into the powder room, were we installed a new toilet, vanity and top and matte black accessories to match. A new door was installed with matching black hardware.
 Germano Creative Interior Contracting Ltd
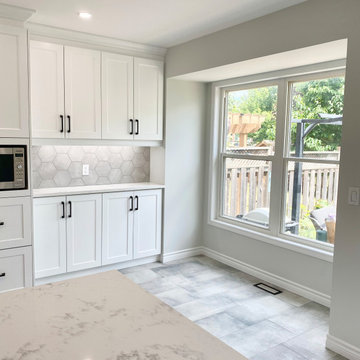
For this main floor renovation, the kitchen was gutted and a new kitchen in an MDF Michigan door style was installed. We did bookcase style shelving on the side of the peninsula facing the living room. The kitchen features a coffee station, quartz countertops and a hexagon tile backsplash. An Virtuo Granite, black pearl sink with matching faucet and strainers were installed. The kitchen has 2 majic corners and a recycling/garbage centre. A grey porcelain tile floor was installed throughout the kitchen to bring it all together. Engineered hardwood flooring was installed throughout the family room, dining room, front entrance, stairs going up and the second level. The half wall was removed between the family room and dining room. The new linear gas fireplace was installed with a tile surround and barn wood beam. In the dining area, floating bookcases with crown moulding were installed on either side of the window. The ceiling lights were all replaced with new fixtures. The powder on the main floor was completely gutted. The engineered hardwood continued into the powder room, were we installed a new toilet, vanity and top and matte black accessories to match. A new door was installed with matching black hardware.

Sponsored
Sunbury, OH

J.Holderby - Renovations
Franklin County's Leading General Contractors - 2X Best of Houzz!
 Germano Creative Interior Contracting Ltd
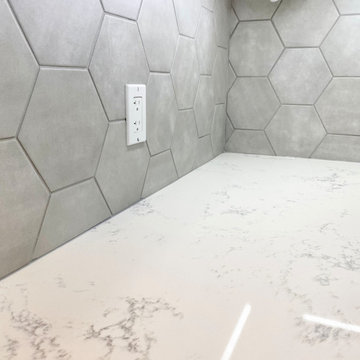
For this main floor renovation, the kitchen was gutted and a new kitchen in an MDF Michigan door style was installed. We did bookcase style shelving on the side of the peninsula facing the living room. The kitchen features a coffee station, quartz countertops and a hexagon tile backsplash. An Virtuo Granite, black pearl sink with matching faucet and strainers were installed. The kitchen has 2 majic corners and a recycling/garbage centre. A grey porcelain tile floor was installed throughout the kitchen to bring it all together. Engineered hardwood flooring was installed throughout the family room, dining room, front entrance, stairs going up and the second level. The half wall was removed between the family room and dining room. The new linear gas fireplace was installed with a tile surround and barn wood beam. In the dining area, floating bookcases with crown moulding were installed on either side of the window. The ceiling lights were all replaced with new fixtures. The powder on the main floor was completely gutted. The engineered hardwood continued into the powder room, were we installed a new toilet, vanity and top and matte black accessories to match. A new door was installed with matching black hardware.
 Germano Creative Interior Contracting Ltd
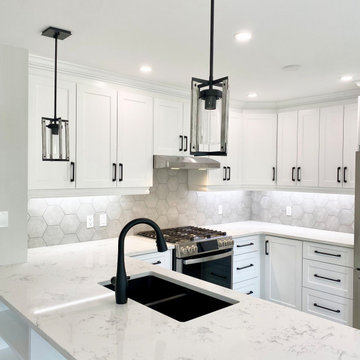
For this main floor renovation, the kitchen was gutted and a new kitchen in an MDF Michigan door style was installed. We did bookcase style shelving on the side of the peninsula facing the living room. The kitchen features a coffee station, quartz countertops and a hexagon tile backsplash. An Virtuo Granite, black pearl sink with matching faucet and strainers were installed. The kitchen has 2 majic corners and a recycling/garbage centre. A grey porcelain tile floor was installed throughout the kitchen to bring it all together. Engineered hardwood flooring was installed throughout the family room, dining room, front entrance, stairs going up and the second level. The half wall was removed between the family room and dining room. The new linear gas fireplace was installed with a tile surround and barn wood beam. In the dining area, floating bookcases with crown moulding were installed on either side of the window. The ceiling lights were all replaced with new fixtures. The powder on the main floor was completely gutted. The engineered hardwood continued into the powder room, were we installed a new toilet, vanity and top and matte black accessories to match. A new door was installed with matching black hardware.
 Wood-Mode Fine Custom Cabinetry
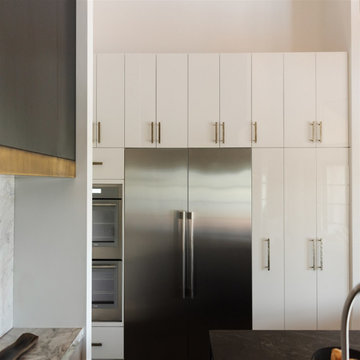
This contemporary show piece kitchen maximizes functionality, but at no expense to the wow factor. Focusing on a luxurious color scheme of black, brown and white, the cabinetry consists of Vanguard Plus Matte Weathered Taupe on rough sawn euro oak veneer, providing a natural architectural detail, and a high gloss Nordic White on Vista MDF along the cooking wall. The marble backsplash behind the stove top hides a secret compartment, sliding open to reveal stored cooking spices, oils, and seasonings ready at arm’s reach for use. An oversized island with contrasting black countertops, Matte Weathered Taupe cabinet drawers, and unlacquered brass hardware and cabinetry accents centers the room while custom floating shelves in front of marble backwalls creates a dramatic and eye-catching statement. Lastly, a bar area strategically located between the kitchen and living area, invites guests to grab a drink and sit. The space flows with Vista MDF lower cabinets and Vanguard backpainted glass doors on a tall cabinet that showcases glassware.
 Wood-Mode Fine Custom Cabinetry
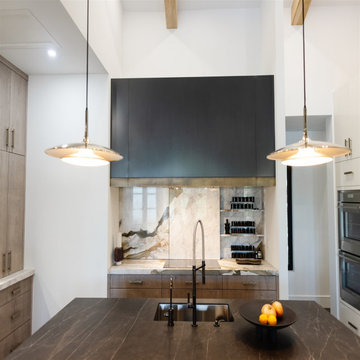
This contemporary show piece kitchen maximizes functionality, but at no expense to the wow factor. Focusing on a luxurious color scheme of black, brown and white, the cabinetry consists of Vanguard Plus Matte Weathered Taupe on rough sawn euro oak veneer, providing a natural architectural detail, and a high gloss Nordic White on Vista MDF along the cooking wall. The marble backsplash behind the stove top hides a secret compartment, sliding open to reveal stored cooking spices, oils, and seasonings ready at arm’s reach for use. An oversized island with contrasting black countertops, Matte Weathered Taupe cabinet drawers, and unlacquered brass hardware and cabinetry accents centers the room while custom floating shelves in front of marble backwalls creates a dramatic and eye-catching statement. Lastly, a bar area strategically located between the kitchen and living area, invites guests to grab a drink and sit. The space flows with Vista MDF lower cabinets and Vanguard backpainted glass doors on a tall cabinet that showcases glassware.
 Germano Creative Interior Contracting Ltd
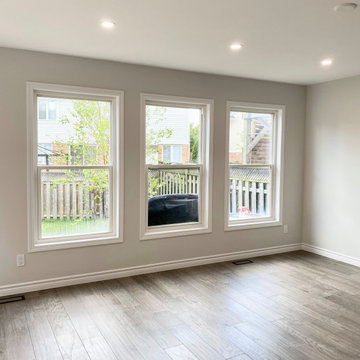
For this main floor renovation, the kitchen was gutted and a new kitchen in an MDF Michigan door style was installed. We did bookcase style shelving on the side of the peninsula facing the living room. The kitchen features a coffee station, quartz countertops and a hexagon tile backsplash. An Virtuo Granite, black pearl sink with matching faucet and strainers were installed. The kitchen has 2 majic corners and a recycling/garbage centre. A grey porcelain tile floor was installed throughout the kitchen to bring it all together. Engineered hardwood flooring was installed throughout the family room, dining room, front entrance, stairs going up and the second level. The half wall was removed between the family room and dining room. The new linear gas fireplace was installed with a tile surround and barn wood beam. In the dining area, floating bookcases with crown moulding were installed on either side of the window. The ceiling lights were all replaced with new fixtures. The powder on the main floor was completely gutted. The engineered hardwood continued into the powder room, were we installed a new toilet, vanity and top and matte black accessories to match. A new door was installed with matching black hardware.
 Germano Creative Interior Contracting Ltd
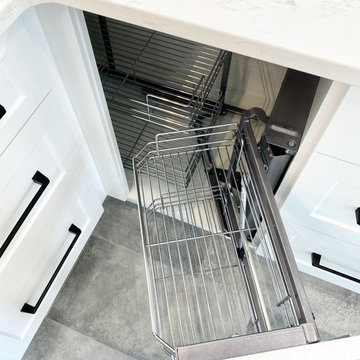
For this main floor renovation, the kitchen was gutted and a new kitchen in an MDF Michigan door style was installed. We did bookcase style shelving on the side of the peninsula facing the living room. The kitchen features a coffee station, quartz countertops and a hexagon tile backsplash. An Virtuo Granite, black pearl sink with matching faucet and strainers were installed. The kitchen has 2 majic corners and a recycling/garbage centre. A grey porcelain tile floor was installed throughout the kitchen to bring it all together. Engineered hardwood flooring was installed throughout the family room, dining room, front entrance, stairs going up and the second level. The half wall was removed between the family room and dining room. The new linear gas fireplace was installed with a tile surround and barn wood beam. In the dining area, floating bookcases with crown moulding were installed on either side of the window. The ceiling lights were all replaced with new fixtures. The powder on the main floor was completely gutted. The engineered hardwood continued into the powder room, were we installed a new toilet, vanity and top and matte black accessories to match. A new door was installed with matching black hardware.


 Wood-Mode Fine Custom Cabinetry
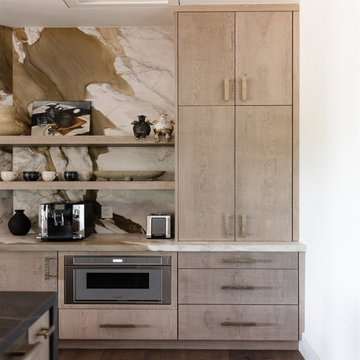
This contemporary show piece kitchen maximizes functionality, but at no expense to the wow factor. Focusing on a luxurious color scheme of black, brown and white, the cabinetry consists of Vanguard Plus Matte Weathered Taupe on rough sawn euro oak veneer, providing a natural architectural detail, and a high gloss Nordic White on Vista MDF along the cooking wall. The marble backsplash behind the stove top hides a secret compartment, sliding open to reveal stored cooking spices, oils, and seasonings ready at arm’s reach for use. An oversized island with contrasting black countertops, Matte Weathered Taupe cabinet drawers, and unlacquered brass hardware and cabinetry accents centers the room while custom floating shelves in front of marble backwalls creates a dramatic and eye-catching statement. Lastly, a bar area strategically located between the kitchen and living area, invites guests to grab a drink and sit. The space flows with Vista MDF lower cabinets and Vanguard backpainted glass doors on a tall cabinet that showcases glassware.
 Wood-Mode Fine Custom Cabinetry
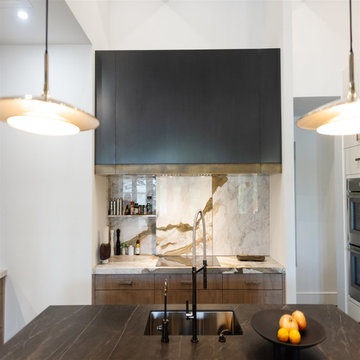
This contemporary show piece kitchen maximizes functionality, but at no expense to the wow factor. Focusing on a luxurious color scheme of black, brown and white, the cabinetry consists of Vanguard Plus Matte Weathered Taupe on rough sawn euro oak veneer, providing a natural architectural detail, and a high gloss Nordic White on Vista MDF along the cooking wall. The marble backsplash behind the stove top hides a secret compartment, sliding open to reveal stored cooking spices, oils, and seasonings ready at arm’s reach for use. An oversized island with contrasting black countertops, Matte Weathered Taupe cabinet drawers, and unlacquered brass hardware and cabinetry accents centers the room while custom floating shelves in front of marble backwalls creates a dramatic and eye-catching statement. Lastly, a bar area strategically located between the kitchen and living area, invites guests to grab a drink and sit. The space flows with Vista MDF lower cabinets and Vanguard backpainted glass doors on a tall cabinet that showcases glassware.
 Germano Creative Interior Contracting Ltd
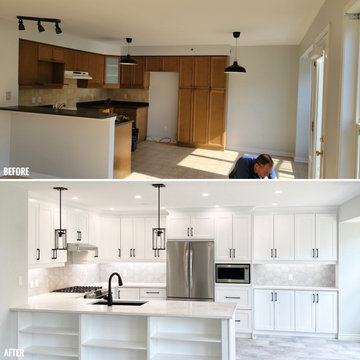
For this main floor renovation, the kitchen was gutted and a new kitchen in an MDF Michigan door style was installed. We did bookcase style shelving on the side of the peninsula facing the living room. The kitchen features a coffee station, quartz countertops and a hexagon tile backsplash. An Virtuo Granite, black pearl sink with matching faucet and strainers were installed. The kitchen has 2 majic corners and a recycling/garbage centre. A grey porcelain tile floor was installed throughout the kitchen to bring it all together. Engineered hardwood flooring was installed throughout the family room, dining room, front entrance, stairs going up and the second level. The half wall was removed between the family room and dining room. The new linear gas fireplace was installed with a tile surround and barn wood beam. In the dining area, floating bookcases with crown moulding were installed on either side of the window. The ceiling lights were all replaced with new fixtures. The powder on the main floor was completely gutted. The engineered hardwood continued into the powder room, were we installed a new toilet, vanity and top and matte black accessories to match. A new door was installed with matching black hardware.
 Wood-Mode Fine Custom Cabinetry
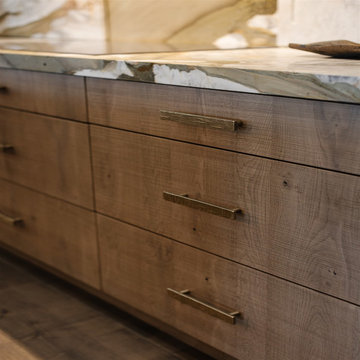
This contemporary show piece kitchen maximizes functionality, but at no expense to the wow factor. Focusing on a luxurious color scheme of black, brown and white, the cabinetry consists of Vanguard Plus Matte Weathered Taupe on rough sawn euro oak veneer, providing a natural architectural detail, and a high gloss Nordic White on Vista MDF along the cooking wall. The marble backsplash behind the stove top hides a secret compartment, sliding open to reveal stored cooking spices, oils, and seasonings ready at arm’s reach for use. An oversized island with contrasting black countertops, Matte Weathered Taupe cabinet drawers, and unlacquered brass hardware and cabinetry accents centers the room while custom floating shelves in front of marble backwalls creates a dramatic and eye-catching statement. Lastly, a bar area strategically located between the kitchen and living area, invites guests to grab a drink and sit. The space flows with Vista MDF lower cabinets and Vanguard backpainted glass doors on a tall cabinet that showcases glassware.

Sponsored
Fredericksburg, OH

High Point Cabinets
Columbus' Experienced Custom Cabinet Builder | 4x Best of Houzz Winner
 Germano Creative Interior Contracting Ltd
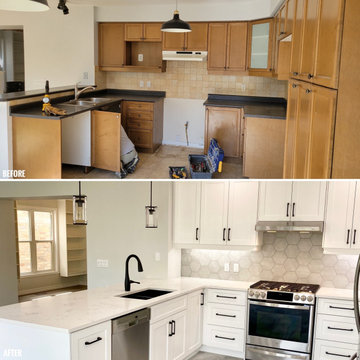
For this main floor renovation, the kitchen was gutted and a new kitchen in an MDF Michigan door style was installed. We did bookcase style shelving on the side of the peninsula facing the living room. The kitchen features a coffee station, quartz countertops and a hexagon tile backsplash. An Virtuo Granite, black pearl sink with matching faucet and strainers were installed. The kitchen has 2 majic corners and a recycling/garbage centre. A grey porcelain tile floor was installed throughout the kitchen to bring it all together. Engineered hardwood flooring was installed throughout the family room, dining room, front entrance, stairs going up and the second level. The half wall was removed between the family room and dining room. The new linear gas fireplace was installed with a tile surround and barn wood beam. In the dining area, floating bookcases with crown moulding were installed on either side of the window. The ceiling lights were all replaced with new fixtures. The powder on the main floor was completely gutted. The engineered hardwood continued into the powder room, were we installed a new toilet, vanity and top and matte black accessories to match. A new door was installed with matching black hardware.
 Wood-Mode Fine Custom Cabinetry
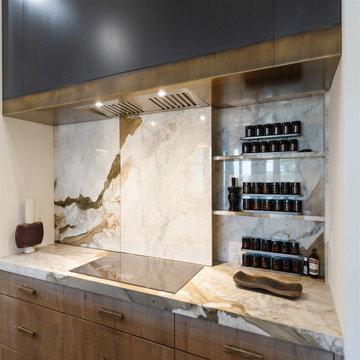
This contemporary show piece kitchen maximizes functionality, but at no expense to the wow factor. Focusing on a luxurious color scheme of black, brown and white, the cabinetry consists of Vanguard Plus Matte Weathered Taupe on rough sawn euro oak veneer, providing a natural architectural detail, and a high gloss Nordic White on Vista MDF along the cooking wall. The marble backsplash behind the stove top hides a secret compartment, sliding open to reveal stored cooking spices, oils, and seasonings ready at arm’s reach for use. An oversized island with contrasting black countertops, Matte Weathered Taupe cabinet drawers, and unlacquered brass hardware and cabinetry accents centers the room while custom floating shelves in front of marble backwalls creates a dramatic and eye-catching statement. Lastly, a bar area strategically located between the kitchen and living area, invites guests to grab a drink and sit. The space flows with Vista MDF lower cabinets and Vanguard backpainted glass doors on a tall cabinet that showcases glassware.
 Germano Creative Interior Contracting Ltd
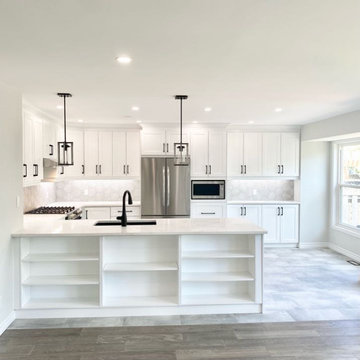
For this main floor renovation, the kitchen was gutted and a new kitchen in an MDF Michigan door style was installed. We did bookcase style shelving on the side of the peninsula facing the living room. The kitchen features a coffee station, quartz countertops and a hexagon tile backsplash. An Virtuo Granite, black pearl sink with matching faucet and strainers were installed. The kitchen has 2 majic corners and a recycling/garbage centre. A grey porcelain tile floor was installed throughout the kitchen to bring it all together. Engineered hardwood flooring was installed throughout the family room, dining room, front entrance, stairs going up and the second level. The half wall was removed between the family room and dining room. The new linear gas fireplace was installed with a tile surround and barn wood beam. In the dining area, floating bookcases with crown moulding were installed on either side of the window. The ceiling lights were all replaced with new fixtures. The powder on the main floor was completely gutted. The engineered hardwood continued into the powder room, were we installed a new toilet, vanity and top and matte black accessories to match. A new door was installed with matching black hardware.
62