
Search results for "Mdf kitchen" in Home Design Ideas

Find the right local pro for your project

 Raywal Cabinets
Pantry Station
Door style: Viceroy
Specie: MDF
Colour: Sterling
Large transitional l-shaped medium tone wood floor and beige floor home bar photo in Other with raised-panel cabinets, gray cabinets, quartz countertops and white backsplash
Large transitional l-shaped medium tone wood floor and beige floor home bar photo in Other with raised-panel cabinets, gray cabinets, quartz countertops and white backsplash

 Morantz Custom Cabinetry Inc.
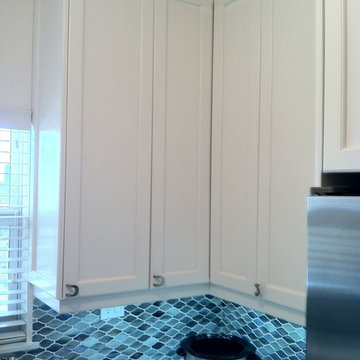
This is a corner cabinet in a small shaker kitchen. The room is 9x9. The space is a kosher kitchen in a condo in a building in Miami beach that was once a hotel. Here is how we maximized upper cabinet corner. Many cabinet shops make a blind corner to save money, but there is a lot of wasted space. Or, they make a 45degree cabinet which sticks out very far, covers valuable counter real estate and
It's difficult to keep uncluttered. In the next frame, you will see the bifold door which opens to provide excellent storage that is easy to access and takes the same space as a blind corner. Tzvi Morantz.


 Rudloff Custom Builders
We met these clients through a referral from a previous client. We renovated several rooms in their traditional-style farmhouse in Abington. The kitchen is farmhouse chic, with white cabinetry, black granite counters, Carrara marble subway tile backsplash, and a beverage center. The large island, with its white quartz counter, is multi-functional, with seating for five at the counter and a bench on the end with more seating, a microwave door, a prep sink and a large area for prep work, and loads of storage. The kitchen includes a large sitting area with a corner fireplace and wall mounted television.

The multi-purpose mud room has custom built lockers for coats, shoes and bags, a built-in desk and shelving, and even space for kids to play! All three bathrooms use black and white in varied materials to create clean, classic spaces.
RUDLOFF Custom Builders has won Best of Houzz for Customer Service in 2014, 2015 2016 and 2017. We also were voted Best of Design in 2016, 2017 and 2018, which only 2% of professionals receive. Rudloff Custom Builders has been featured on Houzz in their Kitchen of the Week, What to Know About Using Reclaimed Wood in the Kitchen as well as included in their Bathroom WorkBook article. We are a full service, certified remodeling company that covers all of the Philadelphia suburban area. This business, like most others, developed from a friendship of young entrepreneurs who wanted to make a difference in their clients’ lives, one household at a time. This relationship between partners is much more than a friendship. Edward and Stephen Rudloff are brothers who have renovated and built custom homes together paying close attention to detail. They are carpenters by trade and understand concept and execution. RUDLOFF CUSTOM BUILDERS will provide services for you with the highest level of professionalism, quality, detail, punctuality and craftsmanship, every step of the way along our journey together.
Specializing in residential construction allows us to connect with our clients early in the design phase to ensure that every detail is captured as you imagined. One stop shopping is essentially what you will receive with RUDLOFF CUSTOM BUILDERS from design of your project to the construction of your dreams, executed by on-site project managers and skilled craftsmen. Our concept: envision our client’s ideas and make them a reality. Our mission: CREATING LIFETIME RELATIONSHIPS BUILT ON TRUST AND INTEGRITY.
Photo Credit: JMB Photoworks
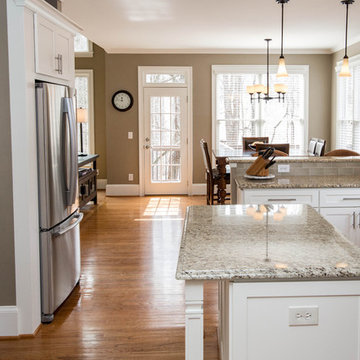
 Creative Cabinets and Fine Finishes, LLC
Originally smaller wood island, CCFF modified and enlarged for additional countertop space and storage. Other additions include New Shaker style
doors/drawers, cabinetry hardware, soft
closing hinges, decorative legs, side panels,granite countertops and new drawer boxes.
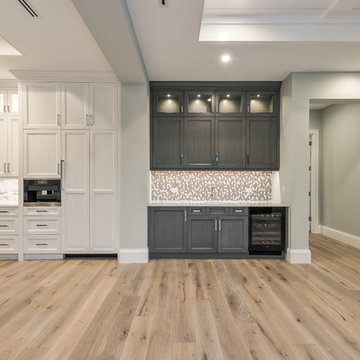
 T. Jerulle Construction, LLC
Matt Steeves Photography
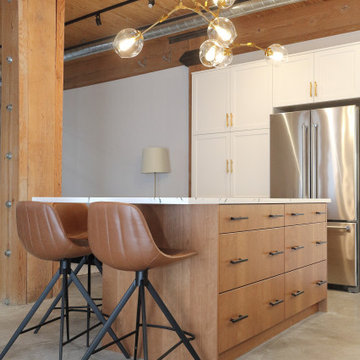
Kitchen/dining room combo - mid-sized light wood floor and brown floor kitchen/dining room combo idea with gray walls
Kitchen/dining room combo - mid-sized light wood floor and brown floor kitchen/dining room combo idea with gray walls
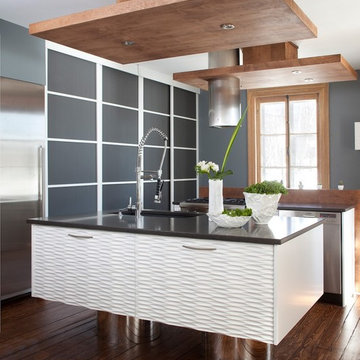
 Simard Cuisine et Salle de bains
Kitchen - contemporary dark wood floor kitchen idea in Other with stainless steel appliances and an island
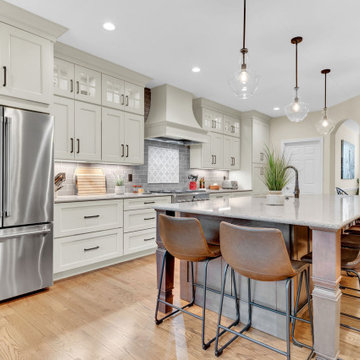
 Siegel Design Center
Perimeter Cabinets: Wellborn Bishop MDF Sandstone
Island Cabinets: Wellborn Lexington Maple Drift Java
Countertops: Cambria Darlington Volcanic Edge
Sink: Karran U-3018
Faucet: Kohler "Cruette" Oil Rubbed Bronze
Paint: SWv6106 Kilim Beige
Backsplash: Sonoma Stellar 3x9 Tapenade Matte
Artisan Crystal 6x6 Fire on Perle Blanc
Grout: TEC Power Grout 988 Pearl
Cabinet Hardware: Amerock Blackrock Collection Oil Rubbed Bronze
 Countertops 101
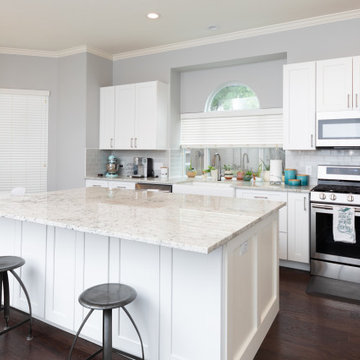
Transitional Kitchen:
-Walls - Sherwin Williams Light French Gray - Flat
-Baseboards - 1x6 MDF with FJ PM6
-Kohler White Cast Iron Farm Sink
-Delta Essa Single Handle Faucet - Arctic Stainless - 9113T-AR-DST
-Countertop - Dallas, TX - KLZ Colonial White 3cm - Square Edge
Kitchen Backsplash - IC Brites Smoke 3x6
Grout: Mapei White 00
Fireplace Tile - Silver 7" x12" Silver Ledger Panel Split
Wood Floors - Wester Hickory 5"

Sponsored
Grove City, OH

AIS Renovations
Custom Craftsmanship & Construction Solutions in Franklin County, Ohio
 Ten Key Home & Kitchen Remodels
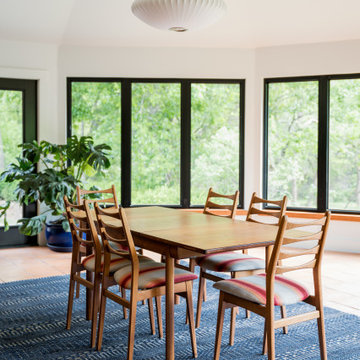
The design team at Ten Key selected warm, earthy materials throughout the spaces in this Edmond home. A curved, vaulted sunroom framed by eight floor-to-ceiling black Pella windows wraps the room in natural light on three sides, paired with pressed terracotta tile flooring and LP Smart Siding on the new exterior walls. The client-provided Nelson Saucer Bubble Pendant anchors the vaulted ceiling and ties the space to the home's existing mid-century furnishings, while Laticrete Terra Cotta grout and primed MDF base trim complete the room from floor up.
 Ten Key Home & Kitchen Remodels
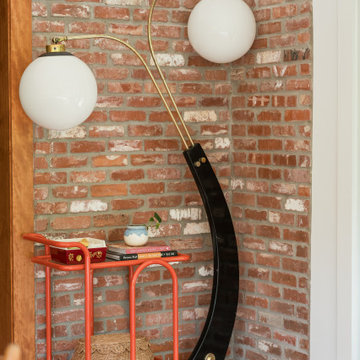
The design team at Ten Key selected warm, earthy materials throughout the spaces in this Edmond home. A curved, vaulted sunroom framed by eight floor-to-ceiling black Pella windows wraps the room in natural light on three sides, paired with pressed terracotta tile flooring and LP Smart Siding on the new exterior walls. The client-provided Nelson Saucer Bubble Pendant anchors the vaulted ceiling and ties the space to the home's existing mid-century furnishings, while Laticrete Terra Cotta grout and primed MDF base trim complete the room from floor up.
 JM Kitchen & Bath Design

Omega Cabinets: Puritan door style, Pearl White Paint, Paint MDF door
Heartwood: Alder Wood, Stained with Glaze (floating shelves, island, hood)
Inspiration for a large transitional galley medium tone wood floor and brown floor open concept kitchen remodel in Denver with an undermount sink, shaker cabinets, white cabinets, quartz countertops, beige backsplash, marble backsplash, stainless steel appliances, an island and white countertops
Inspiration for a large transitional galley medium tone wood floor and brown floor open concept kitchen remodel in Denver with an undermount sink, shaker cabinets, white cabinets, quartz countertops, beige backsplash, marble backsplash, stainless steel appliances, an island and white countertops


Sponsored
Fredericksburg, OH

High Point Cabinets
Columbus' Experienced Custom Cabinet Builder | 4x Best of Houzz Winner
 Art & Smart Inc
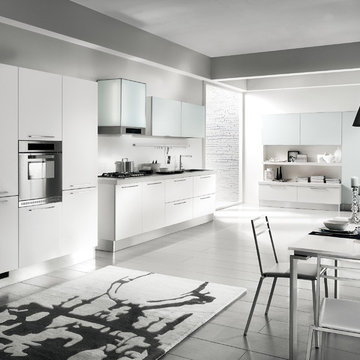
Brightness, youthful sophistication and balance of components are the perfect combination of POLIS, a product of strong topical, designed to correctly interpret the "Kitchen Area".
This project stands out for its absolute and corrected resolution of rational operativity, proposing a new type of frontal in MDF with PVC coating, with velvety matte finish in pleasing colors, with also the exclusive new and innovative ANTI-IMPRINT property.
 Creative Cabinets and Fine Finishes, LLC
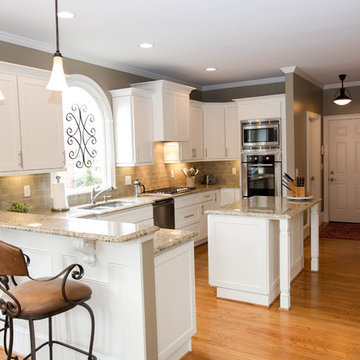
Originally wood, CCFF refinished this Crooked Creek Kitchen with new Shaker style doors to an off white painted finish. Other additions include new crown/light rail molding, new buffet area with wine cooler, microwave/oven area rebuilt, new custom stovetop hood, built-in refrigerator, island enlarged & legs added, hand made Italian backsplash, soft closing hinges, new drawer boxes and pot drawers.
 Burrows Cabinets
Burrows Cabinets
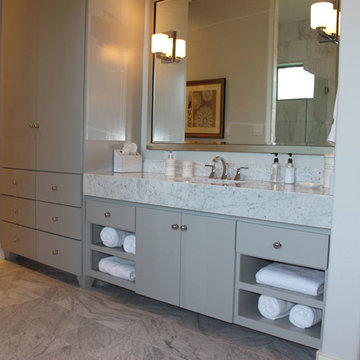
Example of a large minimalist master gray tile and stone tile marble floor doorless shower design in Austin with an integrated sink, flat-panel cabinets, gray cabinets, marble countertops and white walls
Example of a large minimalist master gray tile and stone tile marble floor doorless shower design in Austin with an integrated sink, flat-panel cabinets, gray cabinets, marble countertops and white walls
65