
Search results for "Mdf kitchen" in Home Design Ideas
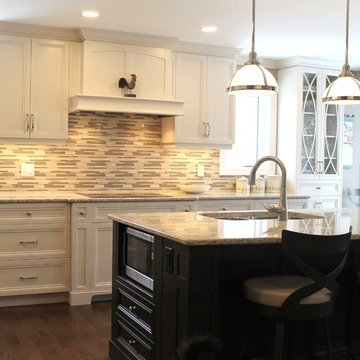
 Louis L'artisan
Inspiration for a mid-sized timeless eat-in kitchen remodel in Ottawa with an undermount sink, shaker cabinets, white cabinets, quartzite countertops, multicolored backsplash, ceramic backsplash, an island and stainless steel appliances
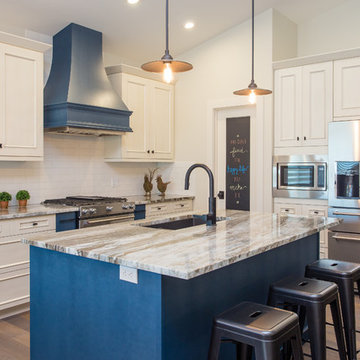
 Design Kitchens & Countertops
Ian Hennes Photography
Example of a mid-sized urban l-shaped medium tone wood floor eat-in kitchen design in Calgary with an undermount sink, recessed-panel cabinets, blue cabinets, marble countertops, white backsplash, ceramic backsplash, stainless steel appliances and an island
Example of a mid-sized urban l-shaped medium tone wood floor eat-in kitchen design in Calgary with an undermount sink, recessed-panel cabinets, blue cabinets, marble countertops, white backsplash, ceramic backsplash, stainless steel appliances and an island
 Crystal Kitchen + Bath
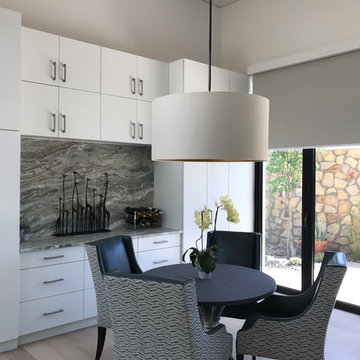
Crystal Kitchen + Bath provided the design for this Kitchen and Dining Room in this modern dream home located in El Paso, Texas. Being that it was new construction, we were given a blank canvas to design within the large, open space. The sleek, glossy white slab cabinet doors contrast nicely next to the rough, textural stone wall in the adjacent Family Room. High ceilings add to the wide open look of the room and allowed us to stack the cabinets up to 108” high. There are numerous accessories and storage systems within the cabinets to keep everything organized and in place.
Find the right local pro for your project
 Marlene Ritland, CKD - Kitchen Depot
Dagmara Clifford Photography
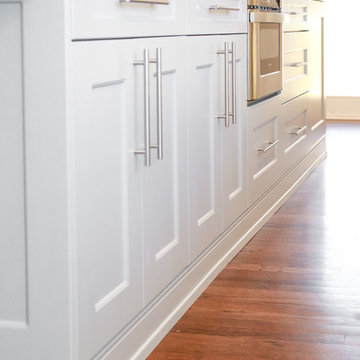
Inspiration for a mid-sized transitional u-shaped dark wood floor enclosed kitchen remodel in New York with a farmhouse sink, shaker cabinets, white cabinets, marble countertops, white backsplash, subway tile backsplash, stainless steel appliances and an island
Inspiration for a mid-sized transitional u-shaped dark wood floor enclosed kitchen remodel in New York with a farmhouse sink, shaker cabinets, white cabinets, marble countertops, white backsplash, subway tile backsplash, stainless steel appliances and an island
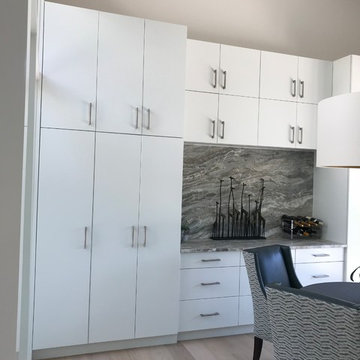 Crystal Kitchen + Bath
Crystal Kitchen + Bath provided the design for this Kitchen and Dining Room in this modern dream home located in El Paso, Texas. Being that it was new construction, we were given a blank canvas to design within the large, open space. The sleek, glossy white slab cabinet doors contrast nicely next to the rough, textural stone wall in the adjacent Family Room. High ceilings add to the wide open look of the room and allowed us to stack the cabinets up to 108” high. There are numerous accessories and storage systems within the cabinets to keep everything organized and in place.
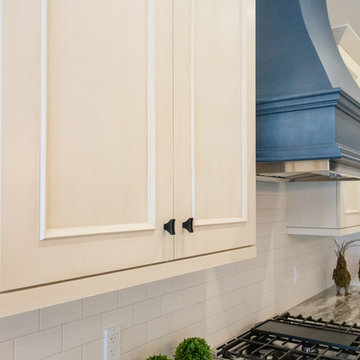 Design Kitchens & Countertops
Ian Hennes Photography
Mid-sized urban l-shaped medium tone wood floor eat-in kitchen photo in Calgary with an undermount sink, recessed-panel cabinets, blue cabinets, marble countertops, white backsplash, ceramic backsplash, stainless steel appliances and an island
Mid-sized urban l-shaped medium tone wood floor eat-in kitchen photo in Calgary with an undermount sink, recessed-panel cabinets, blue cabinets, marble countertops, white backsplash, ceramic backsplash, stainless steel appliances and an island
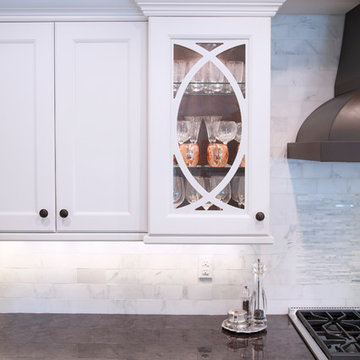
 R.D. Henry & Company
MDF wood | Cambria door | Custom Match finish
Island: Alder wood | Cambria door | Root Beer finish
Cabinetry by: Custom Cupboards (Wichita, KS)
Designed by: Timberline Kitchen & Bath (Denver, CO)
Photographed by: Al Argueta Photography


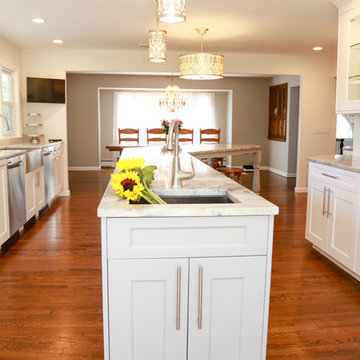 Marlene Ritland, CKD - Kitchen Depot
Dagmara Clifford Photography
Mid-sized transitional u-shaped dark wood floor enclosed kitchen photo in New York with a farmhouse sink, shaker cabinets, white cabinets, marble countertops, white backsplash, subway tile backsplash, stainless steel appliances and an island
Mid-sized transitional u-shaped dark wood floor enclosed kitchen photo in New York with a farmhouse sink, shaker cabinets, white cabinets, marble countertops, white backsplash, subway tile backsplash, stainless steel appliances and an island

 Harbour City Kitchens
Flat panel MDF painted cabinets with a maple butcher block all made by HCK. Photographed by Jody Beck.
Open concept kitchen - mid-sized scandinavian u-shaped porcelain tile open concept kitchen idea in Other with an undermount sink, flat-panel cabinets, white cabinets, quartz countertops, white backsplash, subway tile backsplash, stainless steel appliances, a peninsula and white countertops
Open concept kitchen - mid-sized scandinavian u-shaped porcelain tile open concept kitchen idea in Other with an undermount sink, flat-panel cabinets, white cabinets, quartz countertops, white backsplash, subway tile backsplash, stainless steel appliances, a peninsula and white countertops
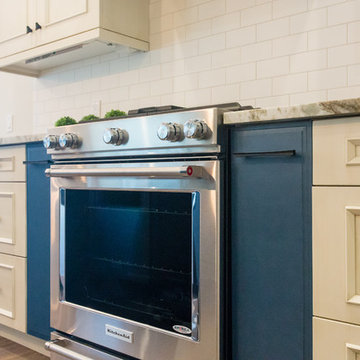 Design Kitchens & Countertops
Ian Hennes Photography
Example of a mid-sized urban l-shaped medium tone wood floor eat-in kitchen design in Calgary with an undermount sink, recessed-panel cabinets, blue cabinets, marble countertops, white backsplash, ceramic backsplash, stainless steel appliances and an island
Example of a mid-sized urban l-shaped medium tone wood floor eat-in kitchen design in Calgary with an undermount sink, recessed-panel cabinets, blue cabinets, marble countertops, white backsplash, ceramic backsplash, stainless steel appliances and an island
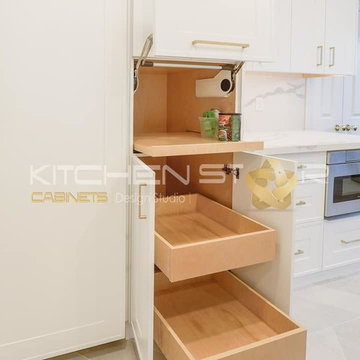
 Kitchen Star Design Studio
Custom made painted mdf doors and drawers with plywood interior, build to the ceiling with custom hood, paneled fridge doors, quartz counter top with waterfall on the island and quartz back splash.
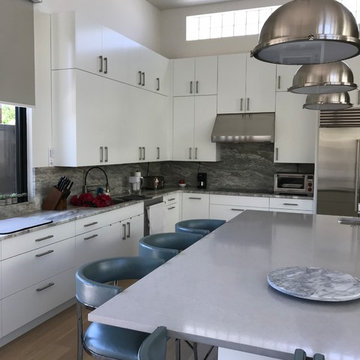 Crystal Kitchen + Bath
Crystal Kitchen + Bath provided the design for this Kitchen and Dining Room in this modern dream home located in El Paso, Texas. Being that it was new construction, we were given a blank canvas to design within the large, open space. The sleek, glossy white slab cabinet doors contrast nicely next to the rough, textural stone wall in the adjacent Family Room. High ceilings add to the wide open look of the room and allowed us to stack the cabinets up to 108” high. There are numerous accessories and storage systems within the cabinets to keep everything organized and in place.
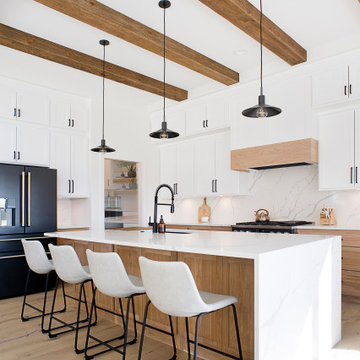
 Bullseye Custom Cabinetry
This gorgeous, bright and airy kitchen has custom made cabinets. The upper cabinets are a white painted birch MDF, and the island and base cabinets are a light stained white oak.

Sponsored
Plain City, OH

Kuhns Contracting, Inc.
Central Ohio's Trusted Home Remodeler Specializing in Kitchens & Baths
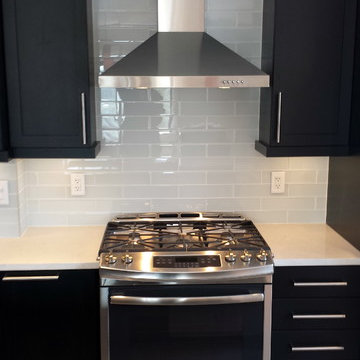
 The Cabinet Connection
The Cabinet Connection
Urban Effects Yorkshire MDF Black Bean Lacquer
Inspiration for a small modern single-wall ceramic tile open concept kitchen remodel in Toronto with an undermount sink, shaker cabinets, black cabinets, quartz countertops, white backsplash, subway tile backsplash, stainless steel appliances and an island
Inspiration for a small modern single-wall ceramic tile open concept kitchen remodel in Toronto with an undermount sink, shaker cabinets, black cabinets, quartz countertops, white backsplash, subway tile backsplash, stainless steel appliances and an island
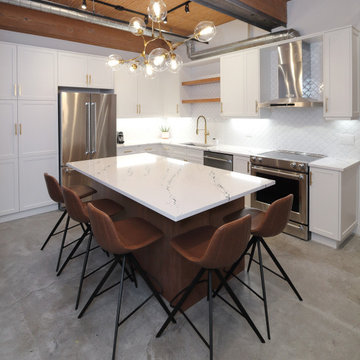
 Columbia Cabinets
Type of Project: Kitchen and Pantry
Style of Project: Mid-Century Modern
Cabinetry: Brookhaven (Wood-Mode)
Wood: High Gloss MDF, Laminate Doors
Finishes: Bright White High Gloss, Vertical Oiled Walnut Laminate
Door: Vista
Countertop: Cambria Britannica Matte
Other Design Elements:
• Fridge wrapped with walnut laminate, mixed with high gloss white drawer base adjacent to range
• Two-sided island with waterfall ends and lower table area for casual meals with two young daughters
• Back of island and pantry with touch latch (no hardware)
• No wall cabinets in kitchen to keep the clean contemporary lines
• Walnut laminate chosen to blend with the darkest color variation in birch flooring
• Pantry like a second kitchen with sink, fridge and pantry for out of sight entertaining prep and clean-up as well as abundant storage
Awards:
2018 Saratoga Showcase of Homes, Luxury Homes-Best Kitchen
2018 Saratoga Showcase of Homes, Luxury Homes-People’s Choice Award
Project Year: 2017-2018
Others who worked on this project: Form Collaborative, Wood-Mode,
This extraordinary project was part of a very special Saratoga Showcase home designed by The Form Collaborative for a family with two small girls. Every detail was considered to maximize the vision of an open floorplan, with emphasis on unique focal points and indoor/outdoor connectivity and symmetry.
The kitchen was designed in two parts: the statement making kitchen that is part of the great room and the pantry that acts as a second space for prep, clean-up and storage. The kitchen achieves a tailored, clean aesthetic through carefully curated design elements including the handsome juxtaposition of oiled walnut laminate and bright white high gloss, touch latch mechanisms removing the need for hardware, and an absence of any wall cabinetry. The pantry, while primarily designed around functional needs, does not disappoint in its striking, modern design.



64