
Search results for "Mdf kitchen" in Home Design Ideas
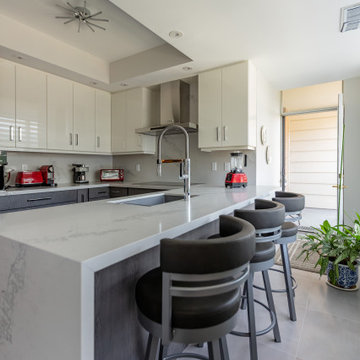
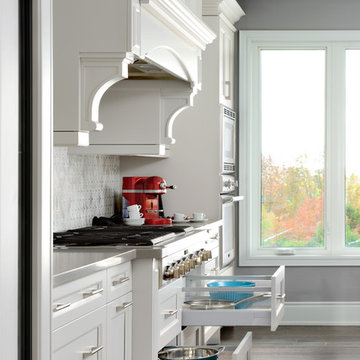
 Bayview Kitchen Design
Elmwood custom cabinetry, Ventura door style, MDF painted Dove White - Hi Gloss.
Hew Haven door style, flat cut white oak, stained Coyote Grey.
Caesarstone Statuario Maximus countertop and backsplash.
Photo credit: Craig Cozun-Young
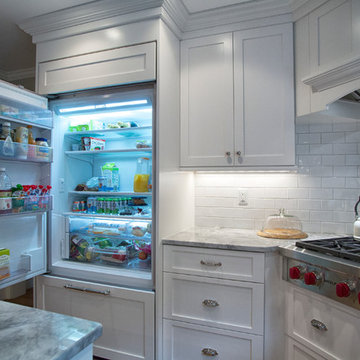
 Granite State Cabinetry
Large elegant u-shaped light wood floor eat-in kitchen photo in Boston with a farmhouse sink, recessed-panel cabinets, white cabinets, quartz countertops, white backsplash, subway tile backsplash, paneled appliances and an island
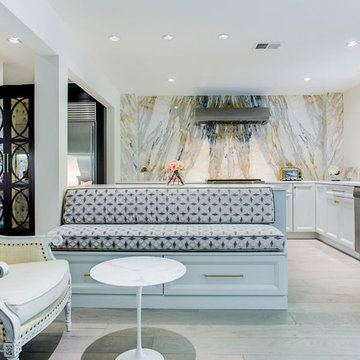
 Kitchen Design Concepts
Cabinetry:
The cabinetry features an Elmwood Full Access Frameless, with a Mirabeau 2-3/4” rail door style, 1-pc MDF construction. The sink wall cabinets, range wall cabinets, island cabinets, and dry bar are a Vienna Fog satin paint. The kitchen tall cabinets, and built-in TV area are a Caviar stain paint with custom mullions and antique mirror inserts.
Countertops:
This kitchen features 3 cm Caesarstone Vanilla Bean quartz countertops.
Backsplash:
The backsplash features a Calacatta Avant Garde marble slab, book-matched at the center of the the range/hood area, single slab pieces above the sink (8.5" high) and at the bar area (from countertop to bottom of wall cabinets).
Fixtures:
From Newport Brass, East Linear pull-down faucet, a Jacobean air disposal switch, and a sink strainer, all in Satin Brass. From Rohl, an Allia Single Bowl Undermount Fireclay Sink in white.
Hardware:
A mixture of Schoolhouse Electric hex knobs and Edgecliff pulls (varying sizes based on drawer width), in their natural brass finish
Flooring:
The flooring features an engineered wood in D&M Silver Oak Pearl Gray, 1/2" x 7-1/2" engineered wood floor, random planks.
Window/Door:
Pella 450 Proline 3-panel sliding contemporary door with a matching Pella casement window, satin nickel hardware.
Find the right local pro for your project
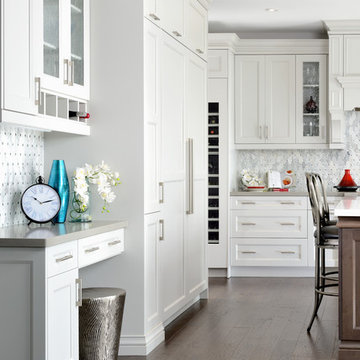

 Raywal Cabinets
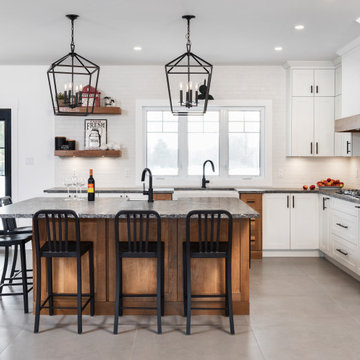
Door Style: Rosedale
Colour: Oyster
Material: Painted MDF
Island
Door Style: Rosedale
Colour: Persian Grey
Material: Maple
Photography by: Larry Arnal, Arnal Photography
Designed by: Steven Monteiro, Raywal Cabinets
 Raywal Cabinets
Door Style: Rosedale
Colour: Oyster
Material: Painted MDF
Photography by: Larry Arnal, Arnal Photography
Designed by: Steven Monteiro, Raywal Cabinets
 studio PPARK
Eat-in kitchen - large modern l-shaped painted wood floor eat-in kitchen idea in New York with an undermount sink, dark wood cabinets, brown backsplash, stainless steel appliances, an island, flat-panel cabinets, quartz countertops and matchstick tile backsplash
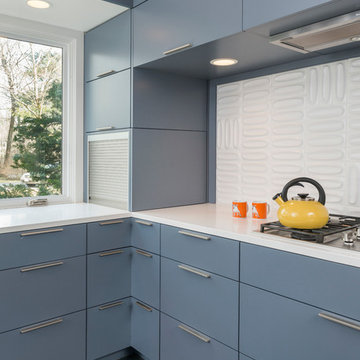
 Flavin Architects
This remodel of a mid century gem is located in the town of Lincoln, MA a hot bed of modernist homes inspired by Gropius’ own house built nearby in the 1940’s. By the time the house was built, modernism had evolved from the Gropius era, to incorporate the rural vibe of Lincoln with spectacular exposed wooden beams and deep overhangs.
The design rejects the traditional New England house with its enclosing wall and inward posture. The low pitched roofs, open floor plan, and large windows openings connect the house to nature to make the most of its rural setting.
Photo by: Nat Rea Photography


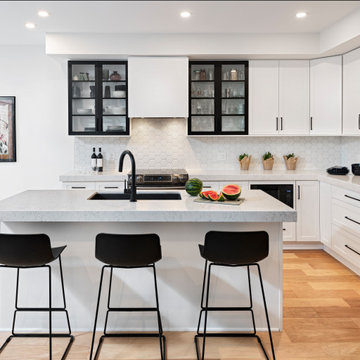

 Harbour City Kitchens
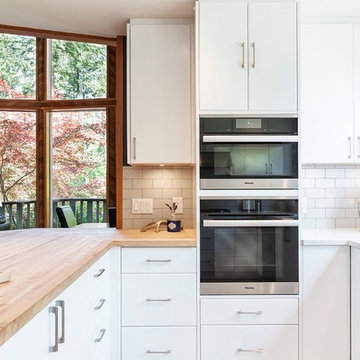
Flat panel MDF painted cabinets with a maple butcher block all made by HCK. Photographed by Jody Beck.
Mid-sized trendy u-shaped porcelain tile open concept kitchen photo in Other with an undermount sink, flat-panel cabinets, white cabinets, quartz countertops, white backsplash, subway tile backsplash, stainless steel appliances, a peninsula and white countertops
Mid-sized trendy u-shaped porcelain tile open concept kitchen photo in Other with an undermount sink, flat-panel cabinets, white cabinets, quartz countertops, white backsplash, subway tile backsplash, stainless steel appliances, a peninsula and white countertops
 Siegel Design Center
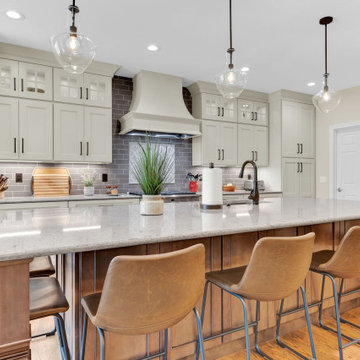
Perimeter Cabinets: Wellborn Bishop MDF Sandstone
Island Cabinets: Wellborn Lexington Maple Drift Java
Countertops: Cambria Darlington Volcanic Edge
Sink: Karran U-3018
Faucet: Kohler "Cruette" Oil Rubbed Bronze
Paint: SWv6106 Kilim Beige
Backsplash: Sonoma Stellar 3x9 Tapenade Matte
Artisan Crystal 6x6 Fire on Perle Blanc
Grout: TEC Power Grout 988 Pearl
Cabinet Hardware: Amerock Blackrock Collection Oil Rubbed Bronze
 Great Northwest Homes

Solid White MDF shelves in the pantry to store all your snacks and kitchen appliances!
Bill Johnson
Inspiration for a mid-sized craftsman kitchen pantry remodel in Seattle
Inspiration for a mid-sized craftsman kitchen pantry remodel in Seattle
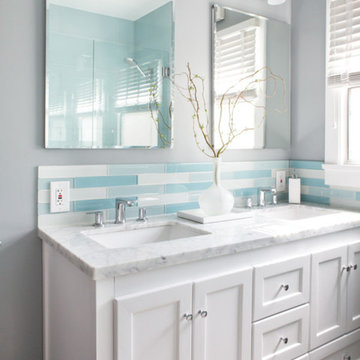
 Kitchen Bath Collection
Beautiful Abbey 60" Double Bathroom Vanity by Kitchen Bath Collection
Bathroom remodel by Overland Remodeling & Builders.
Example of a transitional master blue tile and mosaic tile bathroom design in Los Angeles with marble countertops, an undermount sink, shaker cabinets and white cabinets
Example of a transitional master blue tile and mosaic tile bathroom design in Los Angeles with marble countertops, an undermount sink, shaker cabinets and white cabinets



 Preteroti Consulting (Johnny Rhino Kit & Bath)
This kitchen remodel was completed for Joel & Cindy. The renovation did not change the original footprint, but the design and feel of the kitchen has been incredibly updated. The outdated, MDF plywood cabinets and laminate countertop/backsplash has been completely removed and replaced with solid wood cabinets, grantie counter tops, and a glass/slate mosaic backsplash accented by the slate flooring. Tabitha Stephens/Debra Sherwood
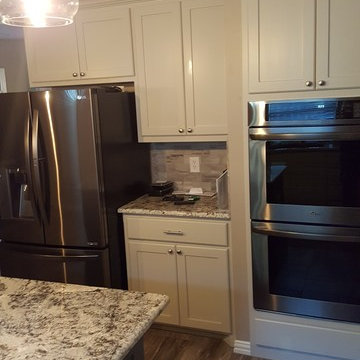
 Marshall Construction
For this kitchen remodel we tiled the floor with a woodgrain "Shaw Fossil Calcite" ceramic tile and the backsplashes with "Slate Supremo Winter" subway tile.
The cabinets, like all of our cabinets, are custom 100% hardwood (we never use any M.D.F. or particle board) painted with a 5-step process, and mounted with european hidden-hinges for the doors and full-extension, pin bearing, heavy duty rails for the drawers. In addition to the normal drawers and cabinets (which all have adjustable shelving), these cabinets include a Lazy Susan, a spice pull-out, and two large pot-and-pan drawers that can hold approx. 40lbs.
The countertops are Brazilian Sterling Granite with an undermount composite sink. The island doubles as a bar as we installed an extra 10" of granite, and is lit by 1930's vintage-styled hanging lights. We finished this kitchen with a suite of brand new black-stainless LG appliances.
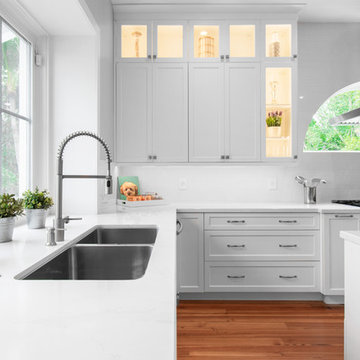

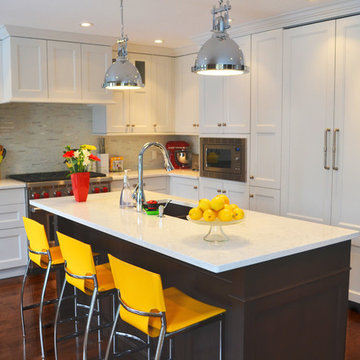
 Cuisines Audacia Design Downsview Kitchens
Open concept kitchen - mid-sized contemporary l-shaped medium tone wood floor open concept kitchen idea in Montreal with an undermount sink, shaker cabinets, white cabinets, quartz countertops, white backsplash, glass tile backsplash, paneled appliances and an island

Sponsored
Sunbury, OH

J.Holderby - Renovations
Franklin County's Leading General Contractors - 2X Best of Houzz!
 Germano Creative Interior Contracting Ltd
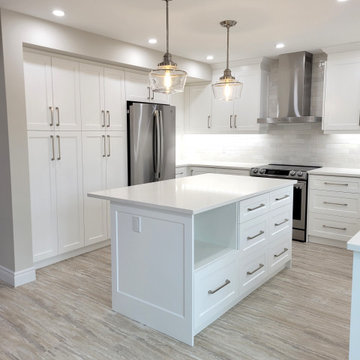
This renovation included work on both the main floor and basement. We started in the basement, where we replaced the floors with a luxury vinyl plank, replaced the baseboards and door casing, and installed wall sconces. We also added an additional 3 piece washroom in the basement, which included a vanity and top, toilet, shower base with sliding glass door system and shower faucet kit.
On the main floor, the kitchen was fully gutted, and the dividing wall between the dining room and kitchen was moved back, to expand the kitchen further; this was a load bearing wall. Due to this, we also enclosed the doorway to the dining room from the kitchen. An entirely new kitchen was installed in an MDF finish with a Michigan door style, featuring brushed nickel accents. The flooring throughout the main floor, including the kitchen was replaced with a luxury vinyl plank. A beautiful porcelain tile was installed for the kitchen backsplash with a quartz countertop. The client opted for a hooded fan with tile going up the surrounding walls, with decorative pendant lights and pot lights to brighten the space. The kitchen includes multiple storage solutions, including: 2 magic corners, a garbage/recycling system, and pull out drawer systems in the pantry. On the main floor, we also updated the powder room with a new vanity and top and toilet and installed a new laundry sink base unit in the laundry room. The railings and treads on the stairs were repainted, as well as all of the walls on the main floor. Due to the height of the new floor, the casing also had to be replaced on all of the doors on the main floor, and additional doorstop had to be added to each door.
 Germano Creative Interior Contracting Ltd
This renovation included work on both the main floor and basement. We started in the basement, where we replaced the floors with a luxury vinyl plank, replaced the baseboards and door casing, and installed wall sconces. We also added an additional 3 piece washroom in the basement, which included a vanity and top, toilet, shower base with sliding glass door system and shower faucet kit.
On the main floor, the kitchen was fully gutted, and the dividing wall between the dining room and kitchen was moved back, to expand the kitchen further; this was a load bearing wall. Due to this, we also enclosed the doorway to the dining room from the kitchen. An entirely new kitchen was installed in an MDF finish with a Michigan door style, featuring brushed nickel accents. The flooring throughout the main floor, including the kitchen was replaced with a luxury vinyl plank. A beautiful porcelain tile was installed for the kitchen backsplash with a quartz countertop. The client opted for a hooded fan with tile going up the surrounding walls, with decorative pendant lights and pot lights to brighten the space. The kitchen includes multiple storage solutions, including: 2 magic corners, a garbage/recycling system, and pull out drawer systems in the pantry. On the main floor, we also updated the powder room with a new vanity and top and toilet and installed a new laundry sink base unit in the laundry room. The railings and treads on the stairs were repainted, as well as all of the walls on the main floor. Due to the height of the new floor, the casing also had to be replaced on all of the doors on the main floor, and additional doorstop had to be added to each door.
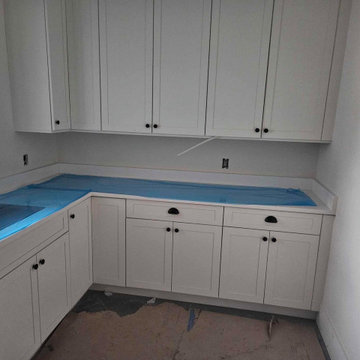
 Stubing LLC
Welcome to the epitome of timeless elegance and versatility—a kitchen adorned with pristine white cabinets that redefine sophistication and functionality. White kitchen cabinets are a classic choice that transcends trends, offering a canvas of endless possibilities to enhance any home's aesthetic.
The beauty of white cabinets lies in their ability to create a sense of openness and lightness, making even small kitchens feel more spacious and airy. Whether your style is traditional, modern, or somewhere in between, white cabinets provide a neutral backdrop that harmonizes effortlessly with any décor.
Crafted from high-quality materials such as solid wood, MDF, or sleek laminate, our white cabinets are designed for durability and longevity. Each door and drawer is expertly finished with a satin or matte white surface that reflects natural light, brightening the entire room and creating a welcoming atmosphere.
To complement the clean lines of the cabinetry, minimalist hardware in brushed nickel, stainless steel, or matte black can be chosen, adding a touch of modern sophistication without overwhelming the pristine aesthetic.
The countertops, often in materials like quartz, granite, or marble, offer a luxurious contrast to the white cabinets while providing a durable and easy-to-clean surface for meal preparation and entertaining.
Under-cabinet lighting illuminates the workspace, ensuring optimal visibility for cooking tasks and creating a warm ambiance during evening gatherings. This subtle touch enhances both the functionality and aesthetic appeal of your kitchen.
From classic shaker-style cabinets to sleek flat-panel designs, our white kitchen cabinets cater to diverse tastes and preferences, offering versatility that complements any interior style. Whether you're remodeling or starting fresh, embrace the timeless allure of white cabinets and transform your kitchen into a space that combines elegance, functionality, and enduring beauty.
59