
Search results for "Mdf" in Home Design Ideas
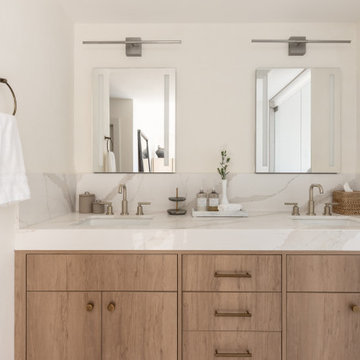
 KDD | Kim Dee Designs
Inspiration for a mid-sized transitional master white tile double-sink toilet room remodel in Phoenix with white walls, an undermount sink, quartz countertops, white countertops, a built-in vanity, flat-panel cabinets and light wood cabinets
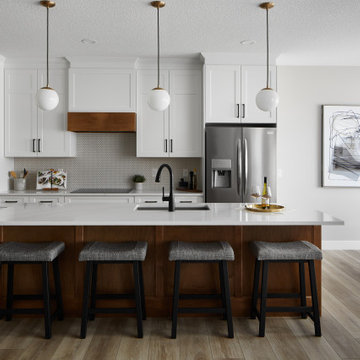
 Savori Spaces
Two Toned kitchen using MDF white cabinets and Maple stained island. Vinyl Plank Flooring
Example of a transitional kitchen design in Edmonton
Example of a transitional kitchen design in Edmonton
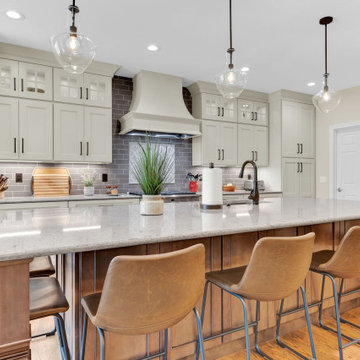
 Siegel Design Center
Perimeter Cabinets: Wellborn Bishop MDF Sandstone
Island Cabinets: Wellborn Lexington Maple Drift Java
Countertops: Cambria Darlington Volcanic Edge
Sink: Karran U-3018
Faucet: Kohler "Cruette" Oil Rubbed Bronze
Paint: SWv6106 Kilim Beige
Backsplash: Sonoma Stellar 3x9 Tapenade Matte
Artisan Crystal 6x6 Fire on Perle Blanc
Grout: TEC Power Grout 988 Pearl
Cabinet Hardware: Amerock Blackrock Collection Oil Rubbed Bronze
Find the right local pro for your project
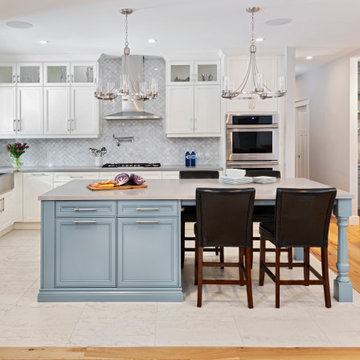
 Laurysen Kitchens Ltd.
Modena MDF Door, 2 tone Cloud White and Van Courtland Blue
Inspiration for a timeless kitchen remodel in Ottawa
Inspiration for a timeless kitchen remodel in Ottawa
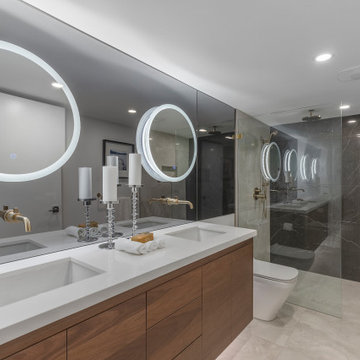
 Enzo Design Build
Contemporary large bathroom renovation with white engineered quartz counter, beige porcelain tiled floor, double drop in sinks, hinged door curbless shower, one piece toilet, medium wood flat panelled floating vanity, and multi coloured porcelain tiled wall.
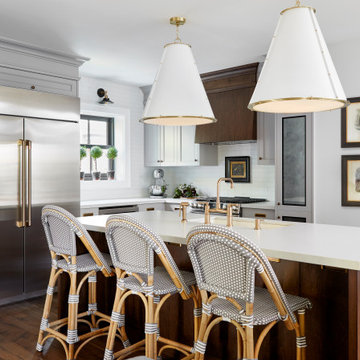
 Jessica Kelly Design
Example of a small transitional l-shaped dark wood floor and brown floor eat-in kitchen design in Toronto with gray cabinets, solid surface countertops, white backsplash, porcelain backsplash, stainless steel appliances, an island, white countertops, an undermount sink and recessed-panel cabinets
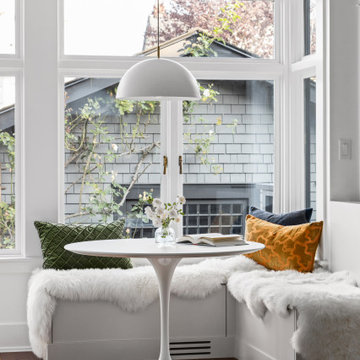
 Troico
Inspiration for a mid-sized transitional medium tone wood floor and brown floor breakfast nook remodel in Vancouver with white walls
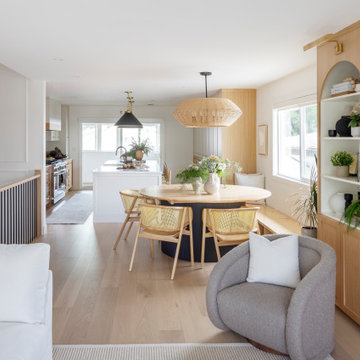
 Grenor Homes
An open floor plan, but with dedicated spaces. This home had a sectioned off floor plan, but in opening up the walls, the goal was to make a home that had defined areas for kitchen, dining, as well as tv and media. With varying wood and painted textures, there is a calmness and a simple level of detail that is accentuated by the pops of seasonal greens and plants.
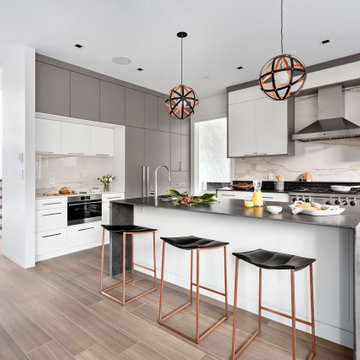
 Sofo Kitchens
Kitchen featuring
-slab lacquered MDF doors
-birch plywood interiors
-side gables and light valances featuring custom beveled edges and mitered corners
-built in appliance door panels
-Maple wood shaker island back
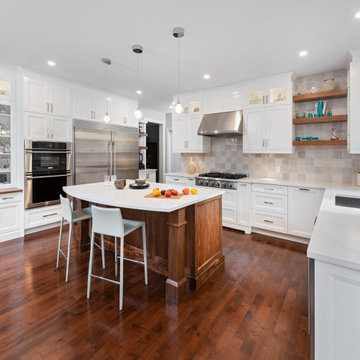 Laurysen Kitchens Ltd.
Manila MDF Door in Coconut Paint with Island in matching custom Manila Walnut wood in natural finish.
Kitchen - transitional kitchen idea in Ottawa
Kitchen - transitional kitchen idea in Ottawa
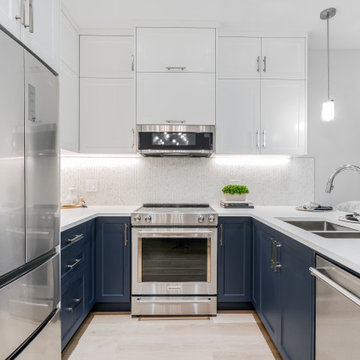
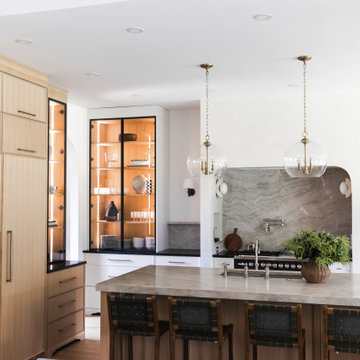
 CraftedWild Cabinetry
South Carolina Stunner is a refined expression of warm, modern cabinetry—where material, proportion, and detail come together seamlessly.
This project features rift-cut white oak throughout, paired with applied molding fronts to introduce subtle depth and rhythm across the space. A custom-designed island anchors the kitchen, showcasing reeded side panels and integrated functional elements, including a built-in paper towel holder—blending utility with thoughtful design.
Select areas transition into one-piece MDF painted fronts, creating contrast while maintaining a cohesive, timeless palette. Metal frame glass doors open to illuminated feature cabinets, highlighting rift-cut white oak interiors and carefully curated display moments. Integrated lighting enhances both function and ambiance, elevating everyday use.
Behind the scenes, craftsmanship drives performance: dovetail drawer construction, plywood maple interiors, and fully integrated appliance panels ensure durability without compromising aesthetics.
Every element of this home was designed with intention—balancing warmth, precision, and usability to create a space that feels both effortless and highly tailored.
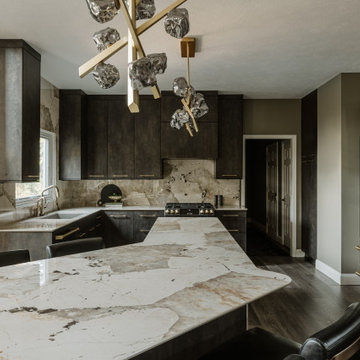
 CKF Co.
Details:
Cabinetry Brand: Zonavita
Door Style: Slab
Wood Species: MDF
Finish: Metal Slate Black Gold
Countertop and Backsplash Brand: Dekton
Material: Dekton
Color: Khalo
Edge Profile: Bottom Bevel
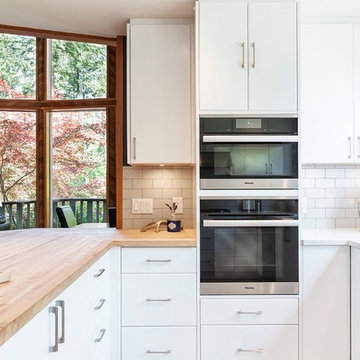
 Harbour City Kitchens
Flat panel MDF painted cabinets with a maple butcher block all made by HCK. Photographed by Jody Beck.
Mid-sized trendy u-shaped porcelain tile open concept kitchen photo in Other with an undermount sink, flat-panel cabinets, white cabinets, quartz countertops, white backsplash, subway tile backsplash, stainless steel appliances, a peninsula and white countertops
Mid-sized trendy u-shaped porcelain tile open concept kitchen photo in Other with an undermount sink, flat-panel cabinets, white cabinets, quartz countertops, white backsplash, subway tile backsplash, stainless steel appliances, a peninsula and white countertops
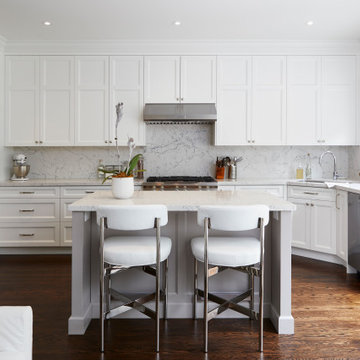
 Eurodale Developments Inc
A new custom kitchen with expansive storage and island seating for two. Formaldahyde free MDF cabinets and Canadian mined Cambria Quartz counters and backsplash make for a beautiful, durable and responsible space with a view of the plentiful gardens.
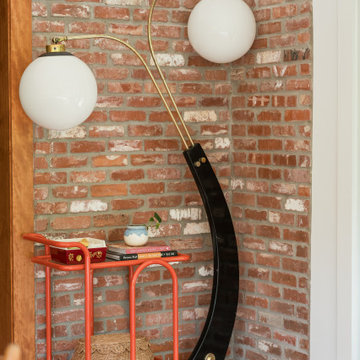
 Ten Key Home & Kitchen Remodels
The design team at Ten Key selected warm, earthy materials throughout the spaces in this Edmond home. A curved, vaulted sunroom framed by eight floor-to-ceiling black Pella windows wraps the room in natural light on three sides, paired with pressed terracotta tile flooring and LP Smart Siding on the new exterior walls. The client-provided Nelson Saucer Bubble Pendant anchors the vaulted ceiling and ties the space to the home's existing mid-century furnishings, while Laticrete Terra Cotta grout and primed MDF base trim complete the room from floor up.
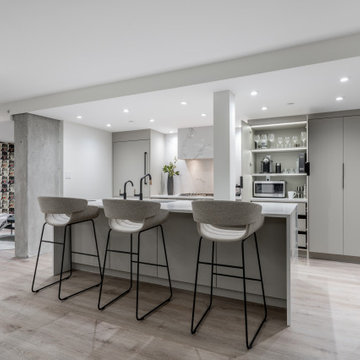 Enzo Design Build
Large contemporary galley kitchen renovation with panel finished appliances, white engineered quartz backsplash, beige flat-panelled cabinet, white engineered quartz counter, vinyl beige floor, single island, single-bowl sink

 Nestorations
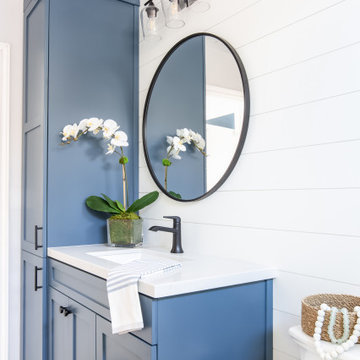
Coastal meets modern farmhouse in this North County bathroom remodel.
Bathroom - coastal bathroom idea in San Diego
Bathroom - coastal bathroom idea in San Diego
 Jules Duffy Designs

Family kitchen for busy parents and children to gather and share their day. A kitchen perfect for catching up with friends, baking cookies with grandkids, trying new recipes and recreating old favorites.
118