
Search results for "Mdf" in Home Design Ideas
 Germano Creative Interior Contracting Ltd

This renovation included work on both the main floor and basement. We started in the basement, where we replaced the floors with a luxury vinyl plank, replaced the baseboards and door casing, and installed wall sconces. We also added an additional 3 piece washroom in the basement, which included a vanity and top, toilet, shower base with sliding glass door system and shower faucet kit.
On the main floor, the kitchen was fully gutted, and the dividing wall between the dining room and kitchen was moved back, to expand the kitchen further; this was a load bearing wall. Due to this, we also enclosed the doorway to the dining room from the kitchen. An entirely new kitchen was installed in an MDF finish with a Michigan door style, featuring brushed nickel accents. The flooring throughout the main floor, including the kitchen was replaced with a luxury vinyl plank. A beautiful porcelain tile was installed for the kitchen backsplash with a quartz countertop. The client opted for a hooded fan with tile going up the surrounding walls, with decorative pendant lights and pot lights to brighten the space. The kitchen includes multiple storage solutions, including: 2 magic corners, a garbage/recycling system, and pull out drawer systems in the pantry. On the main floor, we also updated the powder room with a new vanity and top and toilet and installed a new laundry sink base unit in the laundry room. The railings and treads on the stairs were repainted, as well as all of the walls on the main floor. Due to the height of the new floor, the casing also had to be replaced on all of the doors on the main floor, and additional doorstop had to be added to each door.
 Famaliving San Diego
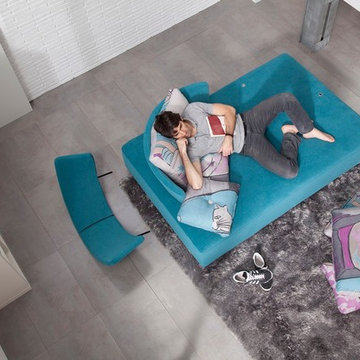
The MyCube is a custom made piece of furniture crafted by the world-renowned Spanish manufacturer Famaliving. It has been created for those who love the design of straight shapes. This sofa offers the function of a double chaise lounge, which allows for unforgettable moments during your leisure time. The back sections of the MyCube are removable, allowing for the main base to be turned into a bed for when friends and family are visiting. The MyCube can come upholstered in a wide variety of multi-colored and patterned fabrics. The frame of the MyCube is crafted from pine wood and MDF construction making it very durable. All Fama products use a webbing system for suspension and support instead of the old spring design that will sag over years to come. Attached to the bottom are small wooden legs in black finish that allow it to maintain its low profile look.
Dimensions:
W72.5" x D48.5" x H33.5"
Seat Height: 13.8"
Back Height: 19.7"
We deliver Nationwide!
Visit our showroom at:
Famaliving San Diego
401 University Ave,
San Diego, CA 92103
Questions? Ready to purchase?
Tel. 1-619-900-7674
sandiego@famaliving.com
 United Porte Inc
Furthermore, VDom Doors insulate your home from extreme weather conditions, as well as unwanted animals, insects, and dust from entering.
Our doors have several superior features:
- Single sheet of metal is used in construction. No welded seams are best as these can significantly weaken the structural integrity of the entranceway. Our doors are also more resilient to mechanic damage, such as sledgehammer strikes.
- The advantage of a single, non-welded door is that it reduces interior internal condensation. Over time, condensation can negatively affect the door mechanisms.
- Stiffening Ribs: These non-visible details add to our door's security.
- Quality insulation serves to reduce unwanted external noise, as well as protect against extreme heat, and severe cold.
- Italian Hinges Combi Arialdo: Hacking are often carried out at the side of a door's hinges. A better feature is utilizing hinges with ball bearings and installed anti-cuts.
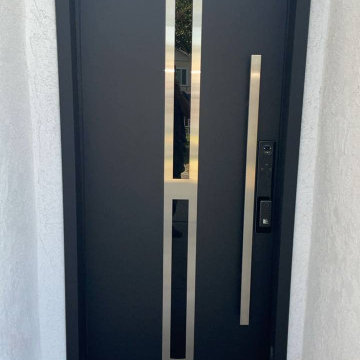
Introducing the Deux collection of modern exterior entrance doors in a sleek black enamel color. These doors are expertly crafted from a single sheet of metal with a sturdy metal frame and threshold, ensuring both durability and security for your home.
The exterior design boasts a vertical insert of stainless steel and black opaque glass, creating a bold and modern look that will enhance the curb appeal of any home. The black enamel color provides a sophisticated and contemporary feel, perfect for those who want to make a statement with their entrance.
The interior design also features a vertical insert of stainless steel and black opaque glass, creating a cohesive and stylish look throughout the home.
With the Deux collection, you don't have to compromise on style or function. These modern front doors offer both, making them the perfect choice for homeowners who want to elevate the look of their home's exterior.
Plus, with our user-friendly website and easy ordering process, you can have your new modern exterior entrance door delivered right to your doorstep.
Upgrade your home's curb appeal and make a bold statement with the Deux collection of modern exterior entrance doors in black enamel. Order yours today and experience the perfect combination of style and function.
Model - 1755 Deux
Color - Black
Door thickness - 3 1/4"
Frame thickness - 4"
Exterior design - Vertical insert of the stainless steel and black opaque glass. Coating of the door - Moisture resistant MDF layer 2/3", black enamel.
Interior design - Vertical insert of the stainless steel and black opaque glass. Coating of the door - black enamel.
Hardware included:
- Metal frame 4" thick - dimensions of the door with frame is 38" x 82".
- Metal threshold.
- Plate-type, primary lock for armoured type of steel doors, locked by 3 key turns, doors are captured in 3 places. The lock has replaceable core and 5 keys.
- Cylinder K2.
- Hinges Combi Arialdo.
- Turnknob for lock.
- Armor plate for the lock.
- Stainless steel Handle
Find the right local pro for your project
 Closet Factory - Colorado
Libbie Holmes Photography
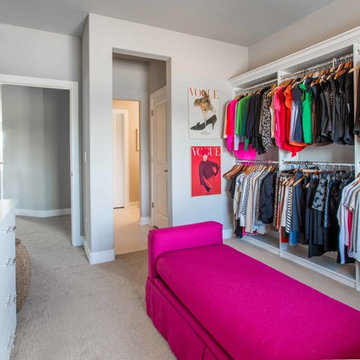
Example of a transitional women's carpeted and beige floor closet design in Denver with flat-panel cabinets and white cabinets
Example of a transitional women's carpeted and beige floor closet design in Denver with flat-panel cabinets and white cabinets
 Upstate Door

Upstate Door makes hand-crafted custom, semi-custom and standard interior and exterior doors from a full array of wood species and MDF materials.
White arched-top custom wood double garage doors with divided-lites over panels.

 marcon KITCHEN + BATH STUDIO
Design and Photos by Uli Rankin
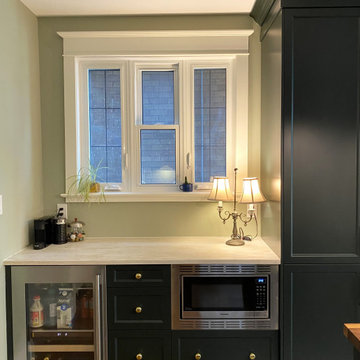
Inspiration for a small timeless medium tone wood floor open concept kitchen remodel in Toronto with a farmhouse sink, recessed-panel cabinets, green cabinets, quartz countertops, white backsplash, ceramic backsplash, paneled appliances and an island
Inspiration for a small timeless medium tone wood floor open concept kitchen remodel in Toronto with a farmhouse sink, recessed-panel cabinets, green cabinets, quartz countertops, white backsplash, ceramic backsplash, paneled appliances and an island

 Wood-Mode Fine Custom Cabinetry
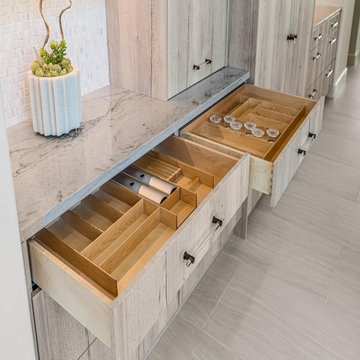
Light and airy, these homeowners desired to bring a feel of the Mediterranean to their Texas kitchen. The inspiration was a fusion of various design elements from the countries that surround the Mediterranean Sea, including Spain, Italy, Greece, and Morocco, driving Designer Amber Paulk to use Wood-Mode’s Vanguard MDF and Vista Laminate door styles with a White Halifax Oak High Pressure Laminate for the cabinetry, giving the look and feel of olive wood. Not wanting to detract from the cabinetry’s natural beauty, hardware with clear handles were selected. The open plan design of the space means the homeowners can comfortably entertain guests while they prepare in the kitchen. Wanting as much storage as possible, the large island houses the microwave, dishwasher and many other appliances and entertaining musts like refrigeration drawers with custom cabinet panels and organizational details like Birch cutlery dividers. A statement chandelier was installed above, finishing off the design.
 Barn Furniture
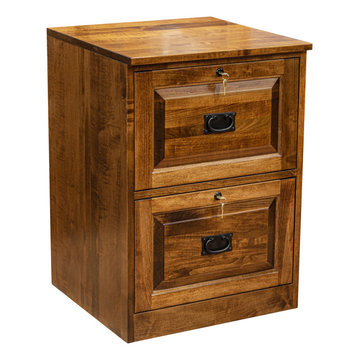
This beautiful Traditional 2-Drawer File Cabinet is perfect for keeping your documents protected and organized. This file cabinet is perfect for your office or home and includes many deluxe features:
*Solid Northern United States sourced Plain Cut Oak.
*Drawer boxes are English Dovetailed and made of solid Poplar, fully finished.
*Hanging file rods and hardware included for Letter and Legal-size files
*Ball Bearing heavy duty and full extension drawer slides.
*Oil-rubbed stain with Conversion Varnish topcoat for easy cleanup with a simple damp cloth
*Bench made by an experienced craftsman with all customization options available.
*Flush sides for lining up 2 or more units.
*No Particle Board, Press Board, or MDF is used in the production of these products.

 Above & Beyond Building
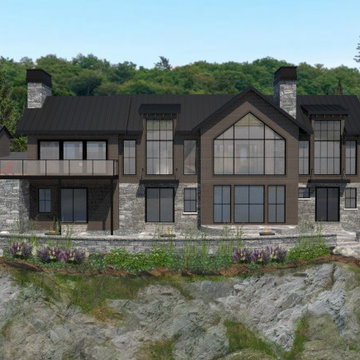
The renovation of this classic Muskoka cottage, focused around re-designing the living space to make the most of the incredible lake views. This update completely changed the flow of space, aligning the living areas with a more modern & luxurious living context.
In collaboration with the client, we envisioned a home in which clean lines, neutral tones, a variety of textures and patterns, and small yet luxurious details created a fresh, engaging space while seamlessly blending into the natural environment.
The main floor of this home was completely gutted to reveal the true beauty of the space. Main floor walls were re-engineered with custom windows to expand the client’s majestic view of the lake.
The dining area was highlighted with features including ceilings finished with Shadowline MDF, and enhanced with a custom coffered ceiling bringing dimension to the space.
Unobtrusive details and contrasting textures add richness and intrigue to the space, creating an energizing yet soothing interior with tactile depth.
 Architech Stairs & Railings
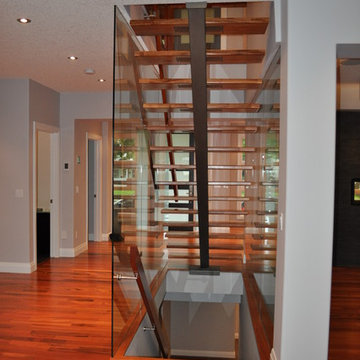
This modern Tigerwood Staircase carries the beautiful red flooring from the lowest level right to the top level of the home. 15mm Glass panels on either side of the staircase allow separation, safety and support of a slightly oversized handrailing. The lower staircase uses and extended MDF stringer to achieve an absolute zero tolerance connection between stair tread and wall and also allows for a simple stairwell lighting detail.
 TruStile Doors
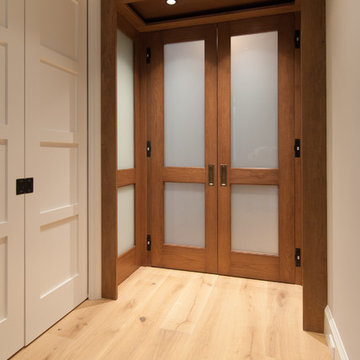
TS2020 in walnut with White Lami glass, TS4100 in paint-grade MDF

Trendy hallway photo in Miami
Trendy hallway photo in Miami
 Accent Countertops
Lectus Cabinets
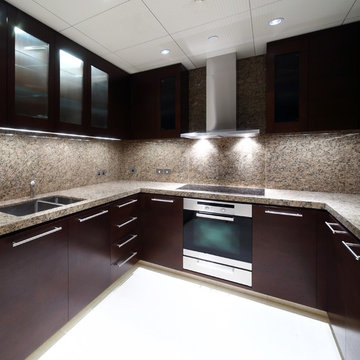
Small transitional u-shaped white floor eat-in kitchen photo in Salt Lake City with a double-bowl sink, flat-panel cabinets, dark wood cabinets, granite countertops, beige backsplash, stone slab backsplash, stainless steel appliances and an island
Small transitional u-shaped white floor eat-in kitchen photo in Salt Lake City with a double-bowl sink, flat-panel cabinets, dark wood cabinets, granite countertops, beige backsplash, stone slab backsplash, stainless steel appliances and an island
 Bachly Construction
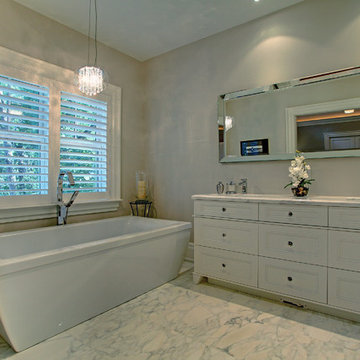
Cabinets are European frameless recessed paneled MDF doors finished in a low sheen lacquer with Maple melamine interiors and full extension Maple Dovetail drawers. The sinks are rectangular undermount basins finished with chrome faucets. The flooring is 18x18 inch Calacutta Oro polished and Mosaique Lamelle Igloo 12x12 Mudmosaic. Count top is a Calacutta Granite slab with Honed Ogee edges.
 Doors For Builders Inc
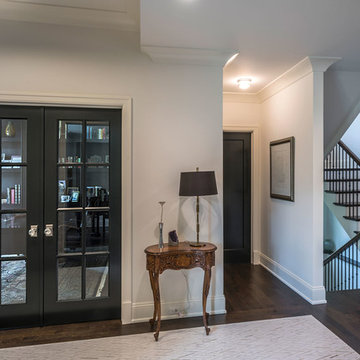
Classic french style double doors, for home office space. Black finish and clear glass.
Example of a small classic built-in desk dark wood floor and brown floor home office library design in Chicago with beige walls
Example of a small classic built-in desk dark wood floor and brown floor home office library design in Chicago with beige walls
 Decore-ative Specialties
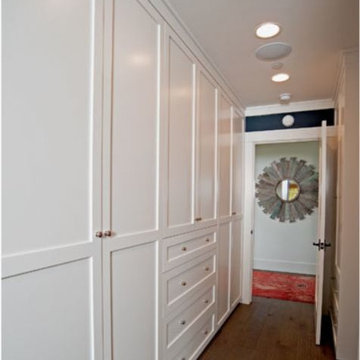
Built in closet doors help maximize space and creates clean looks, this hallway features our Durango door and dovetailed drawer boxes. http://www.decore.com/gallery/gallery-10216
 Alpine Lumber Steamboat
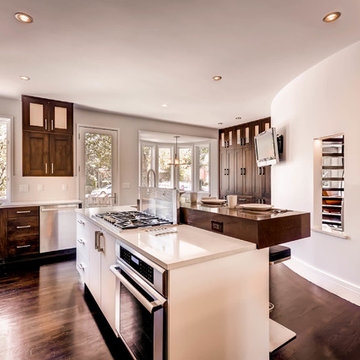
Cabinets supplied by Davis Mill & Cabinet
Example of a large trendy l-shaped dark wood floor eat-in kitchen design in Denver with an undermount sink, flat-panel cabinets, white cabinets, granite countertops, white backsplash, stainless steel appliances and two islands
Example of a large trendy l-shaped dark wood floor eat-in kitchen design in Denver with an undermount sink, flat-panel cabinets, white cabinets, granite countertops, white backsplash, stainless steel appliances and two islands
 Area3 Design Studio Inc.

Inspiration for a large contemporary master medium tone wood floor, brown floor, wood ceiling and wall paneling bedroom remodel in Vancouver with brown walls
151