
Search results for "Mdf" in Home Design Ideas
 Miralis
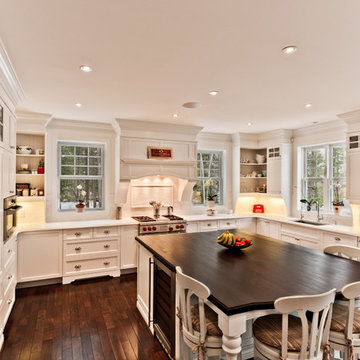
Cuisine classique lumineuse avec touche champêtre ///
Classic bright kitchen with a country style touch ///
© Design : Conception d’armoires Inspira inc., Québec
 Famaliving San Diego
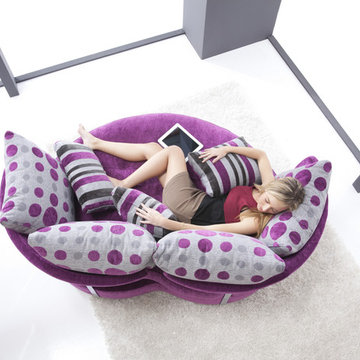
The MyApple is a custom made piece of furniture crafted by the world-renowned Spanish manufacturer Famaliving. It has been created for those who love the design of curved shapes. This sofa offers the function of a double chaise lounge which allow for unforgettable moments in your leisure moments. The MyApple can come upholstered in a wide variety of multi-colored and patterned fabrics. The frame of the MyApple is crafted from pine wood and MDF construction making it very durable. All Fama products use a webbing system for suspension and support instead of the old spring design that will sag over years to come. Attached to the bottom are small wooden legs in black finish that allow it to maintain it's low profile look.
Dimensions:
W72.5" x D48.5" x H33.5"
Seat Height: 13.8"
Back Height: 19.7"
We deliver Nationwide!
Visit our showroom at:
Famaliving San Diego
401 University Ave,
San Diego, CA 92103
Questions? Ready to purchase?
Tel. 1-619-900-7674
sandiego@famaliving.com

Find the right local pro for your project

 Astaneh Construction General Contractor
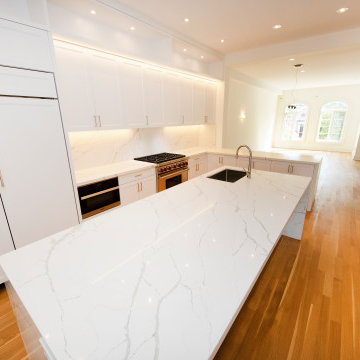
Astaneh Construction is proud to showcase this gorgeous custom kitchen, built by our expert team in summer 2021. We make it our top priority to use only the highest quality material and labor for all of our projects, ensuring that our clients receive exceptional results every time.
As a leading provider of home renovation Toronto services, we understand the importance of the kitchen as the most magnetic space in your home. That's why we specialize in kitchen renovation Toronto services, ensuring that your space not only looks incredible but is also functional and convenient for everyday use.
At Astaneh Construction, we strive to give your kitchen the WOW factor you've always dreamed of without compromising on ventilation, the use of appliances, or accommodation for family and friends. Our team carefully plans and executes each project to minimize disruption to existing layouts, ensuring that your renovation is completed with minimal hassle.
If you're looking for Toronto renovation services, including custom kitchen renovation, Astaneh Construction is your trusted partner. Contact us today to learn more about how we can help bring your vision to life and transform your space into a stunning masterpiece.
 Expert Kitchen Designs, LLC
June Stanich
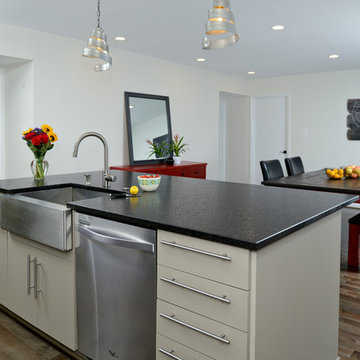
Example of a mid-sized minimalist single-wall dark wood floor eat-in kitchen design in DC Metro with a farmhouse sink, flat-panel cabinets, granite countertops, brown backsplash, mosaic tile backsplash, stainless steel appliances, an island and beige cabinets
Example of a mid-sized minimalist single-wall dark wood floor eat-in kitchen design in DC Metro with a farmhouse sink, flat-panel cabinets, granite countertops, brown backsplash, mosaic tile backsplash, stainless steel appliances, an island and beige cabinets
 Wellfor Group INC

▶Made of solid popular wood frame, eco-friendly high-quality veneer plywood, no MDF is contained. ▶Crafted with 5 layers of high-gloss paint on the surface, which can prevent moisture and extend its service life. ▶Customize with 4/5"-thick solid quartz countertop and backsplash. ▶The countertop surface is highly resilient, nonporous, scratch- and stain-resistant. ▶Providing pre-drilled 8-in widespread faucet holes, including 20"-wide rectangular undermount basins crafted of premium-quality ceramic, easy to clean. ▶The hardware is hand-cast solid brass or metal alloy with decorative porcelain. Hand-cast corner brackets feature exposed screws. ▶The drawers are functional and feature DTC concealed soft-close glides; doors are soft-close feature Austria BLUM soft-close hinges system. ▶The attractive color of bathroom vanity perfectly match any bathroom decor, the simple and elegant design create a warm and cosy atmosphere. ▶Eco-friendly waterproof copper free clear silver coated mirror glass thickness 5mm, Wall Mirror and Mirror Cabinet may also be purchased on our shops.
 marcon KITCHEN + BATH STUDIO
Design by Amanda Watson and Connie Lombardi
Photos by Uli Rankin
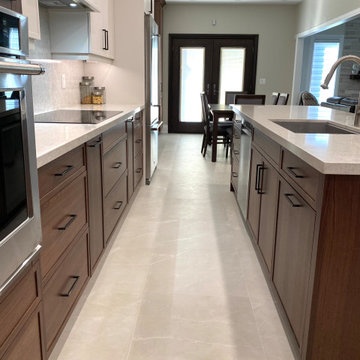
Example of a mid-sized transitional single-wall porcelain tile eat-in kitchen design in Toronto with an undermount sink, flat-panel cabinets, quartz countertops, white backsplash, quartz backsplash, stainless steel appliances, an island and white countertops
Example of a mid-sized transitional single-wall porcelain tile eat-in kitchen design in Toronto with an undermount sink, flat-panel cabinets, quartz countertops, white backsplash, quartz backsplash, stainless steel appliances, an island and white countertops
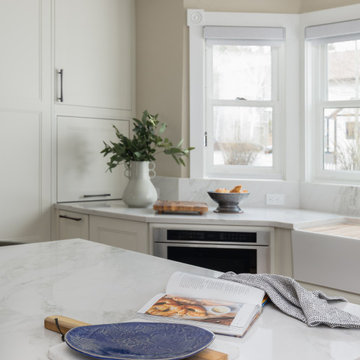
 Creative Cabinetry Corp
Designer: Hannah Gregory
Manufacturer: Bridgewood Cabinetry
Island & Perimeter Wood Species: MDF
Finish: Custom Paint "Iron Ore"
Perimeter: Painted White
Construction: Frameless
Box Material: Plywood
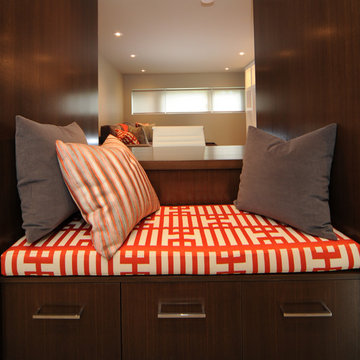

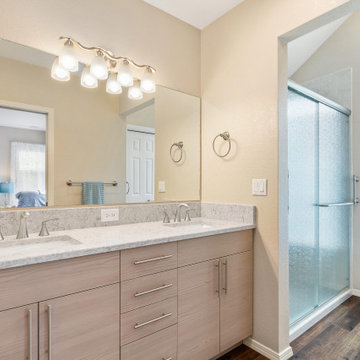
 Cabinets by Trivonna
Cabinets: Bellmont 1600
Door Style: Terra
Material: Textured Thermally Structured Laminate
Finish: Tuscan
Box Material: MDF with grey interiors
Countertops: Grey Lagoon Quartz
Contractor: Ward 5 Construction
 Changing Spaces
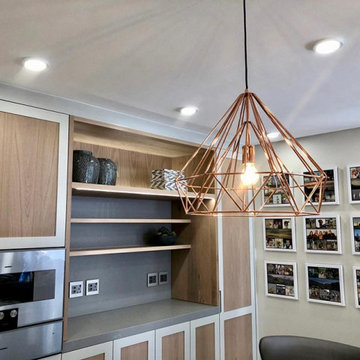
The open plan kitchen and scullery that we designed at our Waters Edge Project. We made sure that our design had all the bells and whistles that this amazing Family could dream of. The Joinery is in Oak with sprayed MDF frames. There is a generous coffee station and floating shelves for display and coffee and tea cups. The fridge and freezer is integrated and forms part of the joinery, giving this kitchen a sleek and chic style. Beautiful rose gold pendant lights over the counter adds just the right amount of glam. We custom made these generous and comfy kitchen counter chairs which is upholstered in gorgeous wipeable fabric. The extractor fan above the gas hob is also intergtated. The mixers are copper giving a nod to the Pendant lights. The counter tops and splashbacks are in a grey cement looking engineered stone which is easy to clean and compliments this gorgeous kitchen. Family photos and the clients collage of bird photographs which we printed on small canvases add the personal touch and makes this a very warm and welcoming space for the family to gather.
 Tile Merchant
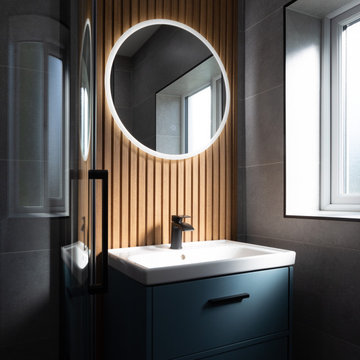
Made from ultra-strong foil-wrapped MDF, our richly-coloured slatted wall panels can elevate and transform any room in the house. Build a feature wall, convert an entire room, or accentuate your décor in just a few simple, affordable, strikingly-beautiful steps.
 Bestier Furniture | Home Design & Decorating Ideas
[ Houzz Furniture - Bestier.net ]
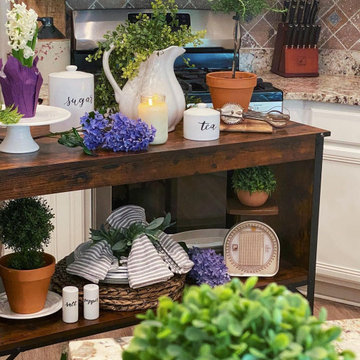
Style and practicality combine with this kitchen small island table! The spacious countertop works as an ideal prep or workstation, while the two open shelves ensure everything has storage space.
Modern & Beautiful Deisgn & Sturdy
This simple portable island has black metal legs and a manufactured wood top. Made by Scratch-Resistant, Heat-Resistant, Water-Resistant and MDF Durable Laminate & Steel.
Multi-functional Table
Looks great in any modern kitchen. This console table with bottom mesh shelves also can using entrance table as a side table, entryway table, buffet table, accent table, small tv Stand, office file table, bookshelf or serve as a corridor table to provide drinks and snacks. It is suitable for kitchen, dining room, living room, bedroom or bathroom.
Kitchen Ideas & Designs
Dimension
42.5"H x 18.5"D x 36.6"L Cube: 14.4"H
 BKC Kitchen and Bath
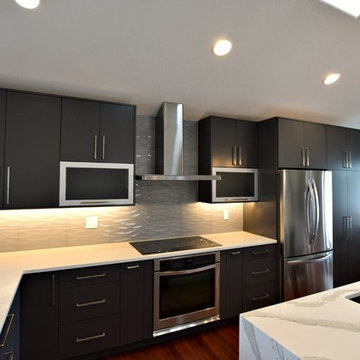
This kitchen remodel in Grant Ranch showcases a sleek contemporary look with smooth, flat-panel cabinetry in contrasting white and dark gray.
Crystal Cabinet Works, Celeste door style, matte Gravel and Designer White on MDF.
Brushed stainless steel pulls by Top Knobs.
Design by Heather Evans, BKC Kitchen and Bath.

 Germano Creative Interior Contracting Ltd

This renovation included work on both the main floor and basement. We started in the basement, where we replaced the floors with a luxury vinyl plank, replaced the baseboards and door casing, and installed wall sconces. We also added an additional 3 piece washroom in the basement, which included a vanity and top, toilet, shower base with sliding glass door system and shower faucet kit.
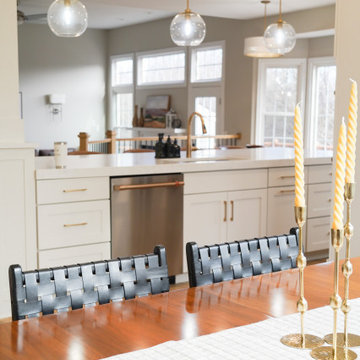
On the main floor, the kitchen was fully gutted, and the dividing wall between the dining room and kitchen was moved back, to expand the kitchen further; this was a load bearing wall. Due to this, we also enclosed the doorway to the dining room from the kitchen. An entirely new kitchen was installed in an MDF finish with a Michigan door style, featuring brushed nickel accents. The flooring throughout the main floor, including the kitchen was replaced with a luxury vinyl plank. A beautiful porcelain tile was installed for the kitchen backsplash with a quartz countertop. The client opted for a hooded fan with tile going up the surrounding walls, with decorative pendant lights and pot lights to brighten the space. The kitchen includes multiple storage solutions, including: 2 magic corners, a garbage/recycling system, and pull out drawer systems in the pantry. On the main floor, we also updated the powder room with a new vanity and top and toilet and installed a new laundry sink base unit in the laundry room. The railings and treads on the stairs were repainted, as well as all of the walls on the main floor. Due to the height of the new floor, the casing also had to be replaced on all of the doors on the main floor, and additional doorstop had to be added to each door.
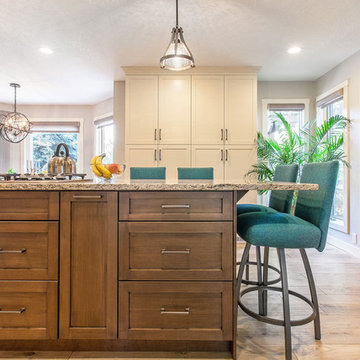
 Superior Cabinets
Cabinets: MDF, Fusion Smooth Antique White finish
Island Cabinets: Maple, Marca Biscotti finish
Countertops: unknown
Design by: Superior Cabinets Calgary
Photo Credit: Tracy Elliot
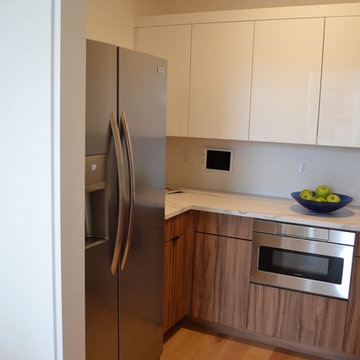
 Columbia Cabinets
Type of Project: Kitchen and Pantry
Style of Project: Mid-Century Modern
Cabinetry: Brookhaven (Wood-Mode)
Wood: High Gloss MDF, Laminate Doors
Finishes: Bright White High Gloss, Vertical Oiled Walnut Laminate
Door: Vista
Countertop: Cambria Britannica Matte
Other Design Elements:
• Fridge wrapped with walnut laminate, mixed with high gloss white drawer base adjacent to range
• Two-sided island with waterfall ends and lower table area for casual meals with two young daughters
• Back of island and pantry with touch latch (no hardware)
• No wall cabinets in kitchen to keep the clean contemporary lines
• Walnut laminate chosen to blend with the darkest color variation in birch flooring
• Pantry like a second kitchen with sink, fridge and pantry for out of sight entertaining prep and clean-up as well as abundant storage
Awards:
2018 Saratoga Showcase of Homes, Luxury Homes-Best Kitchen
2018 Saratoga Showcase of Homes, Luxury Homes-People’s Choice Award
Project Year: 2017-2018
Others who worked on this project: Form Collaborative, Wood-Mode,
This extraordinary project was part of a very special Saratoga Showcase home designed by The Form Collaborative for a family with two small girls. Every detail was considered to maximize the vision of an open floorplan, with emphasis on unique focal points and indoor/outdoor connectivity and symmetry.
The kitchen was designed in two parts: the statement making kitchen that is part of the great room and the pantry that acts as a second space for prep, clean-up and storage. The kitchen achieves a tailored, clean aesthetic through carefully curated design elements including the handsome juxtaposition of oiled walnut laminate and bright white high gloss, touch latch mechanisms removing the need for hardware, and an absence of any wall cabinetry. The pantry, while primarily designed around functional needs, does not disappoint in its striking, modern design.
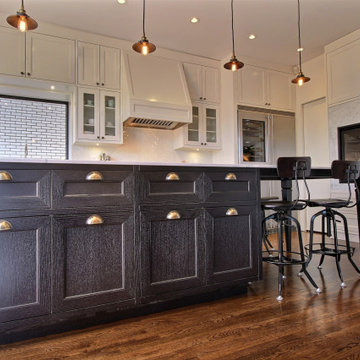
 Loeven Morcel Inc.
Manufacturing : Loeven Morcel
Design : Michael Godmer / Demonfort
Materials : 2 tones painted wood and MDF
Example of a farmhouse kitchen design in Montreal
Example of a farmhouse kitchen design in Montreal
154