
Search results for "Mdf" in Home Design Ideas
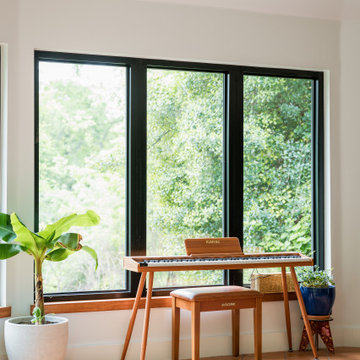
 Ten Key Home & Kitchen Remodels
The design team at Ten Key selected warm, earthy materials throughout the spaces in this Edmond home. A curved, vaulted sunroom framed by eight floor-to-ceiling black Pella windows wraps the room in natural light on three sides, paired with pressed terracotta tile flooring and LP Smart Siding on the new exterior walls. The client-provided Nelson Saucer Bubble Pendant anchors the vaulted ceiling and ties the space to the home's existing mid-century furnishings, while Laticrete Terra Cotta grout and primed MDF base trim complete the room from floor up.
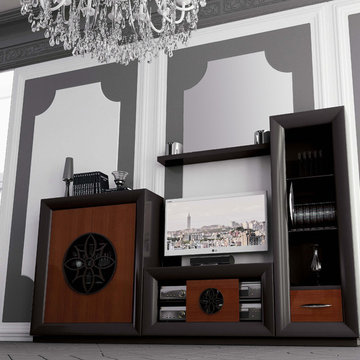
 CLASS DESIGN HOME
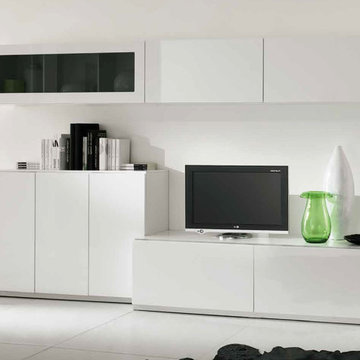
Entertainment Unit Comp SK30.
The Composition includes: Left cabinet unit + TV unit + Right cabinet unit+ Shelf.
Made in MDF with high gloss finished. Drawers and door with soft close. Big doors in clear glass.
TOTAL price: 6435.00
This product is available as pre-order. Lead time: 10-12 weeks.
ITEM DESCRIPTIONS:
Left cabinet- 47" W x 55" H x 16" D - 2376.00
TV table unit - 47" W x 25" H x 16" D - 1,512.00
Right cabinet unit - 25" W x 76" H x 16" D - 2,209.50
Shelf - 47" W x 2" H x 8" D - 337.50
Other articles are only included for decoration propose.
Items are also sold separately & prices are available upon request.
Designed and manufactured in Spain.
Five years limited warranty.
Give us a call at 305-471-9041 or email us at contact@macraldesign.com.
 avenue design inc
Aia photography

Example of a large minimalist open concept light wood floor living room design in Toronto with red walls
Example of a large minimalist open concept light wood floor living room design in Toronto with red walls
Find the right local pro for your project
 Interior Works Inc
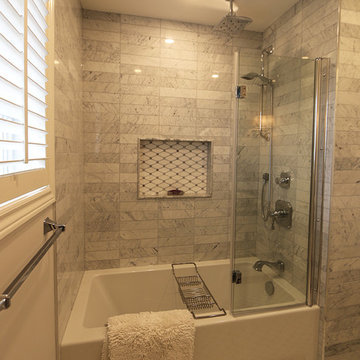
MDF cabinetry painted Benjamin Moore “Cement” with Richelieu cabinetry hardware and open shelving for towel storage.
Trendy bathroom photo in Toronto
Trendy bathroom photo in Toronto

 M & D Buildings
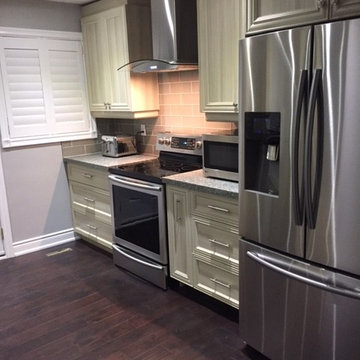
5 piece MDF doors cabinets door style traditional, color vanilla six
Quartz Counter-top (RS - 401)
Backslash subway style
Square sink, double bowl
Example of a large classic u-shaped dark wood floor eat-in kitchen design in Toronto with a double-bowl sink, quartzite countertops, beige backsplash, subway tile backsplash, stainless steel appliances and an island
Example of a large classic u-shaped dark wood floor eat-in kitchen design in Toronto with a double-bowl sink, quartzite countertops, beige backsplash, subway tile backsplash, stainless steel appliances and an island
 Valentini Kids Furniture Brooklyn NY
Italian Wall Unit Kubo 12 by Artigian Mobili
Made in Italy
Kubo is a modular wall unit collection represented by ArtigianMobili, large Italian furniture manufacturer world-famous for their innovative entertainment centers. Kubo is remarkable for its modern look, lots of customization options and super functionality, providing great storage opportunities. The Kubo wall unit line is super flexible and can be adjusted to your individual dimensions and creative design ideas. There is a wide selection of units that are available in different dimensions. The variety of units is complemented with enormous color opportunities: all the units can be ordered in either our pre-selected colors or, for the extra charge, even in your custom RAL COLOR, either gloss or matt! Feel free to select from our "as shown" wall unit compositions or activate your reveal individuality building your own entertainment center!
Contact our Office regarding customization of this wall unit - we are always ready to help!
MATERIAL/CONSTRUCTION:
Structure is made of 18 mm (0.7") thick wooden particles melamine panels
Doors & Drawers are made of 18 mm (0.7") thick MDF with Polymeric Finish
Soft closing slow-motion hardware
Lights (if any) CE marked and comply with the directives 93/68/EEC and 92/31/EEC
The starting price is for the Wall Unit Composition Kubo 12 as shown in the main picture in Matt White Lacquer (Structure) and White Gloss Polymeric Finish / Gray Glass with Gloss White Frame (Fronts).
Dimensions:
Wall Unit: W124" x D14.5"/22" x H76.8"
 Famaliving San Diego
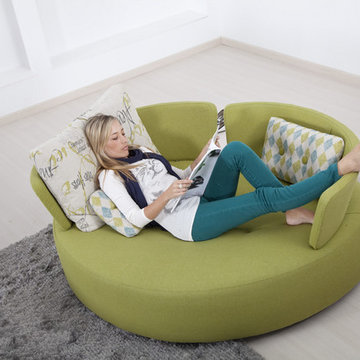
The MyCuore is a custom made piece of furniture crafted by the world-renowned Spanish manufacturer Famaliving. It has been created for those who love the design of curved shapes. This sofa offers the function of a double chaise lounge, allowing for unforgettable moments in your leisure time. The back sections of the MyCuore are removable, which when removed, allow for the main base to be turned into a bed for when friends and family are over. The MyCuore can come upholstered in a wide variety of multi-colored and patterned fabrics. The frame of the MyCuore is crafted from pine wood and MDF construction making it very durable. All Fama products use a webbing system for suspension and support instead of the old spring design that will sag over years to come. Attached to the bottom are small wooden legs in black finish that allow it to maintain its low profile look.
Dimensions:
W72.5" x D48.5" x H33.5"
Seat Height: 13.8"
Back Height: 19.7"
We deliver Nationwide!
Visit our showroom at:
Famaliving San Diego
401 University Ave,
San Diego, CA 92103
Questions? Ready to purchase?
Tel. 1-619-900-7674
sandiego@famaliving.com
 Gepetto
Fabrication: Gepetto
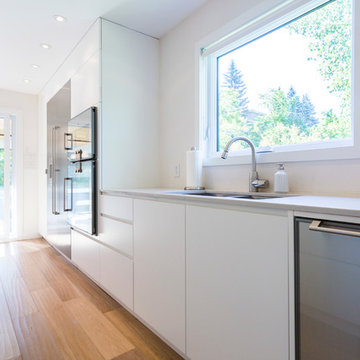
Design: Blouin Tardif Architecture
Photos: Thierry Lacasse
Example of a large trendy single-wall medium tone wood floor and brown floor eat-in kitchen design in Montreal with an undermount sink, flat-panel cabinets, white cabinets, quartz countertops, white backsplash, ceramic backsplash, stainless steel appliances and an island
Example of a large trendy single-wall medium tone wood floor and brown floor eat-in kitchen design in Montreal with an undermount sink, flat-panel cabinets, white cabinets, quartz countertops, white backsplash, ceramic backsplash, stainless steel appliances and an island
 INK+IVY
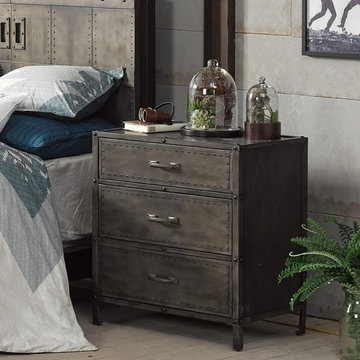
Benicia makes an interesting living room piece as well as a large nightstand or put 2 together to create a 6 drawer dresser. Our metal frame encases artisan finished hand patina MDF created to look like metal. Leg assembly required.
 Ranieri Construction LLC

This expansive kitchen began it's journey with white wash cabinets, and straight line upper cabinets. Five of the upper cabinets were changed out to custom builds with taller and deeper replacements to match the existing style. We put glass panel doors on three of the uppers to create an area for the owner to showcase their nice pieces at the breakfast nook area. We then refinished the entire kitchen cabinets to a creamy off white. We changed out the corian island top to black granite and applied a stone veneer to the base walls of the island to give the kitchen a dramatic new look. New light fixtures, laminate flooring and wall color brought the kitchen to life with warmth and a cozy feel.
Both fireplaces in the home got a makeover with stone veneer to match what was used at the kitchen island. We created a mantle with MDF molding at the family room over the existing drywall popout to give dimension and interest to the fireplace. A fresh coat of paint finished off the new look at both locations. Photography: Stacey Ranieri
 Ateliers Jacob Kitchens & Spaces Calgary

Clear and uncluttered, this modern Scandinavian-inspired kitchen has it all! Functional and designed for optimal efficiency, its neutral tones are timeless.
Each aspect has been designed to ensure better efficiency in the kitchen. With the many drawers and large work surfaces, the space is optimized and offers a clean and refreshing look. The long and narrow window under the cabinets adds natural light incorporating nature and greenery into the kitchen.
Designed in lacquered MDF and custom-made veneered oak with a plank effect, this Scandinavian-style kitchen was created by the team of kitchen designers in Montreal.


 Kingsmill Kitchens & Baths
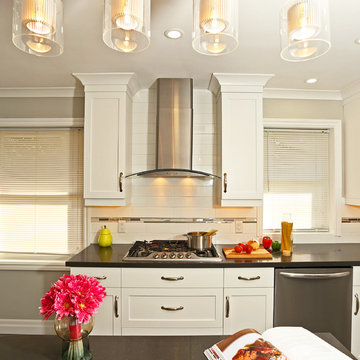
This 1950s Port Hope Bungalow was in need of an update! We removed the peninsula from the original kitchen to open up the space and make it bright and airy. The wall adjacent to the basement stairs was opened up to create a home for a wall oven, microwave and pantries for additional storage. This ingenious layout makes great use of otherwise "dead space". The clients chose our popular "chantilly" painted finish on a shaker door. On the backsplash, we installed a rectified 4"x16" Ceragres Bloc tile with a brushed nickel and glass accent strip. To create some contrast, the client opted for Caesarstone's 'Raven' that picks up tones in Ceragres' 'Neo' tile on the floor. The end result is a timeless and classic kitchen that is functional and dazzling.
Photo Credit: Ken Solilo
 CG&S Design-Build
Design by Mark Lind | Project Management by Jim Venable | Photography by Paul Finkel |

Both the drawer storage and the 3-deep shelving were created with MDF and beech plywood. The paint is Berh's "Windsurf"
 Robert Miller FAIA Architects
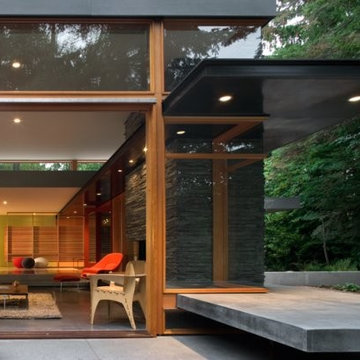
Located on a wooded site, a single-story 1950s house with an awkward floor plan was strategically remodeled to provide living spaces that connect to the outdoors and respond to the needs of a young family.
This home had undergone successive alterations over the years, resulting in a fragmented, confusing layout. With only minor changes to the footprint, the architects redesigned this midcentury home to blur the boundary between indoor living and the landscape beyond. The new design effects a dramatic change by reorganizing the space into linear zones, raising the roof in key places, and making two small additions.
A concrete wall links a new music studio and detached garage to the main house, forming an entry court that welcomes visitors and screens the private bedroom spaces nearby. The entry is marked by a series of round skylights, while the living room has been opened up with taller ceilings, a new fireplace and walls of glass. A series of long colored boxes provides storage and utility spaces, while planar elements draw the eye through the house to the landscape beyond. Teak cabinets, blackened steel and Douglas fir contrast with more modest materials such as painted MDF panels, fiber-cement siding and painted gypsum wallboard. These spaces are designed to accommodate both intimate family gatherings and large parties.
Select Furnishings provided by INForm
Images by Nic LeHoux Photography
 Eco German Kitchens
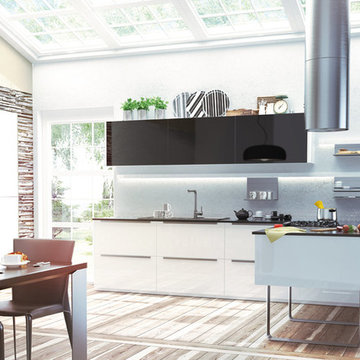
3.High-gloss polished lacquer on MDF substrate
/content_text content_text
Ill. white & black
Front thickness: 19 mm
Inspiration for a mid-sized contemporary kitchen remodel in Seattle
Inspiration for a mid-sized contemporary kitchen remodel in Seattle
 High Country Doors, Inc.
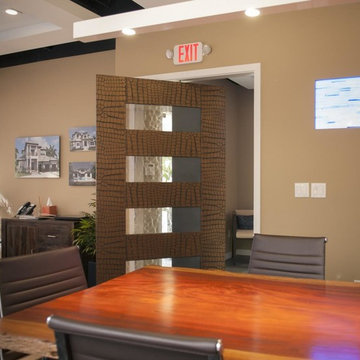
Extraordinary pivot door makes an impressive statement between rooms. The conference room of this design studio features a TM9160 pivot door in MDF with Merletto glass. The door is painted faux wood on one side, faux alligator on the reverse.
 designs by human.
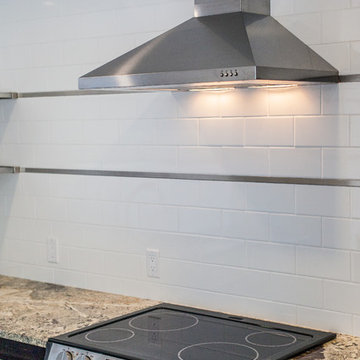
This condo was full of 70's and 80's bad design heritage that needed to brought into a more modern scene. The old acoustic ceiling tiles and soffits were removed and replaced with one level ceiling throughout to help unify the small spaces.
Budget friendly ideas were implemented to help reduce overall costs but improve aesthetics to the space. The original carpet was pulled up exposing the aged concrete floor below which was refinished into a durable and modern floor.
159