
Search results for "Mdf" in Home Design Ideas
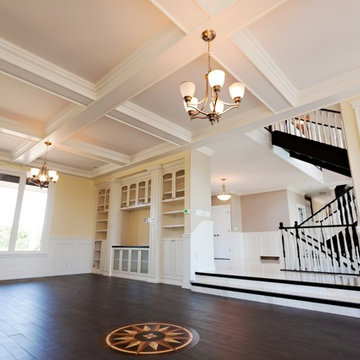
 Bezooyen Contracting Inc
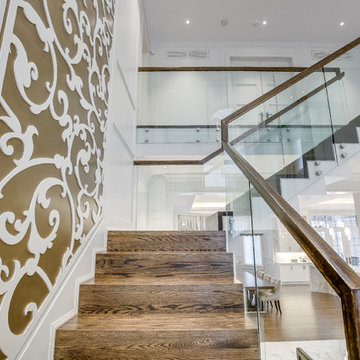
Windows: hy-distinction 3550 series. Floor: Begique dark 10 by 120 wood-look tile. Steps: marmo d calacatta 50 by 50 cm tile.
Door: versailles black frame. Built-in: mdf, stained and shaded. Railing: brown maple.

 Troico
Inspiration for a farmhouse formal and loft-style medium tone wood floor and brown floor living room remodel in Vancouver with gray walls, a standard fireplace, a stone fireplace and a wall-mounted tv
 Revolving Rooms Interior Design Inc.
Shane Kuhn - inFokus
Inspiration for a modern bedroom remodel in Edmonton
Inspiration for a modern bedroom remodel in Edmonton
Find the right local pro for your project


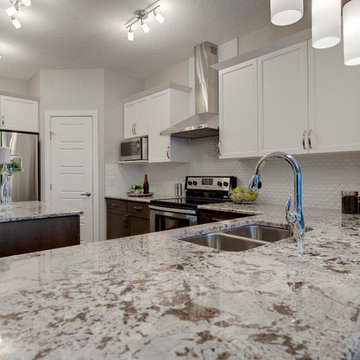
 Look Master Builder
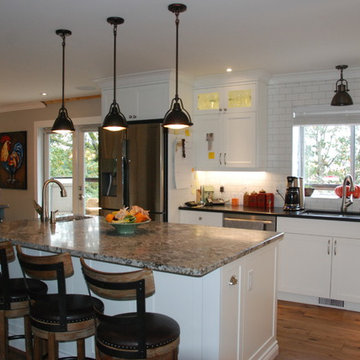
This bright white kitchen has upper painted MDF cabinets, lower maple stained cabinets, white ceramic backsplash and granite countertops. We've added an island for extra prep space and an extended eating bar for additional seating.
 Enzo Design Build

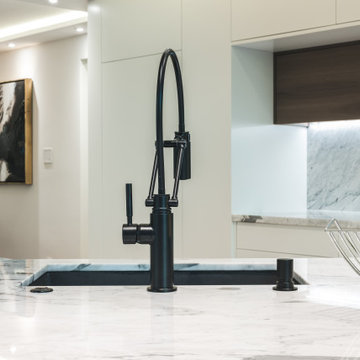
Contemporary kitchen renovation with stainless steel finish, white marble backsplash, black flat-panel cabinet, coffered ceiling, white engineered quartz counter, brown vinyl floor, galley layout.
 DAS Studio
Photos: Kevin Wick
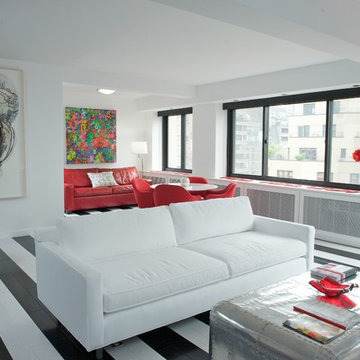
Trendy painted wood floor living room photo in New York with white walls
Trendy painted wood floor living room photo in New York with white walls
 Seaside Cabinetry & Design
Inspiration for a timeless kitchen remodel in Vancouver with shaker cabinets, white cabinets, quartz countertops, white backsplash, ceramic backsplash and an island


 Sunset Green Home LLC
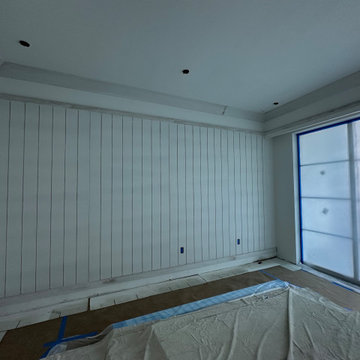
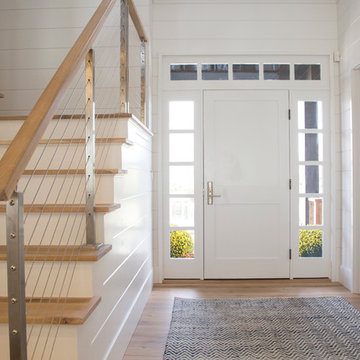
Entry foyer featuring no added urea-formaldehyde MDF ship lap paneling by Nantucket Beadboard and Woodwrights Wide Plank white oak flooring finished with zero-VOC Woca oil to promote healthy indoor air quality. Zero VOC Harmony paint by Sherwin-Williams. Houston entry door hardware by Baldwin.
 Specialty Kitchens
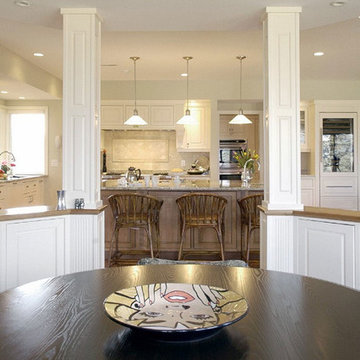
The columns in these projects are replacing a wall that separated the living room and kitchen.
This creates a very dramatic difference in the use of the space by opening it up.
We do this type of work frequently
For structural reasons, the beam had to hang down so we incorporated it into the design, this made the beam disappear and allowed it be a nice focal point instead.
The columns are made out of unfinished MDF cabinet parts that we painted to match the trim color of the rooms.
The angled posts and half walls opening are made out of cabinet parts. In some cases thet the bases are actually operating cabinets, so there is extra storage in the dining room.
We used a wood top for a more dramatic look. Granite is another popular choice for the top.
 Enzo Design Build
Contemporary large open kitchen renovation with stainless steel finishing appliances, multi coloured porcelain tiled backsplash, dark wood flat panelled cabinet, beige engineered quartz, beige vinyl floor, U-shaped layout, drop in sink and pantry.

 Enzo Design Build
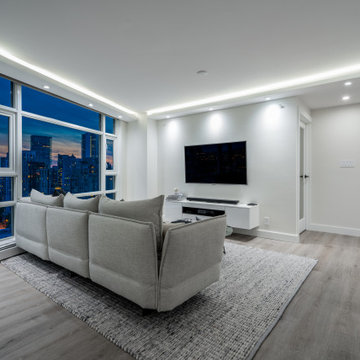
Large open contemporary living room renovation with tile surrounded corner fireplace, vinyl beige floor, wall mounted TV, and white wall.
Living room - large contemporary open concept vinyl floor and beige floor living room idea in Vancouver with white walls, a corner fireplace, a tile fireplace and a wall-mounted tv
Living room - large contemporary open concept vinyl floor and beige floor living room idea in Vancouver with white walls, a corner fireplace, a tile fireplace and a wall-mounted tv
 Rochelle Cote Interior Design

From 2020 to 2022 we had the opportunity to work with this wonderful client building in Altadore. We were so fortunate to help them build their family dream home. They wanted to add some fun pops of color and make it their own. So we implemented green and blue tiles into the bathrooms. The kitchen is extremely fashion forward with open shelves on either side of the hoodfan, and the wooden handles throughout. There are nodes to mid century modern in this home that give it a classic look. Our favorite details are the stair handrail, and the natural flagstone fireplace. The fun, cozy upper hall reading area is a reader’s paradise. This home is both stylish and perfect for a young busy family.



 Phi Design Inc.
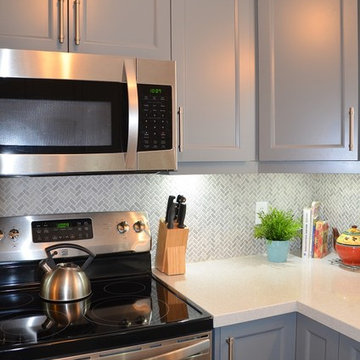
Kitchen remodel with Benjamin Moore Gray Cabinets, White Quartz Countertop, Herringbone Tile Backsplash, Contemporary Handles, Magic Corner, Lazy Susan, Pull-Out hardware. Custom Kitchen and Vanity designed and manufactured by Phi Design Inc. #customkitchen #manufacturer #phidesigninc #graykitchen #whitequartz #magiccorner #pullout #lazysusan #contemporarykitchen #kitchenremodel #kitchendesign #customvanity
216