
Search results for "Mdf" in Home Design Ideas
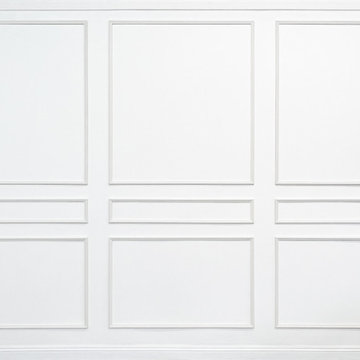
 Luxe Architectural
Real Wood Wall Moulding Kit | Custom Architectural Wall Treatment
Transform blank walls into custom architectural features with Luxe Architectural® real wood wall moulding kits.
Handcrafted in the USA by finish carpenters, each moulding frame arrives fully assembled, sanded, and ready for installation. Our patent-pending self-adhering (peel & stick) feature eliminates the need for nails, glue, or power tools, making it easy to create the look of custom millwork without the mess and complexity of traditional installation.
Whether you're creating a feature wall, adding decorative wall moulding, designing a paneled accent wall, or incorporating classic wainscoting details, Luxe Architectural® wall moulding kits help bring dimension, character, and architectural interest to any space.
Unlike plastic, foam, or MDF alternatives, our moulding kits are crafted from premium wood moulding and designed to deliver the warmth, character, and craftsmanship of traditional millwork.
Ideal for living rooms, dining rooms, bedrooms, home offices, entryways, hallways, and commercial interiors.
Patent Pending • Handcrafted in the USA • Real Wood • Fully Assembled
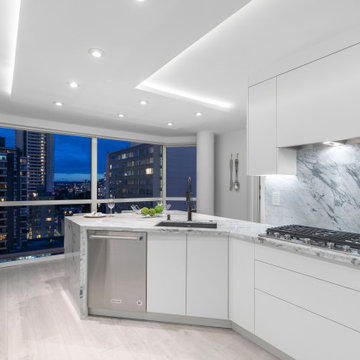
 Enzo Design Build
Contemporary large open kitchen renovation with stainless steel finishing appliances, multi coloured porcelain tiled backsplash, dark wood flat panelled cabinet, beige engineered quartz, beige vinyl floor, U-shaped layout, drop in sink and pantry.
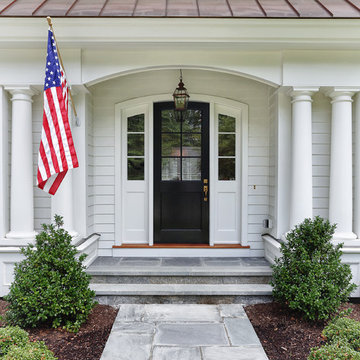
 Upstate Door
Upstate Door makes hand-crafted custom, semi-custom and standard interior and exterior doors from a full array of wood species and MDF materials. Sandro Photography - DeRosa Builders
6 lite over 1 panel door with 3 lite over 1 panel arched sidelites
Find the right local pro for your project
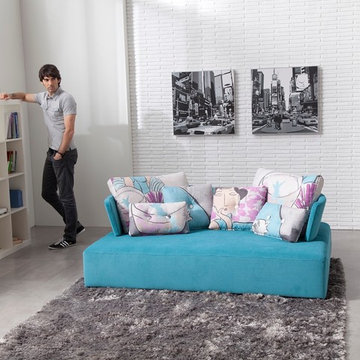
 Famaliving San Diego
The MyCube is a custom made piece of furniture crafted by the world-renowned Spanish manufacturer Famaliving. It has been created for those who love the design of straight shapes. This sofa offers the function of a double chaise lounge, which allows for unforgettable moments during your leisure time. The back sections of the MyCube are removable, allowing for the main base to be turned into a bed for when friends and family are visiting. The MyCube can come upholstered in a wide variety of multi-colored and patterned fabrics. The frame of the MyCube is crafted from pine wood and MDF construction making it very durable. All Fama products use a webbing system for suspension and support instead of the old spring design that will sag over years to come. Attached to the bottom are small wooden legs in black finish that allow it to maintain its low profile look.
Dimensions:
W72.5" x D48.5" x H33.5"
Seat Height: 13.8"
Back Height: 19.7"
We deliver Nationwide!
Visit our showroom at:
Famaliving San Diego
401 University Ave,
San Diego, CA 92103
Questions? Ready to purchase?
Tel. 1-619-900-7674
sandiego@famaliving.com
 JM Kitchen & Bath Design
Omega Cabinets: Puritan door style, Pearl White Paint, Paint MDF door
Heartwood: Alder Wood, Stained with Glaze (floating shelves, island, hood)
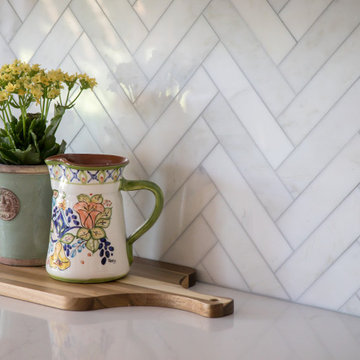
Inspiration for a large transitional galley medium tone wood floor and brown floor open concept kitchen remodel in Denver with an undermount sink, shaker cabinets, white cabinets, quartz countertops, beige backsplash, marble backsplash, stainless steel appliances, an island and white countertops
Inspiration for a large transitional galley medium tone wood floor and brown floor open concept kitchen remodel in Denver with an undermount sink, shaker cabinets, white cabinets, quartz countertops, beige backsplash, marble backsplash, stainless steel appliances, an island and white countertops
 Cochrane Floors & More
Cochrane Floors & More
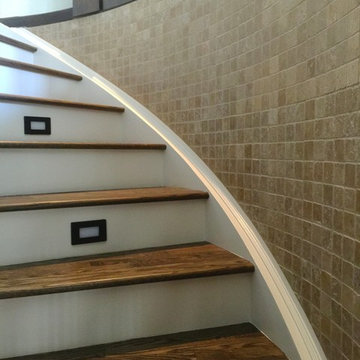
The painted MDF risers helped to break up the color of the stairs leading down to the walkout keeping them a little brighter and cleaner.
 Robert Miller FAIA Architects
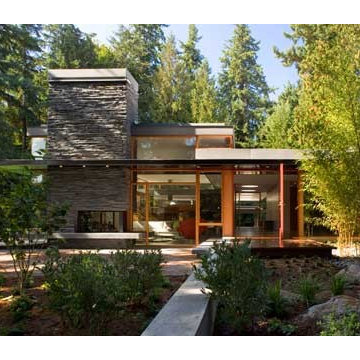
Located on a wooded site, a single-story 1950s house with an awkward floor plan was strategically remodeled to provide living spaces that connect to the outdoors and respond to the needs of a young family.
This home had undergone successive alterations over the years, resulting in a fragmented, confusing layout. With only minor changes to the footprint, the architects redesigned this midcentury home to blur the boundary between indoor living and the landscape beyond. The new design effects a dramatic change by reorganizing the space into linear zones, raising the roof in key places, and making two small additions.
A concrete wall links a new music studio and detached garage to the main house, forming an entry court that welcomes visitors and screens the private bedroom spaces nearby. The entry is marked by a series of round skylights, while the living room has been opened up with taller ceilings, a new fireplace and walls of glass. A series of long colored boxes provides storage and utility spaces, while planar elements draw the eye through the house to the landscape beyond. Teak cabinets, blackened steel and Douglas fir contrast with more modest materials such as painted MDF panels, fiber-cement siding and painted gypsum wallboard. These spaces are designed to accommodate both intimate family gatherings and large parties.
Select Furnishings provided by INForm
Images by Nic LeHoux Photography

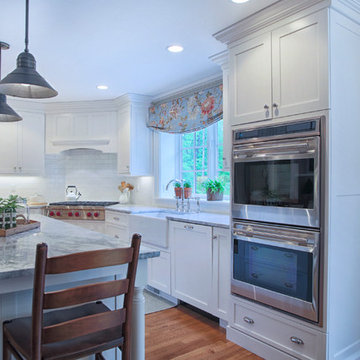
 Granite State Cabinetry
Inspiration for a large timeless u-shaped light wood floor eat-in kitchen remodel in Boston with a farmhouse sink, recessed-panel cabinets, white cabinets, quartz countertops, white backsplash, subway tile backsplash, paneled appliances and an island

 Tiffanie Thuynh
58.875″ W x 19.75″ D x 36″ H
• 3 drawers, 4 doors and 2 shelves
• Aluminum alloy frame
• MDF cabinet
• Reinforced acrylic sink top
• Fully assembled for easy installation
• Scratch, stain, and bacteria resistant surface
• Integrated European soft-closing hardware
• Multi stage finish to ensure durability and quality
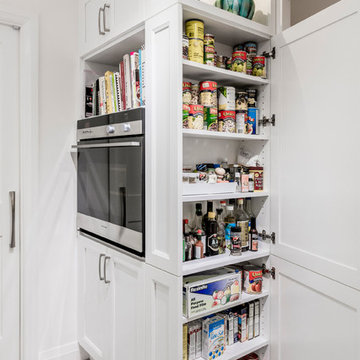
 Bayview Kitchen Design
A Condo Galley Kitchen featuring plenty of handy storage accessories.
Elmwood cabinetry, Door style Forest Hill, MDF, Painted White Finish. Caesarstone Countertop Piatra Grey.
Photo credit: Craig Kozun-Young
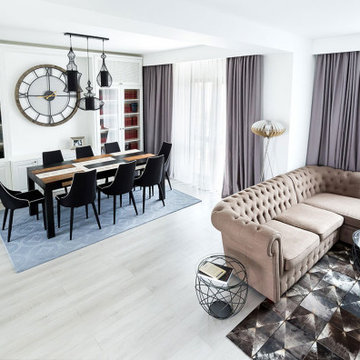
 VIM studio
Focus was placed on the aesthetic, as well as on the function. One important characteristic of the project was conceiving the house as a refuge, a cozy place after a tiring day of work and an oasis of silence in the urban chaos.
Personality and individuality were infused by custom made furniture (adjusted to the dimensions of the rooms for rational use of space), well-chosen statement furniture pieces (dining table, wall clock, lighting, nightstands, vanity desk chair, etc.) and attention to details.
Breaking the monotony was accomplished by unexpected combinations of textures and materials: slate on the furniture fronts, wood, painted MDF, cow leather carpet.
The main stylistic direction is given by elegant lines that evoke Classicism but strongly anchored into the present day, while at the same time maintaining simple and clean graphics.
Good communication with the beneficiaries led to an interior design concept that emphasizes the qualities of their home.
 Famaliving San Diego
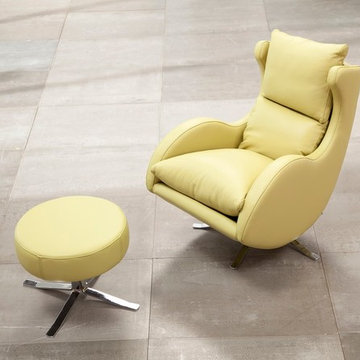
The Lenny is perhaps one of our most iconic designs that will have your friends and family asking where you got it. This lounge chair uses a clever combination of curves that create a special and unique look that can work with any decor. The Lenny is a custom made piece of furniture crafted by the world-renowned Spanish manufacturer Famaliving. This armchair can be upholstered in a vast array of colors and fabric patterns, including leather, that can match any decor. The frame of the Lenny is crafted from pine wood and MDF construction making it very durable. All Fama products use a webbing system for suspension and support instead of the old spring design that will sag over years to come. Attached to the bottom is a silver finished four leg base that allows the Lenny to swivel 360 degrees and have a backward reclining motion.
Dimensions
W27.9" x D40.5" x H37.4"
Seat Height: 19.7"
Arm Height: 23.2"
Back Height: 17.7"
We deliver Nationwide!
Visit our showroom at:
Famaliving San Diego
401 University Ave,
San Diego, CA 92103
Questions? Ready to purchase?
Tel. 1-619-900-7674
sandiego@famaliving.com
 MyHome Renovation Experts
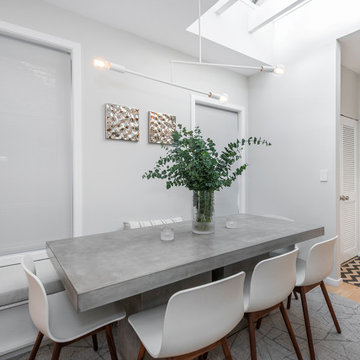
The fourth floor apartment received additional sound insulation and a vent to the roof. The crew dropped and
framed a new ceiling that is supported by the original beam. New flooring was installed throughout the entire
apartment along with a fresh coat of paint to finish the job. The cherry on top is a custom crafted MDF bench
featured in the dining room.
 dsk Kitchens
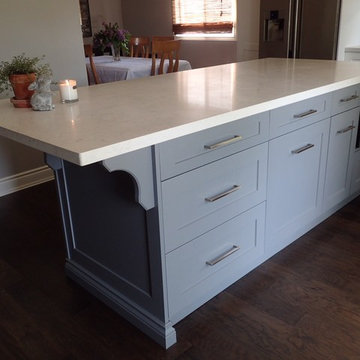
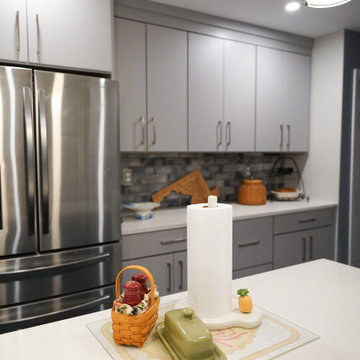
Whale Grey by Benjamin Moore on MDF shaker cabinets
Large transitional l-shaped kitchen photo in Toronto with shaker cabinets, white cabinets, stainless steel appliances and an island
Large transitional l-shaped kitchen photo in Toronto with shaker cabinets, white cabinets, stainless steel appliances and an island


 M & D Buildings
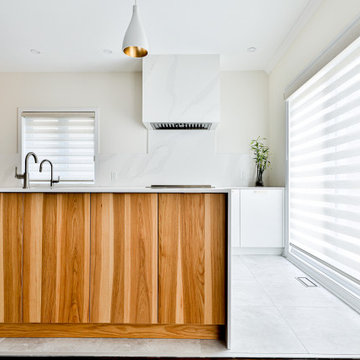
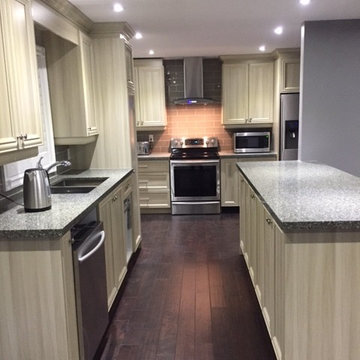
5 piece MDF doors cabinets door style traditional, color vanilla six
Quartz Counter-top (RS - 401)
Backslash subway style
Square sink, double bowl
Large elegant u-shaped dark wood floor eat-in kitchen photo in Toronto with a double-bowl sink, quartzite countertops, beige backsplash, subway tile backsplash, stainless steel appliances and an island
Large elegant u-shaped dark wood floor eat-in kitchen photo in Toronto with a double-bowl sink, quartzite countertops, beige backsplash, subway tile backsplash, stainless steel appliances and an island
 BRASS KEY DESIGN AND RENOVATIONS LTD.
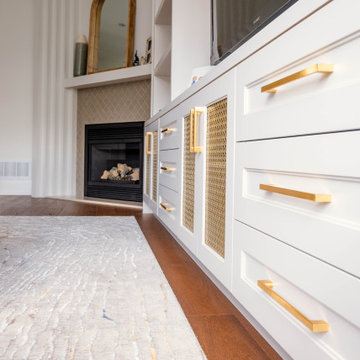
Family room - mid-sized transitional medium tone wood floor family room idea in Toronto with white walls, a corner fireplace and a media wall
212