
Search results for "Mdf" in Home Design Ideas
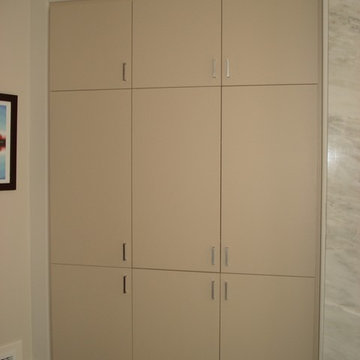
 Nashville Modern Cabinetry
Example of a mid-sized minimalist dark wood floor bedroom design in Nashville with white walls and no fireplace
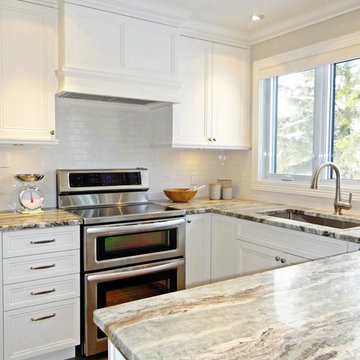

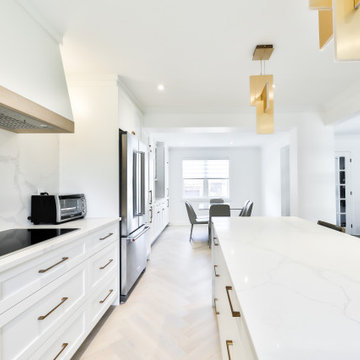

Find the right local pro for your project
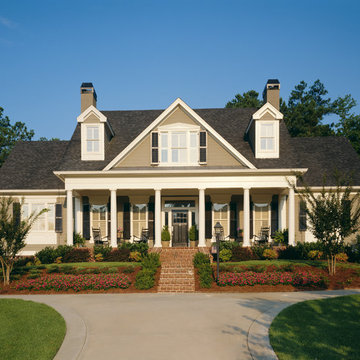

 Touchstone Homes

Example of a large arts and crafts gender-neutral porcelain tile walk-in closet design in Other with open cabinets and white cabinets
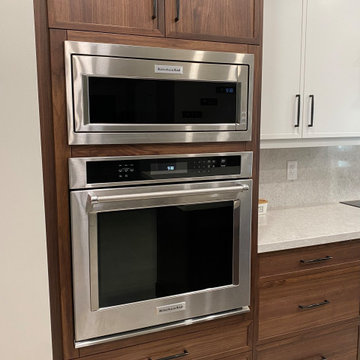
 marcon KITCHEN + BATH STUDIO
Design by Amanda Watson
Photos by Uli Rankin
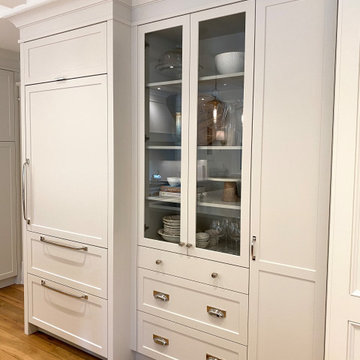
Mid-sized transitional u-shaped medium tone wood floor, brown floor and coffered ceiling open concept kitchen photo in Toronto with an undermount sink, shaker cabinets, quartz countertops, white backsplash, quartz backsplash, paneled appliances, an island and white countertops
Mid-sized transitional u-shaped medium tone wood floor, brown floor and coffered ceiling open concept kitchen photo in Toronto with an undermount sink, shaker cabinets, quartz countertops, white backsplash, quartz backsplash, paneled appliances, an island and white countertops



 Cabinet-S-Top
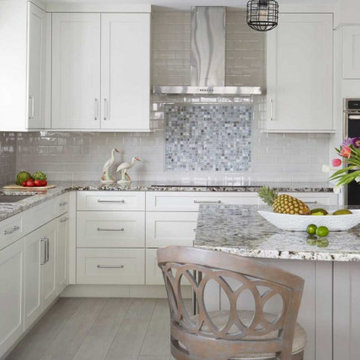
In this kitchen, Medallion MDF cabinets in the Lancaster door in Gale Classic Paint were installed on the base cabinets and White Icing Classic Paint installed on the uppers. On the countertop is 3cm Eternia Cranford quartz and Marlow 3x6 Ana Mati tile on the backsplash. Moen Arbor Pull Down Faucet in SRS finish and a White Fireclay farmhouse sink were installed. On the floor is 12x24 Boulder Porcelain tile.
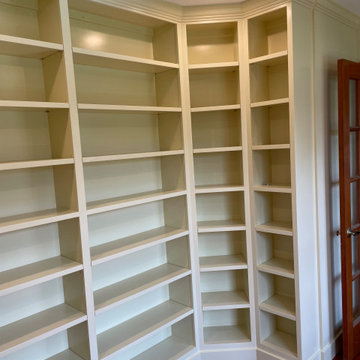
 Western Skies Carpentry
Custom Built in bookshelves with adjustable shelving to create a reading room, constructed of MDF and Poplar wood and painted to match walls
Inspiration for a timeless home office remodel in Denver
Inspiration for a timeless home office remodel in Denver
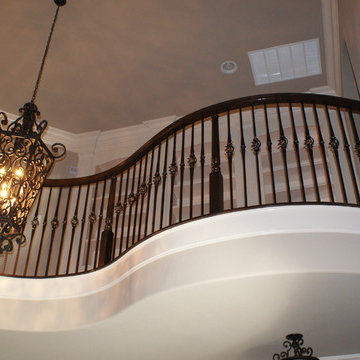
 Venetian Stairs
This job is a new construction project completed in Benders landing estates.
In this project we utilized our 9/16”inch PC12/1 & 9/16”inch PC16/1, in Old World Copper color
All the wood treads are Solid Oak treads and the railing is a 6210 model railing which is a bit wider (2 5/8”) than the standard railing. We also used Solid wood risers and plywood for the skirt boards. No MDF (particle board) was used.
The builder utilized PM-5 Panel molding on baseboards throughout the home and casing and we incorporated that design into our skirt board trim to give the stairs an integrated custom look.
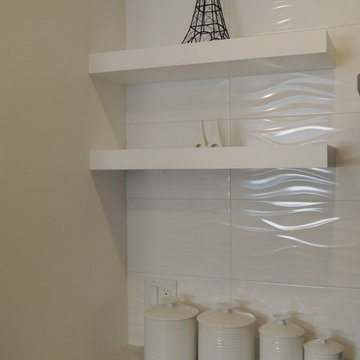
 Kingsmill Kitchens & Baths
Natural textured backsplash, open display shelving to create an open and airy feel throughout the space. Undercabinet lighting below lower shelf.
Tony Hunt, CKD CBD
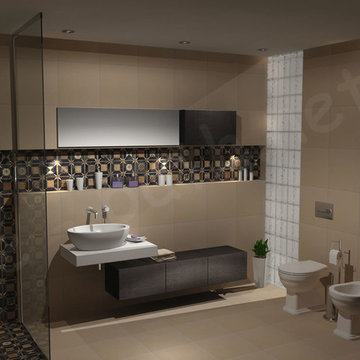
 leffetto
Σύνθεση επίπλου μπάνιου από συνδυασμό πάγκου Corian με επιτραπέζιο νιπτήρα Panorama του Ιταλικού εργοστασίου GSI. Το κρεμαστό ντουλάπι κάτω από τον νιπτήρα έχει διάσταση 150 x 30 x 30 cm και έχει κατασκευαστεί από MDF επενδεδυμένο με καπλαμά σε απόχρωση Wenge.
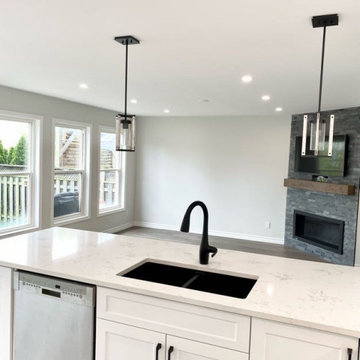
 Germano Creative Interior Contracting Ltd
For this main floor renovation, the kitchen was gutted and a new kitchen in an MDF Michigan door style was installed. We did bookcase style shelving on the side of the peninsula facing the living room. The kitchen features a coffee station, quartz countertops and a hexagon tile backsplash. An Virtuo Granite, black pearl sink with matching faucet and strainers were installed. The kitchen has 2 majic corners and a recycling/garbage centre. A grey porcelain tile floor was installed throughout the kitchen to bring it all together. Engineered hardwood flooring was installed throughout the family room, dining room, front entrance, stairs going up and the second level. The half wall was removed between the family room and dining room. The new linear gas fireplace was installed with a tile surround and barn wood beam. In the dining area, floating bookcases with crown moulding were installed on either side of the window. The ceiling lights were all replaced with new fixtures. The powder on the main floor was completely gutted. The engineered hardwood continued into the powder room, were we installed a new toilet, vanity and top and matte black accessories to match. A new door was installed with matching black hardware.
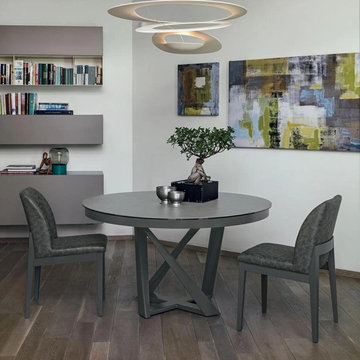
 My Italian Living
This table has a round shape and a contemporary design. The legs of the table are painted and you can add an optional glass or a porcelain stoneware on top of it.
The middle extension carries a painted MDF.
The table is extendable.
The delivery of the product will take around 3-weeks to 4-weeks.
It comes in a metal-coated frame structure.
Measurements: 130cm x 130cm (Extension: 200cm) - Height 75cm.
The price available for this particular product is £ 2,200.00.
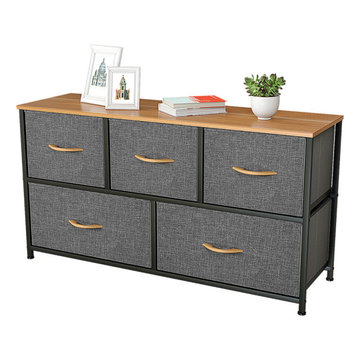
 Yitahome Modern Furniture
The 5 drawer fabric dresser has a large storage space. It has five drawers of different sizes, which is very convenient for you to put all kinds of small things and clothes. The fabric dresser uses durable fabrics, high-quality cationic non-woven fabrics, and has a strong metal frame and MDF wooden top. Placed at home, it adds a sense of fashion to your room. The color of Cool Gray makes it very resistant to dirt, quickly blends into your room, and adds color to your room. Help you to manage the clutter in the room very well and make your room look very clean.
 marcon KITCHEN + BATH STUDIO
Design by Amanda Watson and Connie Lombardi
Photos by Uli Rankin
Example of a mid-sized transitional single-wall porcelain tile eat-in kitchen design in Toronto with an undermount sink, flat-panel cabinets, quartz countertops, white backsplash, quartz backsplash, stainless steel appliances, an island and white countertops
Example of a mid-sized transitional single-wall porcelain tile eat-in kitchen design in Toronto with an undermount sink, flat-panel cabinets, quartz countertops, white backsplash, quartz backsplash, stainless steel appliances, an island and white countertops
 MIG Furniture Design, Inc.
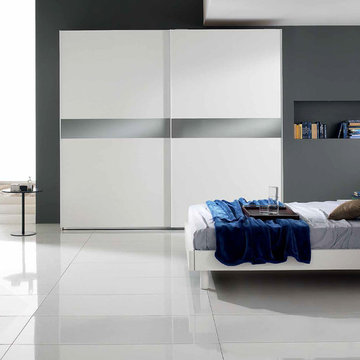
Modern Italian Platform Bed / Bedroom Set Style 02 by Spar, Unika Collection. Top quality materials are used to create this amazing bed that will decorate your bedroom with modern European style. The bed is elegant and fancy, being made in a great looking wood finish of your choice. Headboard is a bit angled, providing you extra comfort white reading or lounging. The bed is available in standard US Queen and King sizes and available for your choice in 3 different versions (regular platform bed design and two storage bed versions). Optional "Style" casegoods: nightstands, dresser and mirror are also available in a variety of finishes to complement the design of your bedroom, making it even more functional. Large Sliding Door Wardrobe is also offered with either White Ash or Canapa Larch MDF finished structure and doors, and with mirror inserts in either smoked or bronze color.
The starting price is for the Queen Size Bed (platform version #1).
Dimensions:
Queen Size Bed: W65" x D86" x H37"
King Size Bed: W81" x D86" x H37"
Nightstand: W23.6" x D16.5" x H18"
Dresser: W46.5" x D20.5" x H29"
Oval Mirror: W37.4" x D1" x H25.6"
*Wardrobe: W107.3" x D26" x H97"
 Colorado Kitchen Designs
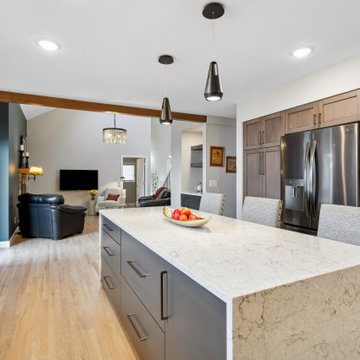
Mid-sized kitchen remodel in the Stoney Brook community in Denver, CO. Beautiful, frameless cabinetry from Superior Cabinets. Wood specie is Cherry in Saffron finish for perimeter and MDF with Zinc paint on island and bar. for the countertops we used 3cm Pental Argento material waterfalls on both sides.
 Signature Kitchen & Bath Design Inc.
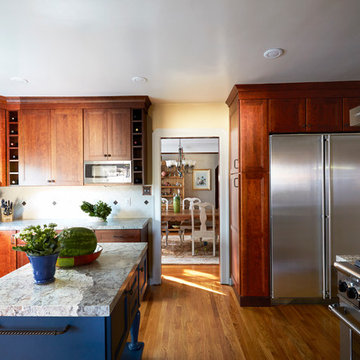
This warm two-tone kitchen features a movable island and elegant details to create a wonderful kitchen in Willow Glen, California.
Inspiration for a kitchen remodel in San Francisco
Inspiration for a kitchen remodel in San Francisco
217