
Search results for "Meal prep" in Home Design Ideas

 Reno Gurus
Eat-in kitchen - large transitional l-shaped dark wood floor and brown floor eat-in kitchen idea in Toronto with an undermount sink, shaker cabinets, white cabinets, quartzite countertops, black backsplash, stone slab backsplash, stainless steel appliances, an island and white countertops

 Wine Cellar International
Wine cellar - mid-sized transitional light wood floor wine cellar idea in Miami with display racks

 Martin Grace Interiors
Blue Stitch Photography
Mid-sized trendy master gray tile and porcelain tile porcelain tile home design photo in Phoenix with shaker cabinets, dark wood cabinets, a one-piece toilet, gray walls, an undermount sink and granite countertops
Mid-sized trendy master gray tile and porcelain tile porcelain tile home design photo in Phoenix with shaker cabinets, dark wood cabinets, a one-piece toilet, gray walls, an undermount sink and granite countertops
Find the right local pro for your project

 Legacy Post & Beam
Outdoor pavilion outside of Olathe, Kansas.
Patio - rustic backyard concrete patio idea in Kansas City with a gazebo
Patio - rustic backyard concrete patio idea in Kansas City with a gazebo



 Horton Brasses Inc
Delicate keepsake box from one of our hobbyist woodworkers.
Example of a farmhouse home design design in Bridgeport
Example of a farmhouse home design design in Bridgeport

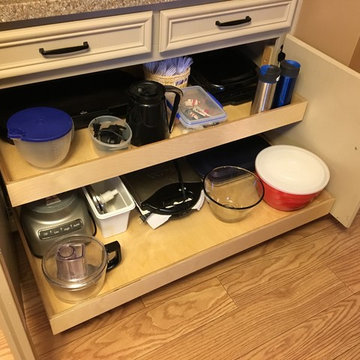
 Easy Glider Storage Solutions
45” wide Glide-Outs. We removed the center stile to allow full-width access.




 NuAge PC, LLC
Inspiration for a large contemporary open concept living room remodel in Miami with beige walls and a wall-mounted tv

 Art & Interiors by Savage Designs
Art & Interiors by Savage Designs
Foyer - mid-sized contemporary ceramic tile and beige floor foyer idea in Vancouver with gray walls and a glass front door
Foyer - mid-sized contemporary ceramic tile and beige floor foyer idea in Vancouver with gray walls and a glass front door



 KATZ BUILDERS
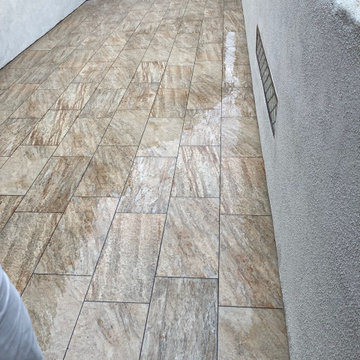
Balcony Renovation, a charm musician old house with 2nd deck that view the pool , after 50 years must to be remodel.
We met and went over how we can save the design of the house but still renovated and answer to our clint needs - Wind, water damage, mold , safety, and back to use it .
So we build a concept, and design it so our clint can see it on the 3D rendering and build according our plan.
Balcony got all new framing floor joist and subfloor, waterproof, stucco wall, and brick wall match house design, tile floor, electrical fixtures, speakers, lights, a glass railing , we even salvage our client important glasses that he have for many years and waited to be installed at this project.


8