
Search results for "Meal prep" in Home Design Ideas
 New Angle Design
This beautiful Aspinwall home had a very small and segmented first floor. The design flipped the kitchen and dining room so that the rooms were more proportional to their needs and functions. An opening was created on each side of the wall between the two rooms, and the brick chimney between that could not be removed acted as the division of space without the two rooms being closed off to one another.
The house shared one main bathroom on the second floor, so a master bathroom was added to the master bedroom upstairs in what was originally a closet space. This created a fully functional suite.
 Cabinet-S-Top
Custom Maple cabinetry in the Emory A door style with custom Seely stain and accented with Amerock Blackrock hardware in Satin Nickel. The hutch cabinetry is accented with Seedy Glass inserts. A Stanisci Range Hood to match cabinetry. The countertop is Cambria Brittanicca Warm quartz. The backsplash tile is Casablanca Yellow 4x4 field tile in the glossy finish. An Elkay Crosstown undermount sink in Stainless Steel, Moen Arbor pullout faucets in Spot Resistant Stainless Steel finish, Elkay Dayton undermount prep Stainless Steel prep sink installed in the island. The flooring is AduraMax Calico Lynx luxury vinyl plank flooring.


Find the right local pro for your project
 ARC22 CONSTRUCTION INC
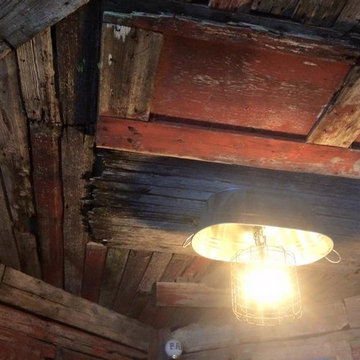
Garage finished with corrugated steel on the walls and painted osb on the ceiling. We then finished off the bar area with reclaimed local barn wood and made a custom galvanized basin light fixture.

 Design Creations by Yvonne LLC
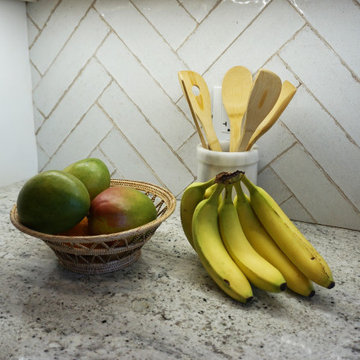
Cambria Quartz with marble backsplash.
Inspiration for a large transitional laminate floor and multicolored floor eat-in kitchen remodel with a farmhouse sink, shaker cabinets, gray cabinets, quartz countertops, gray backsplash, marble backsplash, stainless steel appliances, an island and multicolored countertops
Inspiration for a large transitional laminate floor and multicolored floor eat-in kitchen remodel with a farmhouse sink, shaker cabinets, gray cabinets, quartz countertops, gray backsplash, marble backsplash, stainless steel appliances, an island and multicolored countertops

 ShelfGenie of San Antonio
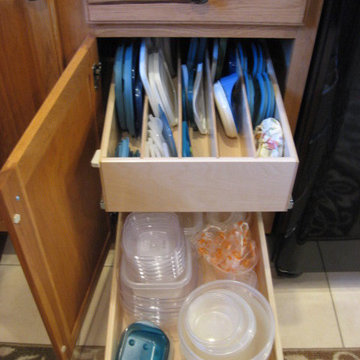
Our lid rack on top and our pull out shelf on bottom create a perfect duo to organize your storage containers and their lids. The lid rack has adjustable dividers to hold the lids upright, making them easy to grab when you need them.


 Hoffman Weber Construction
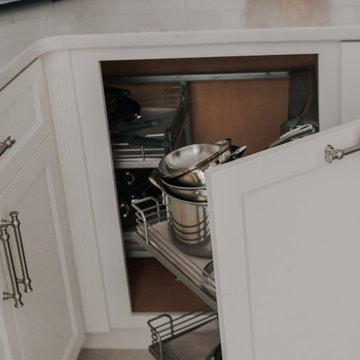
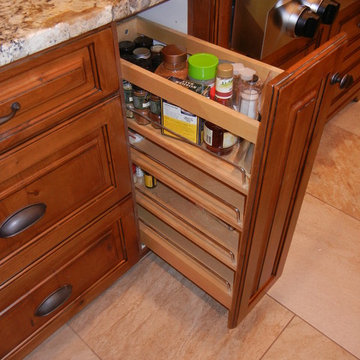
Clever two shelf pull-out makes corner cabinet storage convenient and accessible in this Hoffman Weber kitchen.
Arts and crafts kitchen photo in Minneapolis
Arts and crafts kitchen photo in Minneapolis




 Century Stair Company
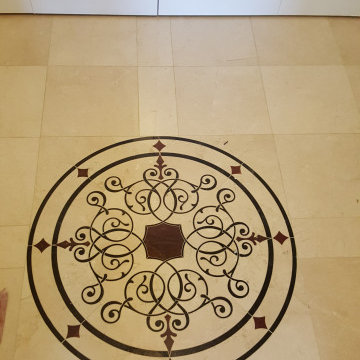

These impressive double curved staircases create a grand entrance worthy of this exquisite custom home. Black-painted oak treads and handrail, which match the upstairs hardwood flooring, are paired with crisp white risers, establishing a bold foundation for the design, while a custom wrought-iron balustrade brings Old World craftsmanship to the space.
Rounded bullnose starting steps on each staircase provide an elegant invitation to ascend, softening the grand scale with graceful curves. Rising symmetrically on either side of the foyer, these staircases transform the entrance into an architectural statement that sets the tone for the entire residence.
1976-2026 © Century Stair Company
 Rock Counter Kitchen & Bath Chicago
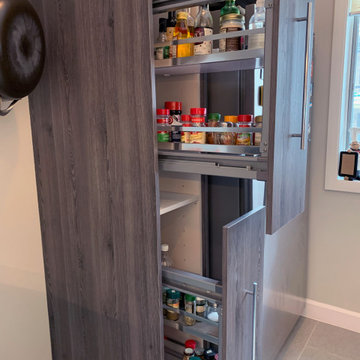
Contemporary Slab Door Pantry
Inspiration for a mid-sized contemporary home design remodel in Chicago
Inspiration for a mid-sized contemporary home design remodel in Chicago

 BC FLOORS Flooring Company
Oleg Ivanov
Mid-sized minimalist medium tone wood floor and brown floor hallway photo in Vancouver with yellow walls
Mid-sized minimalist medium tone wood floor and brown floor hallway photo in Vancouver with yellow walls

 KraftMaster Renovations
Paneling your refrigerator allows it to blend in with a built-in pantry.
Photos by Chris Veith.
Eat-in kitchen - large transitional u-shaped medium tone wood floor and brown floor eat-in kitchen idea in New York with an undermount sink, beaded inset cabinets, white backsplash, ceramic backsplash, stainless steel appliances, an island and white countertops
Eat-in kitchen - large transitional u-shaped medium tone wood floor and brown floor eat-in kitchen idea in New York with an undermount sink, beaded inset cabinets, white backsplash, ceramic backsplash, stainless steel appliances, an island and white countertops

 Kozy Kitchens LLC
Example of a mid-sized eat-in kitchen design in New York with recessed-panel cabinets, white cabinets, beige backsplash and stainless steel appliances


4